
Little Close, Arlesey, SG15 6AB

- PROPERTY TYPE
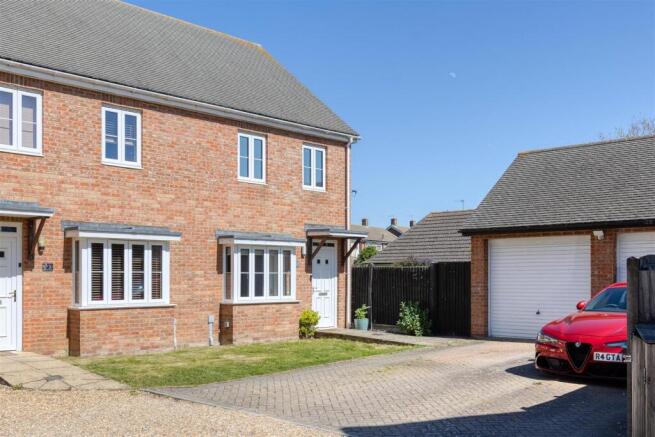
Semi-Detached
- BEDROOMS
3
- BATHROOMS
1
- SIZE
950 sq ft
88 sq m
- TENUREDescribes how you own a property. There are different types of tenure - freehold, leasehold, and commonhold.Read more about tenure in our glossary page.
Freehold
Key features
- 3 DOUBLE BEDROOMS
- L SHAPED WRAPAROUND GARDEN
- PLANNING PERMISSION FOR SIDE EXTENSION & GARDEN ROOM & EXTRA PARKING SPACE***
- ENTERTAINING KITCHEN/DINING ROOM
- LOUNGE WITH BAY WINDOW
- TOP FLOOR EN-SUITE CLOAKROOM
- PEACEFUL CUL-DE-SAC LOCATION
- UNDERFLOOR HEATING
- ARLESEY TRAINS TO MAIN LINE LONDON STATIONS CIRCA 38 MINS
- EASY ACCESS TO AIM/M1 & ALL NORTH LONDON AIRPORTS
Description
Internal -
Ground Floor -
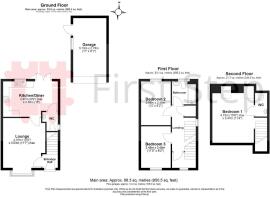
Entrance Hallway - Door to front aspect. Laminate flooring. Staircase to 1st floor. Door leading to:
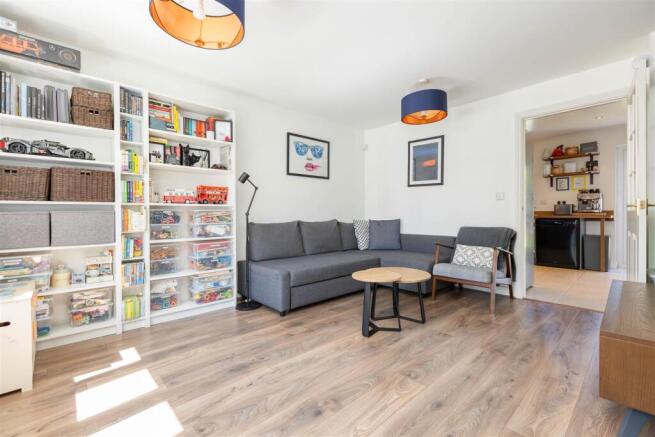
Lounge - 4.16m x 3.53m (13'7" x 11'6") - Bay window to front aspect fitted with window seat with storage. Fitted book shelving storage unit. Soundproof ceiling. Continuation of laminate flooring with underfloor heating. Door leading to:
Kitchen/Diner - 4.58m x 2.97m (15'0" x 9'8") - Window and french doors to rear aspect. A range of grey base units, with bespoke custom made wooden storage shelves, with complementary 40mm solid oak work surface and upstand. Freestanding dishwasher, washing machine, upright fridge/freezer, double oven with 4 ring gas hob and extractor. One and a half bowl sink. Ceramic tiled flooring for underfloor heating. Door leading to:
Cloakroom - Window to side aspect. White suite comprising: push button wc, pedestal wash hand basin with tiled splash back. Pull down cupboard door housing underfloor heating control system. Continuation of ceramic tiled flooring with underfloor heating.
First Floor -
Landing - Dual aspect windows to side and front aspect. Full height cupboard housing the boiler, fitted 2023. Staircase to 2nd floor. Carpet. Doors leading to:
Bedroom 2 - 3.66m x 2.48m (12'0" x 8'1") - Window to front aspect. Two open fronted wardrobes. Laminate flooring.
Bedroom 3 - 3.48m x 2.48m (11'5" x 8'1") - Window to rear aspect. Open storage fitted with double drawers, shelf and rail. Laminate flooring.
Bathroom - Window to rear aspect. White suite comprising: Fully tiled panelled L shaped bath with wall mounted waterfall shower and glass screen, push button wc, vanity wash hand basin with circular bowl. Tiled walls, heated towel rail, Karndean flooring.
Second Floor -
Bedroom 1 - 4.73m x 3.47m (15'6" x 11'4") - Two velux windows to rear aspect, fitted with black out blinds. Window seats with storage, plus access to eave storage. Laminate flooring. Door leading to:
Cloakroom - White suite comprising: Push button wc, pedestal wash hand basin, ceramic tiled flooring.
External -
Front Garden - Small garden area laid to lawn with established shrubs and decorative shingle, paved pathway to front door. External light. Side gated access.
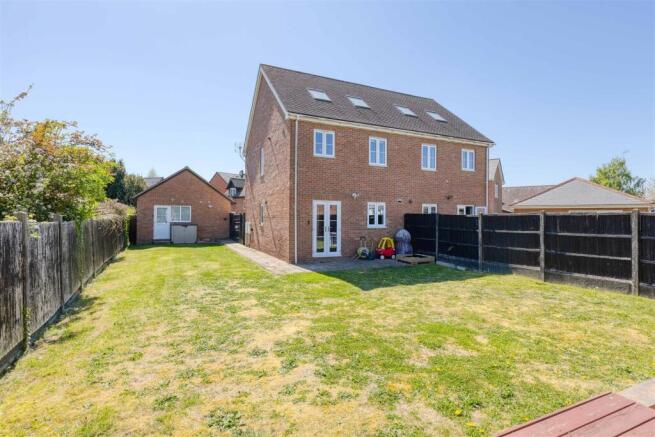
Rear Garden - L Shaped Wraparound - L shaped wraparound garden with fence perimeter. Mainly laid to lawn with entertaining Siberian larch decking with matching raised planters, bark area with established cherry blossom tree and plants. Two whiskey barrel planters with established plants. External light, power, tap, side gated access. Personnel door into garage.
Garage & Driveway Parking - Single garage, fitted with up and over door, light, power, eave storage, fitted with tumble dryer, personnel door to garden. Driveway parking for 2 cars in front of garage.
Additional Property Information - Freehold
EPC; Rating C
Council tax: Band C
Service charge £150 per year to maintain private road
***Planning permission CB/25/02001/FULL single storey side extension with roof lights & construction of a detached rear garden room***
Mains utilities
Timber frame construction
Access via private road
Restrictive convenants - ask for further details
Local Area - The property is situated in the heart of Arlesey and benefits from the lovely open countryside close by with excellent cycle routes, whilst also being only a few minutes from the A1(M). Arlesey also benefits from a train service with fast trains to London's Kings Cross & London St Pancras (circa 35-45 mins).
Arlesey benefits from a local library, pharmacy, excellent takeaway restaurants and Fish & Chip shop, the local lower school, Gothic Mede Academy and several local pubs.
Agents Note - The apparatus, equipment, fittings and services for this property have not been tested by agent, all interested parties will need to satisfy themselves as to the condition of any such items or services. All measurements are approximate and therefore may be subject to a small margin of error.
These details are to be used as a guide only and their accuracy is therefore not guaranteed.
Brochures
Little Close, Arlesey, SG15 6AB- COUNCIL TAXA payment made to your local authority in order to pay for local services like schools, libraries, and refuse collection. The amount you pay depends on the value of the property.Read more about council Tax in our glossary page.
- Band: C
- PARKINGDetails of how and where vehicles can be parked, and any associated costs.Read more about parking in our glossary page.
- Yes
- GARDENA property has access to an outdoor space, which could be private or shared.
- Yes
- ACCESSIBILITYHow a property has been adapted to meet the needs of vulnerable or disabled individuals.Read more about accessibility in our glossary page.
- Ask agent
Little Close, Arlesey, SG15 6AB

Add an important place to see how long it'd take to get there from our property listings.
__mins driving to your place
Affordability

Get an instant, personalised result:
- Show sellers you’re serious
- Secure viewings faster with agents
- No impact on your credit score
Notes
Staying secure when looking for property
Ensure you're up to date with our latest advice on how to avoid fraud or scams when looking for property online.
Visit our security centre to find out moreDisclaimer - Property reference 34640865. The information displayed about this property comprises a property advertisement. Rightmove.co.uk makes no warranty as to the accuracy or completeness of the advertisement or any linked or associated information, and Rightmove has no control over the content. This property advertisement does not constitute property particulars. The information is provided and maintained by First Step, Stotfold. Please contact the selling agent or developer directly to obtain any information which may be available under the terms of The Energy Performance of Buildings (Certificates and Inspections) (England and Wales) Regulations 2007 or the Home Report if in relation to a residential property in Scotland.
*This is the average speed from the provider with the fastest broadband package available at this postcode. The average speed displayed is based on the download speeds of at least 50% of customers at peak time (8pm to 10pm). Fibre/cable services at the postcode are subject to availability and may differ between properties within a postcode. Speeds can be affected by a range of technical and environmental factors. The speed at the property may be lower than that listed above. You can check the estimated speed and confirm availability to a property prior to purchasing on the broadband provider's website. Providers may increase charges. The information is provided and maintained by Decision Technologies Limited. **This is indicative only and based on a 2-person household with multiple devices and simultaneous usage. Broadband performance is affected by multiple factors including number of occupants and devices, simultaneous usage, router range etc. For more information speak to your broadband provider.
Map data ©OpenStreetMap contributors.