
High Street, Bewdley, DY12 2DH

- PROPERTY TYPE
Terraced
- BEDROOMS
3
- BATHROOMS
2
- SIZE
1,194 sq ft
111 sq m
- TENUREDescribes how you own a property. There are different types of tenure - freehold, leasehold, and commonhold.Read more about tenure in our glossary page.
Freehold
Key features
- Grade II Listed Georgian Townhouse
- Three Double Bedrooms
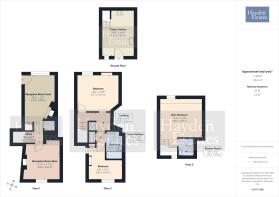
- Arranged Over Four Floors
- Wealth of Original Features
- Two Reception Rooms
- En Suite To Principal Bedroom
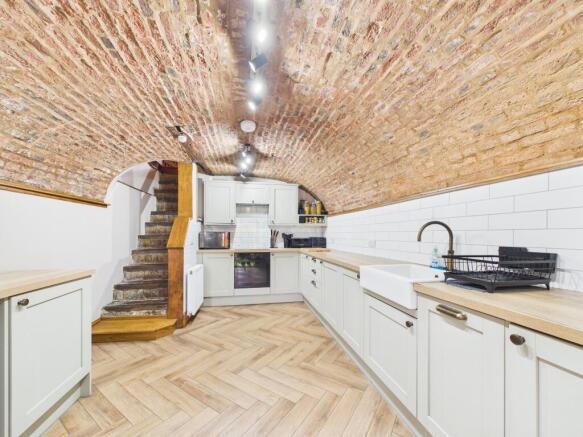
- Characterful Lower Ground Floor Kitchen
- Wealth of Original Features
- Enclosed Rear Courtyard
- Town Centre Location & Moments From The River Severn
Description
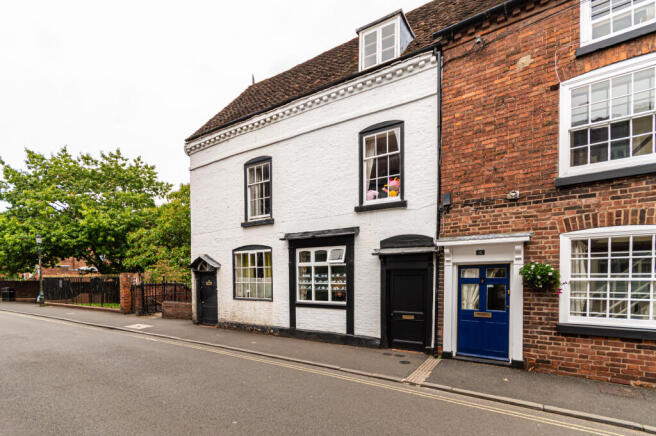
15 High Street is a beautifully presented Grade II listed Georgian townhouse set within the heart of Bewdley’s historic riverside town centre.
Arranged across four floors, this characterful home has been thoughtfully renovated and sympathetically improved, blending period charm with practical modern living. Original features remain throughout, including exposed timbers, traditional doors, fireplaces and sash windows, whilst the accommodation offers generous and versatile living space ideal for modern day life.
The property briefly comprises two reception rooms, a fitted kitchen, cellar, three generous double bedrooms, en suite facilities to the principal bedroom and a well-appointed family bathroom. To the rear is an enclosed courtyard with useful covered rear access leading back onto the High Street.
The front reception room is centred around an attractive brick fireplace with oak mantel, creating a warm and welcoming living space, whilst the second reception room offers flexibility as a dining room, snug or home office. The cellar, complete with curved brick ceiling, provides excellent storage and serves as a wonderful reminder of the building’s long history.
The upper floors continue to impress, with spacious bedrooms full of character and natural light. The principal bedroom benefits from en suite facilities, whilst the family bathroom is well appointed and in keeping with the style of the home.
Outside, the enclosed courtyard offers a private and low-maintenance outdoor space, together with the original outside toilet now repurposed for storage. A particularly useful feature is the covered rear access owned by the property, allowing direct access back to the High Street.
Situated just moments from the River Severn, Jubilee Gardens, independent shops, cafés and restaurants, the property enjoys one of Bewdley’s most sought-after central positions. The town itself is renowned for its attractive Georgian architecture, riverside walks and strong sense of community, whilst also offering excellent access towards Kidderminster, Bridgnorth and the surrounding Wyre Forest.
The property benefits from gas central heating and attractive open fires. As expected with a listed home of this nature, the property retains its original windows in keeping with its heritage status.
A rare opportunity to acquire a substantial and beautifully maintained period home within one of Worcestershire’s most admired historic towns.
Property additional info
APPROACH:
Enter via side door to covered passageway to other properties. Housing gas and electric meters. Part glazed coloured leaded glass door allows access into the property.
RECEPTION ROOM:
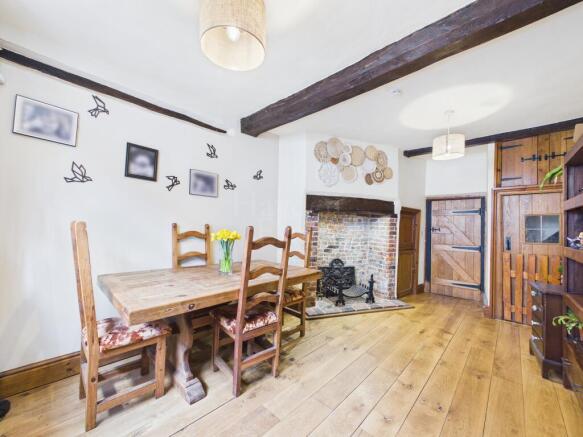
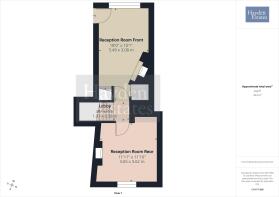
With a wealth of original features and exposed timbers. Inglenook fireplace having oak mantle over with brick hearth. Wood flooring, front facing window, two storage cupboards, radiator, door to cellar with another to inner lobby area.
INNER LOBBY AREA:
Stairs rising to the first floor accommodation, wall mounted central heating controls, ceiling light point and door to second reception room.
RECEPTION ROOM TWO REAR:
Sash window to the rear elevation, original fireplace with brick hearth. Four wall light points, exposed timbers and built in storage.
STAIRS DESCEND TO KITCHEN:
Brick steps down to basement with exposed woodwork. Curved sand blasted exposed brickwork. Two ceiling light points, radiator, wood effect flooring, with wooden stable part glazed door to rear and window. Modern units to both wall and base with complimentary square edged counter tops over. Inset ceramic butler sink with boiling water/ chilled water mixer tap over. Partial tiling to the walls providing splash back. Integral fridge, washing machine and dishwasher.
STAIRS RISING TO THE FIRST FLOOR ACCOMMODATION AND LANDING:
Leaded window to rear elevation. Exposed timbers, original floor boards, ceiling light point and radiator. Inner landing with further ceiling light point, doors off to bedrooms 2,3 and bathroom.
BEDROOM:
Front facing sash window, ceiling light point, radiator, exposed timbers and another original fireplace.
BATHROOM:
Roof window, exposed timbers, wall mounted heated towel rail, ceiling mounted extraction fan, two ceiling light points, attractive period style tiled effect vinyl flooring, wall mounted shaver socket and fully tiled walls. Built in storage with oak counter top and inset mirror. Close coupled wc suite, pedestal wash hand basin with mixer tap and panelled jacuzzi bath with centre pillar taps. Fitted bi folding shower screen with mixer shower.
BEDROOM:
Original fireplace and exposed timbers. Built in cupboard housing combination gas boiler, which provides the domestic hot water and central heating requirements for this home. Side and rear facing windows. Radiator with TRV and ceiling light point.
STAIRS RISING TO THE SECOND FLOOR ACCOMMODATION AND BEDROOM THREE:
Rear elevation, exposed timber treads the dog leg stairs lead to the second floor principal bedroom. Vaulted ceiling and exposed timbers. Loft hatch and high level storage. Radiator with TRV, front facing window and ceiling light point.
EN SUITE SHOWER ROOM:
Vanity sink unit with mixer tap, close coupled wc suite and shower cubicle with mixer shower, having body jets, fixed rainfall head and directional shower head. Fully tiled to the walls providing splash back, modern heated towel radiator, exposed timbers, vaulted ceiling, ceiling extraction fan and light.
OUTSIDE:
Covered rear stable door leads from the kitchen into the fully enclosed rear terrace. Original wc is now a storage shed only. Gated pedestrian access from this garden leads to pathway to the front of the house which is owned by this property.
ADDITIONAL INFORMATION:
Utility meters are located in the front covered passageway for this property. The home benefits being alarmed. Parking available at Gardners Meadow and town centre carparks. Please note these are all chargeable.
ANTI-MONEY LAUNDERING CHECKS (AML):
Description: We are legally required to carry out Anti-Money Laundering (AML) checks on all property purchasers to ensure funds used in transactions are legitimate. These checks are undertaken on our behalf by Hipla, who will contact you directly once your offer is accepted. A fee of £20 plus VAT (£24 total) per purchaser is payable in advance to Hipla before a memorandum of sale can be issued. This fee is non-refundable. If a gifted deposit is being provided, the person gifting the funds must also complete an AML check. Please note, these are not credit checks and will not affect your credit score or financial record. We appreciate your cooperation with this legal requirement.
- COUNCIL TAXA payment made to your local authority in order to pay for local services like schools, libraries, and refuse collection. The amount you pay depends on the value of the property.Read more about council Tax in our glossary page.
- Ask agent
- PARKINGDetails of how and where vehicles can be parked, and any associated costs.Read more about parking in our glossary page.
- Yes
- GARDENA property has access to an outdoor space, which could be private or shared.
- Yes
- ACCESSIBILITYHow a property has been adapted to meet the needs of vulnerable or disabled individuals.Read more about accessibility in our glossary page.
- Ask agent
High Street, Bewdley, DY12 2DH

Add an important place to see how long it'd take to get there from our property listings.
__mins driving to your place
Affordability



Get an instant, personalised result:
- Show sellers you’re serious
- Secure viewings faster with agents
- No impact on your credit score
Notes
Staying secure when looking for property
Ensure you're up to date with our latest advice on how to avoid fraud or scams when looking for property online.
Visit our security centre to find out moreDisclaimer - Property reference VEA_SP_772350. The information displayed about this property comprises a property advertisement. Rightmove.co.uk makes no warranty as to the accuracy or completeness of the advertisement or any linked or associated information, and Rightmove has no control over the content. This property advertisement does not constitute property particulars. The information is provided and maintained by Hayden Estates, Bewdley. Please contact the selling agent or developer directly to obtain any information which may be available under the terms of The Energy Performance of Buildings (Certificates and Inspections) (England and Wales) Regulations 2007 or the Home Report if in relation to a residential property in Scotland.
*This is the average speed from the provider with the fastest broadband package available at this postcode. The average speed displayed is based on the download speeds of at least 50% of customers at peak time (8pm to 10pm). Fibre/cable services at the postcode are subject to availability and may differ between properties within a postcode. Speeds can be affected by a range of technical and environmental factors. The speed at the property may be lower than that listed above. You can check the estimated speed and confirm availability to a property prior to purchasing on the broadband provider's website. Providers may increase charges. The information is provided and maintained by Decision Technologies Limited. **This is indicative only and based on a 2-person household with multiple devices and simultaneous usage. Broadband performance is affected by multiple factors including number of occupants and devices, simultaneous usage, router range etc. For more information speak to your broadband provider.