Spey Avenue, Inverness, IV2

- PROPERTY TYPE
End of Terrace
- BEDROOMS
2
- BATHROOMS
2
- SIZE
710 sq ft
66 sq m
- TENUREDescribes how you own a property. There are different types of tenure - freehold, leasehold, and commonhold.Read more about tenure in our glossary page.
Ask agent
Key features
- Ideal for First-time Buyers
- Highly Sought-after Area
- Open-plan Living
- Fantastic Transport Links
Description
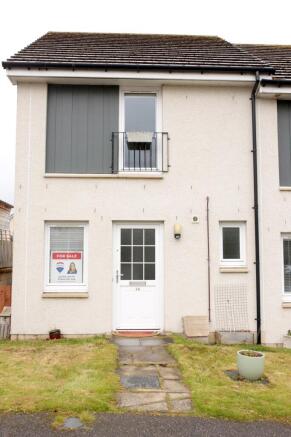
Susan Smith and REMAX are delighted to present this bright and spacious two-bedroom end-terraced home, perfectly situated in the highly sought-after area of Milton of Leys, Inverness.
Built by Tulloch Homes in 2015, this well-proportioned property is an ideal choice for first-time buyers, downsizers, or buy-to-let investors. The home is excellently located within easy reach of local amenities and schools while boasting fantastic transport links. Commuters will benefit from regular bus services, direct rail links to other cities from Inverness city centre and Inverness Airport, and seamless road access via the A9, and A96, which is soon to be upgraded.
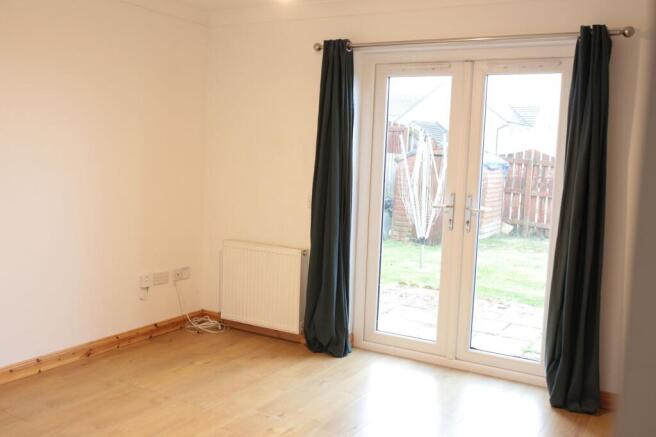
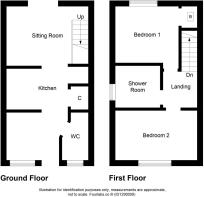
The open-plan ground floor begins with a welcoming entrance hallway, complete with a convenient WC and practical built-in storage. The layout flows seamlessly through a dedicated dining space into a beautifully presented kitchen, fully equipped with integrated appliances. This opens up to a spacious lounge that is flooded with natural light from the patio doors leading out to the rear garden. From the lounge, an elegant staircase leads up to the first-floor accommodation.
Upstairs, the landing guides you to two generously proportioned double bedrooms, a modern shower room and access to the loft. The master bedroom is particularly spacious, boasting large, full-length wardrobes and a picture-perfect window that is ideally suited for hanging a flower basket. The second bedroom features built-in shelving and a practical, large storage cupboard housing the gas heating boiler, all while framing a truly stunning, elevated view across the city of Inverness, its rolling hills, and the breathtaking water.
Externally, the property benefits from a dedicated parking space to the front alongside a neat, grassed front garden. A secure side gate allows easy access to the fully enclosed rear garden. Perfectly positioned to catch the afternoon and evening sunshine, the rear garden features a patio area, a well-maintained lawn, and a handy storage shed—making this an ideal space for relaxing or outdoor entertaining. The property further benefits from gas central heating and double glazing throughout.
Early viewing is highly recommended to fully appreciate the property's superb positioning, space, and the fantastic lifestyle it offers.
For all enquiries, please contact Susan Smith at REMAX.
EPC Rating: C
Open Plan Lounge
3.26m x 4.26m
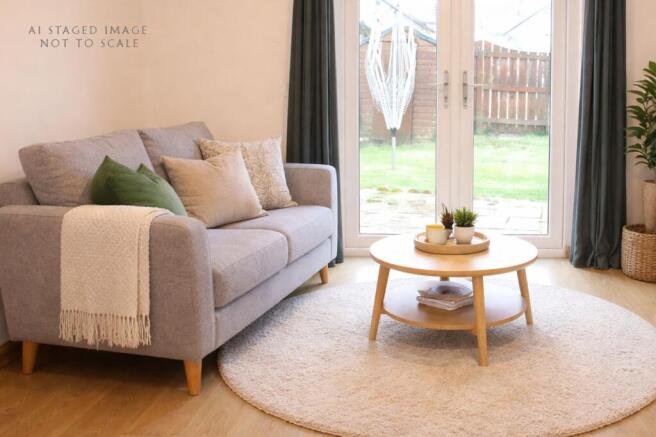
The rear-facing lounge is the standout feature of the ground floor, designed to make the most of the garden views. with the patio doors leading out to the lovely back garden, this space feels both spacious and intimate. The staircase has open storage beneath, connecting the social heart of the home to the private rooms upstairs.
Kitchen / Dining Area
4.57m x 4.1m
Designed for the way we live today, the open-plan kitchen and dining room provides a bright, communal atmosphere. Integrated electric oven, hob and extractor.
Downstairs Cloakroom / Utility
Spacious area with toilet, wash hand basin and plumbed for washing machine.
Upstairs Hallway and Staircase
Beautiful staircase accessed from open plan lounge leading up to landing, providing access to loft, Shower Room and both bedrooms.
Bedroom 1
3.49m x 3.01m
The front-facing double bedroom is a bright and airy sanctuary. Exceptionally spacious, it easily accommodates a large bed while leaving plenty of room for additional furniture. There are large wardrobes offering a great storage, carpeted, a welcoming space to start your day
Shower Room
2.03m x 2.05m
A contemporary and well-appointed shower room featuring a large, walk-in double shower enclosure. a wash-hand basin and a low-level WC. A window to the side provides excellent natural light while maintaining privacy.
Bedroom 2
A bright and well-proportioned double bedroom boasting elevated, far-reaching views over the local countryside. The room benefits from a practical built-in cupboard which houses the central heating boiler while providing additional storage, complemented by fitted wall shelving. Neutral decor enhances the sense of space and light.
Garden
The property enjoys a charming curb appeal with a neat, low-maintenance grassed area to the front. A secure side gate opens to a slabbed pathway, providing convenient access to the rear. The back garden is a true highlight: fully enclosed with high timber fencing for maximum privacy and safety, it is laid primarily to lawn. The garden backs onto unspoilt, panoramic views. A timber garden shed is also included in the sale.
Parking - Allocated parking
- COUNCIL TAXA payment made to your local authority in order to pay for local services like schools, libraries, and refuse collection. The amount you pay depends on the value of the property.Read more about council Tax in our glossary page.
- Ask agent
- PARKINGDetails of how and where vehicles can be parked, and any associated costs.Read more about parking in our glossary page.
- Off street
- GARDENA property has access to an outdoor space, which could be private or shared.
- Private garden
- ACCESSIBILITYHow a property has been adapted to meet the needs of vulnerable or disabled individuals.Read more about accessibility in our glossary page.
- Ask agent
Spey Avenue, Inverness, IV2

Add an important place to see how long it'd take to get there from our property listings.
__mins driving to your place
Affordability
About RE/MAX Property Marketing Centre, Bellshill
Willow House, Kestrel View, Strathclyde Business Park Bellshill ML4 3PB
Get an instant, personalised result:
- Show sellers you’re serious
- Secure viewings faster with agents
- No impact on your credit score
Notes
Staying secure when looking for property
Ensure you're up to date with our latest advice on how to avoid fraud or scams when looking for property online.
Visit our security centre to find out moreDisclaimer - Property reference 2d0d03b8-b4ce-4a8c-b926-12d51263486c. The information displayed about this property comprises a property advertisement. Rightmove.co.uk makes no warranty as to the accuracy or completeness of the advertisement or any linked or associated information, and Rightmove has no control over the content. This property advertisement does not constitute property particulars. The information is provided and maintained by RE/MAX Property Marketing Centre, Bellshill. Please contact the selling agent or developer directly to obtain any information which may be available under the terms of The Energy Performance of Buildings (Certificates and Inspections) (England and Wales) Regulations 2007 or the Home Report if in relation to a residential property in Scotland.
*This is the average speed from the provider with the fastest broadband package available at this postcode. The average speed displayed is based on the download speeds of at least 50% of customers at peak time (8pm to 10pm). Fibre/cable services at the postcode are subject to availability and may differ between properties within a postcode. Speeds can be affected by a range of technical and environmental factors. The speed at the property may be lower than that listed above. You can check the estimated speed and confirm availability to a property prior to purchasing on the broadband provider's website. Providers may increase charges. The information is provided and maintained by Decision Technologies Limited. **This is indicative only and based on a 2-person household with multiple devices and simultaneous usage. Broadband performance is affected by multiple factors including number of occupants and devices, simultaneous usage, router range etc. For more information speak to your broadband provider.