
Millstone Rise, Liversedge, WF15

- PROPERTY TYPE
Detached
- BEDROOMS
3
- BATHROOMS
1
- SIZE
1,001 sq ft
93 sq m
- TENUREDescribes how you own a property. There are different types of tenure - freehold, leasehold, and commonhold.Read more about tenure in our glossary page.
Freehold
Key features
- ****FIRST IMPRESSIONS ARE OFTEN MISLEADING, WHICH IS WHY WE STRONGLY RECOMMEND AN INTERNAL INSPECTION ON THIS MODERN 3 BEDROOM, SPLIT LEVEL DETACHED HOUSE****
- ***PERFECT DETACHED FAMILY HOUSE***
- **WELL PRESENTED THROUGHOUT**
- *AMPLE DRIVEWAY PARKING AND ATTACHED GARAGE*
- MODERN KITCHEN/DINER & BATHROOM
- WELL MAINTAINED GARDEN
- SCENIC COUNTRYSIDE VIEWS
- QUIET CUL DE SAC LOCATION
- CLOSE TO WELL REGARDED SCHOOLS AND LOCAL AMENITIES
Description
A masterclass in design, this modern detached property is the ultimate hidden gem.
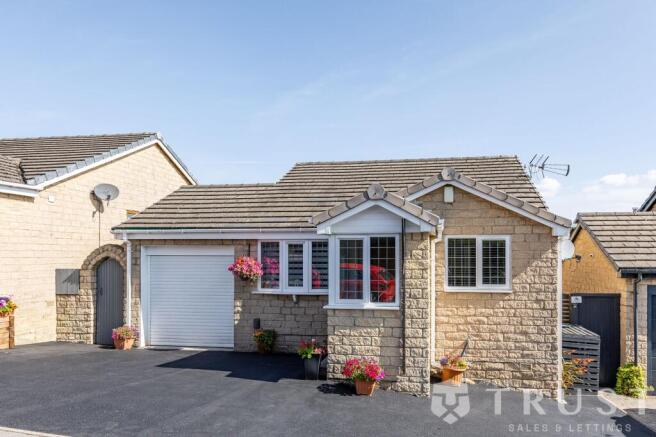
From the front, the home maintains a discreet and unassuming profile, giving little away about what lies beyond. Step inside, however, and the cleverly designed split-level layout immediately creates a sense of intrigue, interest and beautifully zoned living.
Kitchen Diner
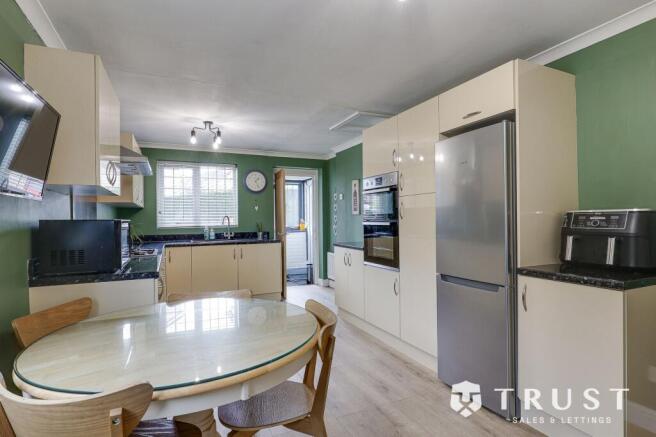
On arrival, the porch leads into a generous open-plan kitchen diner, forming the true social hub of the home. Filled with natural light and enjoying a private, not-overlooked aspect, this is a wonderfully inviting space for everyday family life, relaxed dining and entertaining.
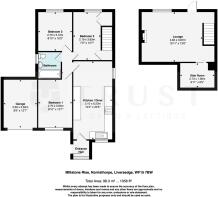
The layout is both practical and sociable, with the kitchen seamlessly connecting to the three well-proportioned bedrooms and family bathroom, creating an exceptionally functional arrangement.
Bedroom One
Positioned at the front of the property, Bedroom One enjoys a pleasant street view while remaining private and not overlooked. Flooded with natural light, there is ample space for a king-size bed, bespoke wardrobes and useful over-bed storage, making this a generous and highly practical bedroom.
Bedroom Two
Located towards the rear of the property, Bedroom Two enjoys stunning elevated views and a wonderful sense of openness. With its elevated outlook and abundance of natural light, this is a peaceful retreat with ample room for a double bed.
Bedroom Three
Also positioned to the rear, Bedroom Three benefits from the same stunning elevated views, creating a bright and airy feel. With plenty of room for a double bed, it is another versatile bedroom that could equally lend itself to a guest room, home office or additional living space.
Family Bathroom
Centrally positioned within the bedroom accommodation, the family bathroom sits perfectly at the heart of the layout for ultimate family convenience. Its location makes it easily accessible from all three bedrooms while maintaining the property's thoughtful and practical flow.
The Living Room
And then comes the property's true showstopper.
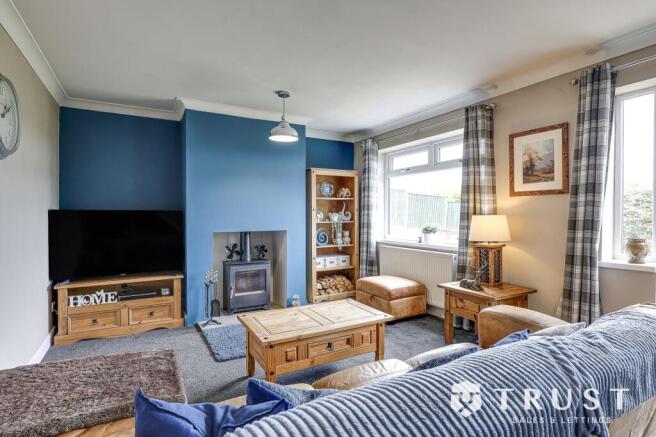
From the kitchen, stairs descend into the hidden gem of the home — a stunning, garden-facing lounge tucked away from the main living areas. Designed as the ultimate space for privacy, relaxation and retreat, this beautifully secluded room feels worlds away from the outside.
A large window floods the lounge with natural light while framing the garden outlook, creating a wonderfully calm and inviting atmosphere. A multi-fuel stove provides warmth and character throughout the year, with the versatility to burn both wood logs and smokeless fuel.
A patio door leads directly from the lounge into the private patio and garden, creating a seamless connection between the indoor and outdoor spaces. The garden is further enhanced by a useful storage shed and wood store.
Side Room / Garden Room
An additional side step leads to a versatile side room, accessed through an attractive sliding barn door. This adaptable space offers endless possibilities and could be transformed into a home office, dedicated playroom, stylish bar, hobby room or creative studio.
It is another example of the thoughtful design that runs throughout the property — spaces that can evolve effortlessly to suit the needs of modern family life.
The Overall Impression
From its understated exterior to the beautifully unexpected spaces within, this is a home that reveals itself gradually. The split-level design creates distinct areas for socialising, relaxing, working and family life, while the elevated position, natural light and private garden combine to give the property a rare sense of space and seclusion.
A truly individual home, this is a property where the best features are waiting to be discovered.
BOUNDARIES & OWNERSHIP
The boundaries and ownerships have not been checked on the title deeds for any discrepancies or rights of way. All prospective purchasers should make their own enquiries before proceeding to exchange of contracts.
ANTI MONEY LAUNDERING (AML) CHECKS
We are required by law to conduct anti-money laundering checks on all those selling or buying a property. Whilst we retain responsibility for ensuring checks and any ongoing monitoring are carried out correctly, the initial checks are carried out on our behalf by Lifetime Legal who will contact you once you have agreed to instruct us in your sale or had an offer accepted on a property you wish to buy. The cost of these checks is £75 (incl. VAT), which covers the cost of obtaining relevant data and any manual checks and monitoring which might be required. This fee will need to be paid by you in advance of us publishing your property (in the case of a vendor) or issuing a memorandum of sale (in the case of a buyer), directly to Lifetime Legal, and is non-refundable. We will receive some of the fee taken by Lifetime Legal to compensate for its role in the provision of these checks.
EPC Rating: D
Kitchen / Diner
6.23m x 3.1m
Bedroom 1
3.83m x 2.7m
Bedroom 2
3.83m x 2.19m
Bedroom 3
3.1m x 2.7m
Garage
3.83m x 2.66m
Lounge
4.84m x 3.97m
Side Room
2.73m x 1.96m
Parking - Garage
Parking - Driveway
- COUNCIL TAXA payment made to your local authority in order to pay for local services like schools, libraries, and refuse collection. The amount you pay depends on the value of the property.Read more about council Tax in our glossary page.
- Band: C
- PARKINGDetails of how and where vehicles can be parked, and any associated costs.Read more about parking in our glossary page.
- Garage,Driveway
- GARDENA property has access to an outdoor space, which could be private or shared.
- Private garden
- ACCESSIBILITYHow a property has been adapted to meet the needs of vulnerable or disabled individuals.Read more about accessibility in our glossary page.
- Ask agent
Millstone Rise, Liversedge, WF15

Add an important place to see how long it'd take to get there from our property listings.
__mins driving to your place
Affordability

About Trust Sales & Lettings, Mirfield
The Studio 190 Leeds Road Heckmondwike WF16 9BJ

Notes
Staying secure when looking for property
Ensure you're up to date with our latest advice on how to avoid fraud or scams when looking for property online.
Visit our security centre to find out moreDisclaimer - Property reference 1bf4424b-23f9-4c73-ba1a-f0f06e043c31. The information displayed about this property comprises a property advertisement. Rightmove.co.uk makes no warranty as to the accuracy or completeness of the advertisement or any linked or associated information, and Rightmove has no control over the content. This property advertisement does not constitute property particulars. The information is provided and maintained by Trust Sales & Lettings, Mirfield. Please contact the selling agent or developer directly to obtain any information which may be available under the terms of The Energy Performance of Buildings (Certificates and Inspections) (England and Wales) Regulations 2007 or the Home Report if in relation to a residential property in Scotland.
*This is the average speed from the provider with the fastest broadband package available at this postcode. The average speed displayed is based on the download speeds of at least 50% of customers at peak time (8pm to 10pm). Fibre/cable services at the postcode are subject to availability and may differ between properties within a postcode. Speeds can be affected by a range of technical and environmental factors. The speed at the property may be lower than that listed above. You can check the estimated speed and confirm availability to a property prior to purchasing on the broadband provider's website. Providers may increase charges. The information is provided and maintained by Decision Technologies Limited. **This is indicative only and based on a 2-person household with multiple devices and simultaneous usage. Broadband performance is affected by multiple factors including number of occupants and devices, simultaneous usage, router range etc. For more information speak to your broadband provider.