Whitemill, Carmarthen, SA32

- PROPERTY TYPE
Detached
- BEDROOMS
6
- BATHROOMS
4
- SIZE
Ask agent
- TENUREDescribes how you own a property. There are different types of tenure - freehold, leasehold, and commonhold.Read more about tenure in our glossary page.
Freehold
Key features
- 5 Acre Smallholding
- 2 Large Garages ** Sun Room/ Annex ** Gym Room/ Office
- Council Tax Band - G
- Location - Whitemill
- Stunning 4 Bed Home
- EPC Rating - D
- Breath taking countryside views
- Beautiful Gardens and Grounds
Description
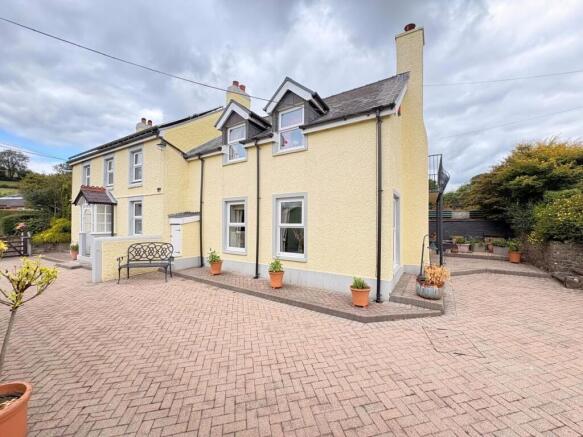
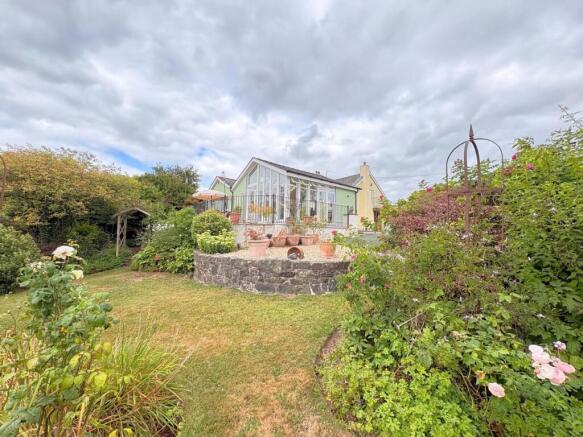
5 acre residential smallholding with a superably presented six bedroom country home, full of character and enjoying far reaching countryside views. Lovely well stocked gardens, sun room with utility and bedrooms along with two additional detached garages. The property offers versatility and is capable of accommodating for multi generational purposes or a superb family home. The property itself retains character and charm with hand built kitchen, two staircases, stained glass motif and a lovely balcony of the principal bedroom, enjoying the breathtaking Towy Valley views. Purpose built detached sun room with dual aspect to enjoy the views and overlooking the superbly kept gardens, flooding with of mature shrubs and flowers. 5 acres of south facing and productive land further enhances this property, making it ideal for a variety of uses, such as equestrian, stock, walking the dogs or could be let out to local farmers as it currently is. The property sits a mile away from Whitemill village with has a garage/shop, A40 connection to Llandeilo and Carmarthen Town center which is approx 3 miles away.
Directions : From Carmarthen take the A40 east towards Llandeilo. Through Abergwili and onto Whitemill turning left off the A40 and on entering the village turn left just before the bus shelter. Pass the old school and council/old peoples houses. Carry on up the road and just before the brow of the hill after a wide farm/ field entrance on the left the entrance will be found on the right hand side.
What3words location pose.released.proposals
Homestead
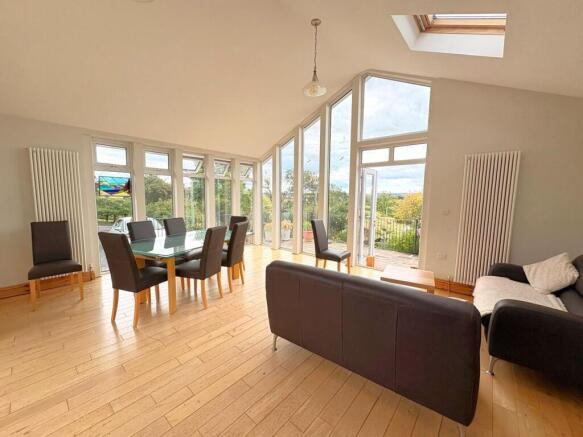
Prepare to be impressed from the moment you drive up the sweeping drive to the parking area, turn around to enjoy the panoramic views of the surrounding countryside. The property is superbly maintained and presented. 3 generously sized reception rooms and hand made Welsh Kitchens solid wood kitchen with granite tops, electric Everhot Aga style range, woodburner for the cosy nights in, 4/5 bedrooms with 2 bathrooms. Separate Sun room with vaulted ceiling and full length glazed dual aspect windows to enjoy the views. 2 good sized garages and gym make the property a must see and suitable for most families whether its work from home, country living, self sufficiency or similar. Viewing of this desirable and luxury property is highly recommended.
Location
Perched on the side of a hill looking over the glorious Towy Valley famed for its Salmon, Sewin and sea trout fishing. Less than a mile from Whitemill village which has garage and shop links to the A 40 main Llandeilo to Carmarthen Road. Carmarthen Town offers great facilities which include schools, University, lovely eateries, shops with National and traditional retailers. Leisure facilities, Lyric Theatre and cinema, Egin / S4C TV centre, Council offices, Dyfed Powys Police Headquarters. Bus and Rail stations with M4 dual carriageway connection via the A 48. National Botanic Gardens of Wales are 6 miles in Porthyrhyd along with A 48 dual carriageway connection. Aberglasney Gardens are 5 miles. The newly opened Cycle / walking track between Carmarthen and Llandeilo is accessed via Abergwili or Whitemill.
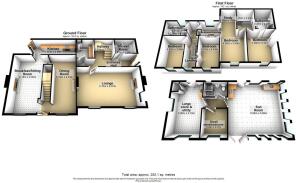
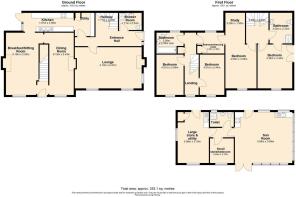
Side Entrance Hallway
Quarry tiled floor, staircase with recess below. Door to
Shower Room 1
1.98m x 1.72m (6' 6" x 5' 8")
Shower cubicle and WC, wash hand basin, chrome towel radiator. Quarry tiled floor.
Living Room
6.5m x 3.8m (21' 4" x 12' 6")
Double aspect to front and side. Woodburner inset to stone surround with wood mantle over ideal for the cosy nights in. Quarry tiled floor. Wall lights. Retro radiators x2.
Dining Room
2.73m x 6.15m (8' 11" x 20' 2")
Feature fireplace with brick surround Bottle Gas flame effect fire inset. Double glazed window to front. Beamed ceiling and radiator.
Front Hallway
Front door. Wood style flooring, staircase, radiator and doorway to
Breakfast Room / Sitting Room
3.8m x 6.2m (12' 6" x 20' 4")
Double Aspect to front and rear with quarry tiled seat to windowsill. Feature fireplace with original wood surround and mantle cast inset with side shelves to fireplace and slate hearth. Karndean flooring. Beamed ceiling, bespoke recess cupboards with part glass fronts and display shelves. Everhot electric Arga cooker with cooking plates above enclosed by Welsh Kitchen hand made fitted units with granite worktops. Beamed ceilings, chrome towel radiator and radiator and understairs store cupboard
Galley Kitchen
5m x 1.89m (16' 5" x 6' 2")
Hand made by Welsh Kitchens from solid wood. Range of base units with granite worktops over and matching wall units including display cabinets. Double sink unit with single drainer. Siemens Dishwasher and Induction hob and double oven. Tiled floor, Double glazed side door. Velux window to rear.
Utility/ Pantry
2m x 2.4m (6' 7" x 7' 10")
Space for fridge and washing machine. Welsh Kitchens hand made wooden base units with granite worktops over and matching wall units. Tiled floor.
Half Landing
Window to side.
Landing 1
Radiator and doors to
Jac & Jill Shower Room
2.27m x 2.46m (7' 5" x 8' 1")
Shower cubicle with power shower. Vanity wash hand basin, WC, storage area, Velux window to rear. Chrome towel radiator and door to
Bedroom 1
3.4m x 4.4m (11' 2" x 14' 5")
Double aspect to side and front including French doors to balcony. 2 x Radiators. Door to shower room.
Balcony
Situated to the side of the house and running along it with far reaching views of the Towy Valley and the Banau Brecheiniog mountain ranges in the distance.
Bedroom 2
3.1/2.1m x 7.03m (10' 2" x 23' 1")
Velux window to rear. Window to front and radiator.
Dressing Room / Bedroom 5
3.58m x 1.49m (11' 9" x 4' 11")
Window to rear. Radiator and range of fitted wardrobes with 5 doors, loft access and store cupboard. Door to
Landing 2
Double glazed window to front. Store cupboard and doors to.
Family Bathroom
1.77m x 2.1m (5' 10" x 6' 11")
Panelled bath with shower and side screen over, vanity wash hand basin, WC, chrome towel radiator.
Bedroom 3
2.6m x 3.3m (8' 6" x 10' 10")
Double glazed window to front, bespoke fitted wardrobe with 6 x doors. Radiator.
Bedroom 4
2.74m x 4.03m (9' 0" x 13' 3")
Double glazed window to front. Radiator
Kitchen & Sun Room
5.7m x 5m (18' 8" x 16' 5")
Double aspect to front and side. Full length double glazed windows. Wooden floor, Sink unit and base unit with worktops over and matching wall unit. Vaulted ceiling. 2 x Radiators. Door to
Inner Hallway
Doors to
Shower Room 2
Shower cubicle, WC, wash hand basin, radiator, window to side and tiled floor.
Bedroom
2.47m x 2.31m (8' 1" x 7' 7")
Currently used as a store room. Planning permission in place for a potential bedroom.
Utility Room
3.2m x 5.1m (10' 6" x 16' 9")
Double glazed window to front and side. Storage cupboard. Oil boiler, stainless steel sink unit with single drainer. Plumbing for washing machine and rear access door.
Garage 1
7m x 4.5m (23' 0" x 14' 9")
Double doors, and rear door.
Gym Room / Office
5.4m x 3.9m (17' 9" x 12' 10")
Suitable for studio or office. Double glazed double doors to front with side glazed panels. Tiled floor and broadband connected from house.
Garage 2
Externally
Sweeping tarmac drive leading up to the main house, sun room and outbuilding for parking and turning. The manicured gardens have an abundance of flowers, shrubs and trees. Patio area to the front of the sun room with superb views, steps leading to lawned gardens and borders full of colour and flowers. Children's Garden room and raised beds with ornamental trees lining the drive finish the south facing gardens.
Land
Amounting to 5 acres of excellent south facing productive grass growing land. South facing divided into 2 manageable paddocks suitable for equestrian use. The owners currently rent the land out to a local farmer, this can be continued.
Please Note
Most of the furniture can stay at the property if required subject to nominal negotiation.
Services
We have been informed by the current vendor that the property benefits from mains water, mains electric, private drainage and oil/ solid fuel heating.
There is a private water supply to the outbuilding etc.
We are informed there is fibre broadband with download and upload speeds of 29.5 and 5.33 on a regular basis.
There are solar panels to the roof giving a feed back tariff to the grid.
Tenure and Possession
We are informed the property is of Freehold Tenure and will be vacant on completion.
Council Tax
The property is listed under the Local Authority of Carmarthenshire County Council and has the following charges. Council Tax Band: G.
Anti Money Laundering
To comply with Government anti-money laundering legislation, we are legally required to carry out identity and verification checks on all buyers and sellers. We work with our trusted and industry-recognised partner, Coadjute, who will send you a secure link to complete these biometric checks electronically once your offer has been accepted (subject to contract). A non-refundable fee of £45 + VAT per person is payable directly to Coadjute for this service. These checks must be completed before we can issue the memorandum of sale to the solicitors and progress the transaction.
If you have any questions or need any assistance, please don’t hesitate to contact the office – we’re always happy to help.
Land Transaction Tax
The purchase of this property may be subject to Land Transaction Tax (LTT). The amount payable will depend upon the purchase price and the purchaser’s individual circumstances. Buyers are advised to use the Welsh Revenue Authority Land Transaction Tax calculator and/or seek advice from their solicitor or financial adviser.
Brochures
Brochure 1- COUNCIL TAXA payment made to your local authority in order to pay for local services like schools, libraries, and refuse collection. The amount you pay depends on the value of the property.Read more about council Tax in our glossary page.
- Band: G
- PARKINGDetails of how and where vehicles can be parked, and any associated costs.Read more about parking in our glossary page.
- Driveway
- GARDENA property has access to an outdoor space, which could be private or shared.
- Yes
- ACCESSIBILITYHow a property has been adapted to meet the needs of vulnerable or disabled individuals.Read more about accessibility in our glossary page.
- Ask agent
Whitemill, Carmarthen, SA32

Add an important place to see how long it'd take to get there from our property listings.
__mins driving to your place
Affordability

Notes
Staying secure when looking for property
Ensure you're up to date with our latest advice on how to avoid fraud or scams when looking for property online.
Visit our security centre to find out moreDisclaimer - Property reference 30287164. The information displayed about this property comprises a property advertisement. Rightmove.co.uk makes no warranty as to the accuracy or completeness of the advertisement or any linked or associated information, and Rightmove has no control over the content. This property advertisement does not constitute property particulars. The information is provided and maintained by Morgan & Davies, Carmarthen. Please contact the selling agent or developer directly to obtain any information which may be available under the terms of The Energy Performance of Buildings (Certificates and Inspections) (England and Wales) Regulations 2007 or the Home Report if in relation to a residential property in Scotland.
*This is the average speed from the provider with the fastest broadband package available at this postcode. The average speed displayed is based on the download speeds of at least 50% of customers at peak time (8pm to 10pm). Fibre/cable services at the postcode are subject to availability and may differ between properties within a postcode. Speeds can be affected by a range of technical and environmental factors. The speed at the property may be lower than that listed above. You can check the estimated speed and confirm availability to a property prior to purchasing on the broadband provider's website. Providers may increase charges. The information is provided and maintained by Decision Technologies Limited. **This is indicative only and based on a 2-person household with multiple devices and simultaneous usage. Broadband performance is affected by multiple factors including number of occupants and devices, simultaneous usage, router range etc. For more information speak to your broadband provider.