'Church View', High Street, Stanwick, Northamptonshire, NN9

- PROPERTY TYPE
Barn Conversion
- BEDROOMS
4
- BATHROOMS
2
- SIZE
Ask agent
- TENUREDescribes how you own a property. There are different types of tenure - freehold, leasehold, and commonhold.Read more about tenure in our glossary page.
Freehold
Description
Key Features:
·Barn conversion
·Exposed beams and stone walling
·Four bedrooms, master with en suite
·Three reception rooms
·Stunning conservatory with insulated roof
·Double-glazed windows (uPVC double glazing to the rear elevation)
·Gas radiator heating
·South-facing rear garden
·Double garage measuring 5.41m x 5.11m (17’9” x 16’9”)
·Central village location
·Walking distance to Stanwick Lakes
GROUND FLOOR
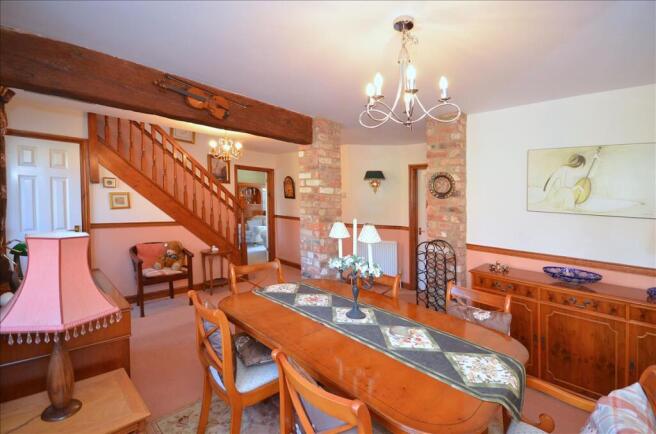
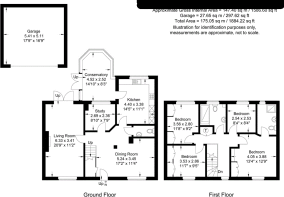
Enter via a glazed wooden front door into a spacious and welcoming open-plan HALL that flows effortlessly into the DINING ROOM, creating an immediate sense of light and openness — a sociable and connected space. This well-proportioned room features an attractive exposed brick pillar with adjoining ceiling beam, a decorative dado rail, and a useful understairs storage cupboard with space for coats and shoes. Stairs with a wooden balustrade rise to the first-floor landing.
A CLOAKROOM is conveniently positioned off the hall and fitted with a WC and wall-mounted wash-hand basin with tiled splashback, wood-effect vinyl flooring, and an extractor fan. From the dining room, a versatile reception room currently used as a STUDY benefits from wood-effect laminate flooring and looks into the south-facing conservatory.
The LIVING ROOM is a particularly bright and inviting space featuring a front-aspect window with an attractive outlook towards the church and along the High Street, creating an open village feel. The room centres around a feature fireplace with a stone surround, timber beam mantel, and gas coal-effect fire set on an Indian slate-style hearth. Exposed ceiling beams add character, while French doors open directly onto the rear garden.
The KITCHEN is fitted with a traditional range of wall and base units with laminate work surfaces, a sink and drainer unit, and tiled splashbacks. Built-in appliances include an electric double oven, fridge-freezer, dishwasher, and gas hob with concealed extractor fan, alongside space for a microwave and washing machine, and the wall-mounted gas boiler. A breakfast bar provides additional preparation space and informal seating.
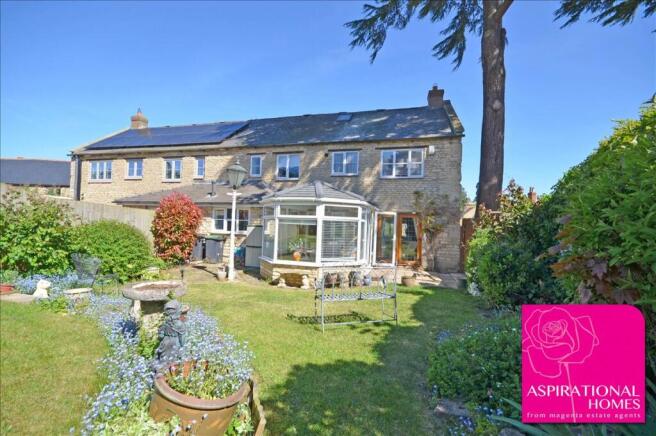
From the kitchen, a glazed door leads into the CONSERVATORY, that has been upgraded with an insulated roof to create a light and tranquil space, ideal for quiet contemplation while enjoying views of the garden throughout the seasons. Equally well suited to entertaining, it offers a relaxed and inviting setting for hosting friends and family, with an easy connection to the outdoor patio for seamless indoor–outdoor living.
FIRST FLOOR
The landing is bright and welcoming, with a front window bringing natural light while also enjoying a view of Stanwick church. A decorative dado rail and an exposed beam enhance the character of the space. There is also access to the loft space. Doors lead to the bedrooms and shower room.
The MASTER BEDROOM is a bright and spacious double room featuring white fitted furniture, including a triple wardrobe and dressing table with overhead storage. An exposed ceiling beam adds character and contrasts beautifully with the white walls and ceiling. A door leads to an EN-SUITE SHOWER ROOM fitted with a fully tiled corner shower cubicle, WC, pedestal basin, extractor fan, and window.
BEDROOM TWO is a generously proportioned double room positioned to the front of the house, enjoying a charming outlook towards the church. This inviting bedroom benefits from built-in wardrobe storage and exposed beam detail. BEDROOMS THREE and FOUR both enjoy rear garden views, with bedroom three fitted with a range of traditional white bedroom furniture, including double wardrobes and eye-level storage.
The main SHOWER ROOM features a walk-in shower enclosure with a separate drying area and rainfall shower system, including both overhead and handheld fittings. The shower area is finished with full-height shower wall panels, while the remainder of the room is tiled to dado height with a decorative border and tiled windowsill. The room is completed by a WC, pedestal basin, extractor fan, and rear window.
OUTSIDE
To the front, steps flanked by lawn lead up to the entrance, which is sheltered by an attractive canopy porch.
The property enjoys a beautifully maintained, fully enclosed rear garden with a sunny southerly aspect. A paved patio adjoins the house, providing an ideal space for outdoor relaxation, with a gate offering convenient access to the driveway. The garden is thoughtfully arranged over two gently rising levels, each laid to a well-kept lawn and connected by a short flight of steps. Well-stocked beds filled with mature shrubs, trees, and fragrant planting enhance the space, providing colour and interest throughout the year. At the top of the garden, a paved terrace provides an additional seating area and houses a timber summer house with power and lighting — an ideal hobby space, or peaceful retreat. From here, there are attractive views back down across the garden towards the characterful stone elevations of the property.
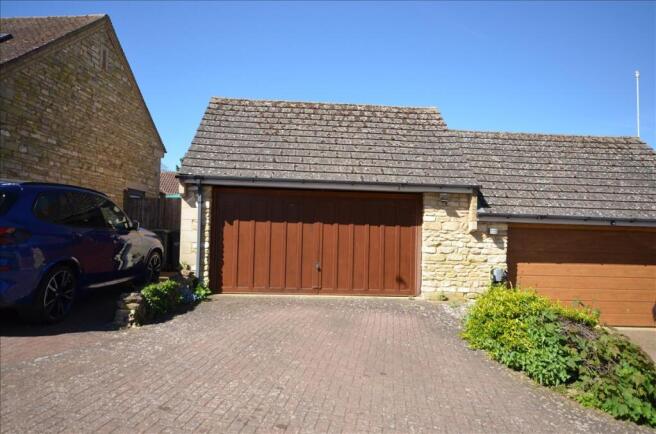
Accessed via Hillstone Court, a driveway leads to a DOUBLE GARAGE with an electric up-and-over door, power, and lighting, together with useful eaves storage potential. In front of the garage is parking space for up to two cars, depending on vehicle size.
AGENT’S NOTE
We understand that the two cedar trees located either side of the entrance to Hillstone Court are protected to a Tree Preservation Order (TPO 0055). The garage at 20a High Street is accessed via a shared driveway, which is used by the occupants of Hillstone Court, together with the neighbouring property at 20b High Street. We understand that maintenance responsibilities and any associated costs may be shared between the relevant parties.
Prospective purchasers are advised to verify all matters relating to access, rights of way, and maintenance obligations with their legal representative.
- COUNCIL TAXA payment made to your local authority in order to pay for local services like schools, libraries, and refuse collection. The amount you pay depends on the value of the property.Read more about council Tax in our glossary page.
- Band: F
- PARKINGDetails of how and where vehicles can be parked, and any associated costs.Read more about parking in our glossary page.
- Yes
- GARDENA property has access to an outdoor space, which could be private or shared.
- Yes
- ACCESSIBILITYHow a property has been adapted to meet the needs of vulnerable or disabled individuals.Read more about accessibility in our glossary page.
- Ask agent

Add an important place to see how long it'd take to get there from our property listings.
__mins driving to your place



Notes
Staying secure when looking for property
Ensure you're up to date with our latest advice on how to avoid fraud or scams when looking for property online.
Visit our security centre to find out moreDisclaimer - Property reference RNDS00047C. The information displayed about this property comprises a property advertisement. Rightmove.co.uk makes no warranty as to the accuracy or completeness of the advertisement or any linked or associated information, and Rightmove has no control over the content. This property advertisement does not constitute property particulars. The information is provided and maintained by Magenta Estate Agents, Raunds. Please contact the selling agent or developer directly to obtain any information which may be available under the terms of The Energy Performance of Buildings (Certificates and Inspections) (England and Wales) Regulations 2007 or the Home Report if in relation to a residential property in Scotland.
*This is the average speed from the provider with the fastest broadband package available at this postcode. The average speed displayed is based on the download speeds of at least 50% of customers at peak time (8pm to 10pm). Fibre/cable services at the postcode are subject to availability and may differ between properties within a postcode. Speeds can be affected by a range of technical and environmental factors. The speed at the property may be lower than that listed above. You can check the estimated speed and confirm availability to a property prior to purchasing on the broadband provider's website. Providers may increase charges. The information is provided and maintained by Decision Technologies Limited. **This is indicative only and based on a 2-person household with multiple devices and simultaneous usage. Broadband performance is affected by multiple factors including number of occupants and devices, simultaneous usage, router range etc. For more information speak to your broadband provider.