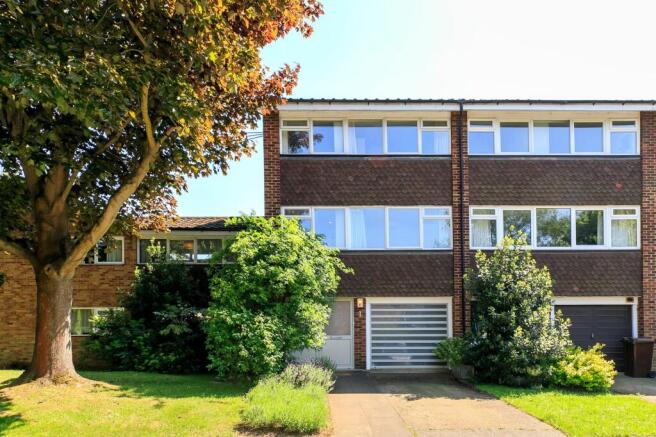
Fellbrook, Richmond, TW10

- PROPERTY TYPE
End of Terrace
- BEDROOMS
5
- BATHROOMS
3
- SIZE
1,496 sq ft
139 sq m
- TENUREDescribes how you own a property. There are different types of tenure - freehold, leasehold, and commonhold.Read more about tenure in our glossary page.
Freehold
Key features
- Five-bedroom, three-bathroom family home
- Striking open-plan kitchen and living space
- Sunny south-east facing private patio garden
- Direct access to extensive shared gardens
- Flexible first-floor reception or sixth bedroom
- Potential to create a self-contained annexe
- Separate study or additional bedroom
- Contemporary polished concrete flooring
- Private driveway with off-street parking
- Close to Grey Court and the German School
Description
A beautifully presented and unusually flexible five-bedroom, three-bathroom family home, combining striking contemporary living space, a sunny private garden, extensive shared grounds and the potential for a separate annexe.
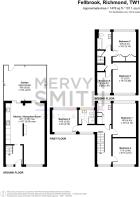
Arranged across several floors, the house offers far more flexibility than the bedroom count alone suggests. There is room for a large family, guests, home working or multigenerational living, without every requirement competing for the same space.
Concrete ideas.
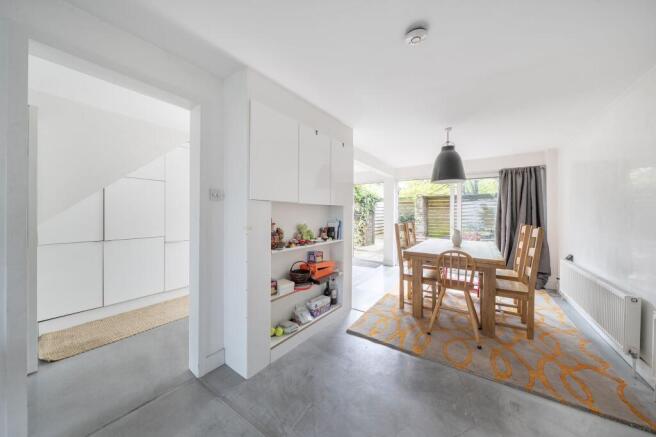
The ground floor is centred around a striking open-plan kitchen, dining and living room.
A polished concrete floor and marbled-effect walls give the space a distinctly contemporary character, while the open layout allows cooking, dining and family life to happen together without feeling cramped.
The fitted kitchen includes a five-ring hob, Smeg oven, dishwasher and a good range of storage.
Five bedrooms. Possibly six.
The particularly wide first floor provides two bedrooms, a bathroom and a separate utility room with cloakroom.
To the rear is an additional reception room which could readily become a sixth bedroom, depending on how the next owner wants to use the house.
The projecting wing on this level also offers the potential to create a more self-contained annexe arrangement, subject to any necessary consents. That could work well for an older child, regular guests, extended family or simply someone who wants a little more independence without moving out entirely.
Room to work it out.
The upper floor provides two further double bedrooms, another bedroom currently suited to use as a study, and a family bathroom.
The layout gives the house valuable adaptability. Bedrooms can remain bedrooms, while work, guests and hobbies still have somewhere to go.
Your garden. Then some more garden.
The south-east facing private patio garden offers a sunny and sheltered extension of the living space.
Beyond it, there is direct access to an extensive shared garden area, giving the property considerably more outdoor space than the private garden alone would suggest.
It is a useful combination: somewhere immediately outside that is distinctly your own, followed by broader grounds for children, fresh air and the occasional need to get further away from the house.
Let’s take it off-road.
A private driveway provides off-street parking.
The house is also double glazed throughout and has gas central heating.
Schools without the run.
The property is within reach of a choice of nurseries and primary schools, together with The German School London and Grey Court School, which is rated Outstanding by Ofsted.
This is ultimately a house built around flexibility: enough bedrooms for a large family, enough bathrooms to reduce negotiations, and enough additional space to adapt as life changes.
Living Room / Dining Room / Kitchen
Stunning open plan kitchen, dining and living room finished to a high specification throughout, with wood effect flooring, vaulted ceiling adding a real sense of height and space, and windows and doors to the rear garden flooding the space with an abundance of natural light. The kitchen is fitted with an extensive range of white gloss handleless wall and base units with integrated appliances and ample worktop space. The dining and living areas are generous in size and flow seamlessly together, creating a truly impressive and sociable space that forms the heart of the home.
Bedroom 2
A good sized double bedroom with wood effect flooring, window to the rear aspect allowing natural light, large wardrobe, and enough space to comfortably accommodate a double bed and additional furniture.
Bedroom 3
A bright and well-presented single bedroom with wood effect flooring, fitted wardrobes running the length of the wall providing excellent storage, and a clean, light and airy feel throughout. A neat and practical room.
Bedroom 5
A characterful double bedroom with a striking curved clerestory window running along the upper wall, flooding the room with natural light. Carpet throughout, radiator, and a unique architectural feel that sets this room apart from the rest of the property.
Bedroom 1
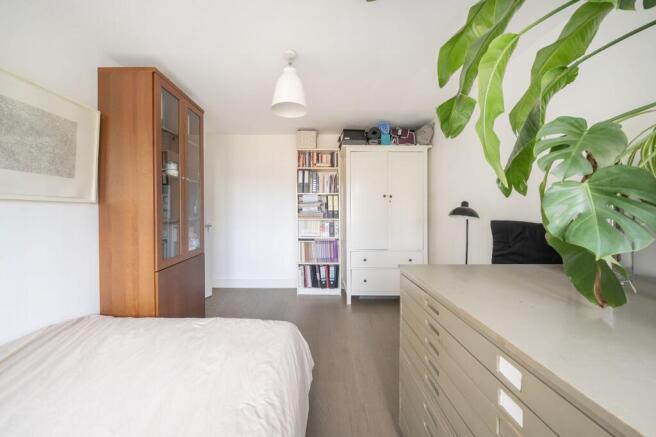
A generous and versatile room currently used as a study and library, with wood effect flooring, an extensive range of fitted wooden bookcase units lining the walls, and a large window to the side aspect allowing plenty of natural light. A impressive and practical space with real character.
Bathroom
A clean and functional shower room comprising shower enclosure, pedestal wash hand basin, WC, fully tiled walls and flooring, and a frosted window to the side aspect providing natural light and ventilation.
Bedroom 4
A good sized bedroom with carpet throughout, window to the rear aspect allowing natural light, and ample space for a full sized bunk bed and additional furniture. A bright and practical room.
Bathroom
Family bathroom comprising panelled bath with shower over and glass screen, pedestal wash hand basin, WC, part tiled walls, and a frosted window to the side aspect providing natural light and ventilation.
Disclaimer
These particulars are a general guide and do not form part of any offer or contract. Descriptions, dimensions and details are believed accurate but not guaranteed. Buyers must verify all information by inspection or enquiry. Services, systems and appliances have not been tested and no warranty is given. Lease terms, service charges, and ground rents should be confirmed by solicitors before exchange. We aim to comply with the Consumer Protection from Unfair Trading Regulations 2008 and NTSELAT guidance on Material Information. Please ask us if you have any questions about information provided.
- COUNCIL TAXA payment made to your local authority in order to pay for local services like schools, libraries, and refuse collection. The amount you pay depends on the value of the property.Read more about council Tax in our glossary page.
- Band: E
- PARKINGDetails of how and where vehicles can be parked, and any associated costs.Read more about parking in our glossary page.
- Yes
- GARDENA property has access to an outdoor space, which could be private or shared.
- Yes
- ACCESSIBILITYHow a property has been adapted to meet the needs of vulnerable or disabled individuals.Read more about accessibility in our glossary page.
- Ask agent
Energy performance certificate - ask agent
Fellbrook, Richmond, TW10

Add an important place to see how long it'd take to get there from our property listings.
__mins driving to your place
Affordability
About Mervyn Smith, London & Surrey
315 Richmond Road Kingston Upon Thames KT2 5QU



Notes
Staying secure when looking for property
Ensure you're up to date with our latest advice on how to avoid fraud or scams when looking for property online.
Visit our security centre to find out moreDisclaimer - Property reference df085645-0695-44b5-92e6-e0f79cac34ea. The information displayed about this property comprises a property advertisement. Rightmove.co.uk makes no warranty as to the accuracy or completeness of the advertisement or any linked or associated information, and Rightmove has no control over the content. This property advertisement does not constitute property particulars. The information is provided and maintained by Mervyn Smith, London & Surrey. Please contact the selling agent or developer directly to obtain any information which may be available under the terms of The Energy Performance of Buildings (Certificates and Inspections) (England and Wales) Regulations 2007 or the Home Report if in relation to a residential property in Scotland.
*This is the average speed from the provider with the fastest broadband package available at this postcode. The average speed displayed is based on the download speeds of at least 50% of customers at peak time (8pm to 10pm). Fibre/cable services at the postcode are subject to availability and may differ between properties within a postcode. Speeds can be affected by a range of technical and environmental factors. The speed at the property may be lower than that listed above. You can check the estimated speed and confirm availability to a property prior to purchasing on the broadband provider's website. Providers may increase charges. The information is provided and maintained by Decision Technologies Limited. **This is indicative only and based on a 2-person household with multiple devices and simultaneous usage. Broadband performance is affected by multiple factors including number of occupants and devices, simultaneous usage, router range etc. For more information speak to your broadband provider.