108 The Dale

- PROPERTY TYPE
Land
- BEDROOMS
3
- SIZE
Ask agent
Key features
- Online auction date 2 & 3 September 2026
- Guide price £275,000+
- Comprehensive renovation project
- Attached double garage for secure storage
- Detached barn - conversion potential (STP)
- Desirable picturesque village location
- Suitable for investors or owner occupiers
- Extensive mature gardens with greenhouse
- Approx. total plot size of 1.55 acres
- Versatile and generous 3-bedroom layout
Description
Online auction date 2 & 3 September 2026
Guide price £275,000+
Comprehensive renovation project
Attached double garage for secure storage
Detached barn - conversion potential (STP)
Desirable picturesque village location
Suitable for investors or owner occupiers
Extensive mature gardens with greenhouse
Approx. total plot size of 1.55 acres
Versatile and generous 3-bedroom layout
OVERVIEW
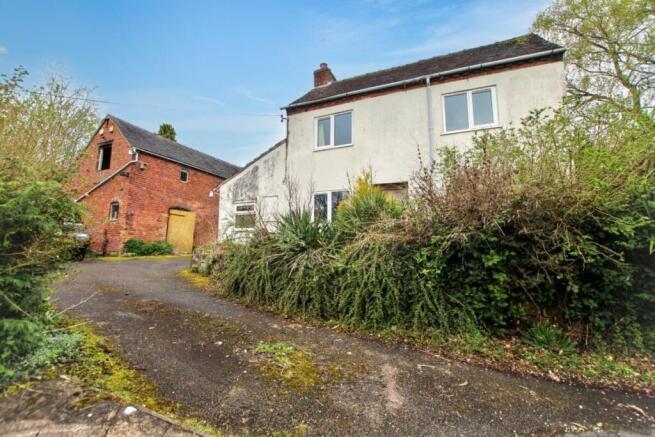
Detached three-bedroom house for sale by auction with no chain. A rare, prime renovation project situated within a sought after village location.
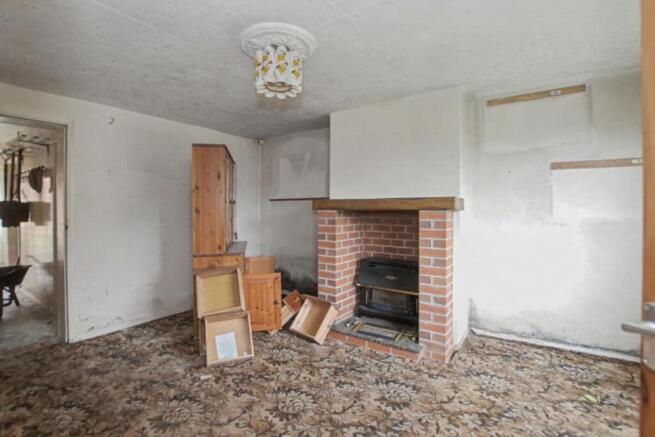
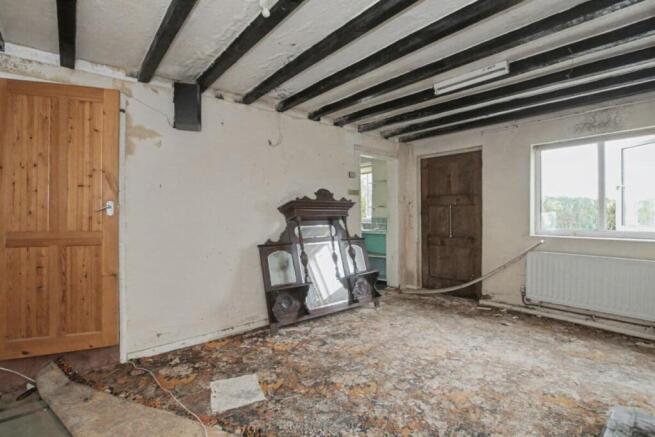
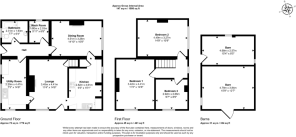
Enter via a central hallway featuring a bathroom and utility room. The hall leads to a characterful dining room with exposed beams, flowing into a kitchen and a lounge with a traditional brick fireplace. Secondary access to the lounge is available via the utility, where stairs rise to the first floor. Upstairs, the landing provides access to three double bedrooms. Each room provides an ideal canvas for modernisation, benefiting from natural light and countryside views. This layout balances period charm with the scope for a complete bespoke transformation of the living space.
Set within a substantial semi-rural plot, the property includes a large two-storey brick barn with an attached double garage. An ample driveway provides parking for multiple vehicles alongside extensive mature gardens and land with development potential (STP).
Ideally located on The Dale accessed via Gravelly Hill.
Floor Areas
Ground floor 72 m2 / 770 ft2
First floor 45 m2 / 481 ft2
Main house floor area 117 m2 / 1259 ft2
Barn floor area 31 m2/ 333 ft2
(taken from Floorplan)
Council Tax
Rated within council tax band E.
EPC
This property is rated with EPC band F and expires on 19th April 2036
Broadband Checker
Flood Risk
Tenure
Freehold.
Viewings
Please contact John Pye Property by email at or on .
Buyers Premium
3% (min.£4,500) inc. VAT.
Deposit
10% deposit payable in addition to the Buyer’s Premium.
108 The Dale

NEAREST STATIONS
Distances are straight line measurements from the centre of the postcode- Wedgwood Station8.4 miles
About JOHN PYE SURVEYORS LIMITED, Nottingham
James Shipstone House Radford Road, New Basford, Nottingham, NG7 7EANotes
Disclaimer - Property reference PROP1431. The information displayed about this property comprises a property advertisement. Rightmove.co.uk makes no warranty as to the accuracy or completeness of the advertisement or any linked or associated information, and Rightmove has no control over the content. This property advertisement does not constitute property particulars. The information is provided and maintained by JOHN PYE SURVEYORS LIMITED, Nottingham. Please contact the selling agent or developer directly to obtain any information which may be available under the terms of The Energy Performance of Buildings (Certificates and Inspections) (England and Wales) Regulations 2007 or the Home Report if in relation to a residential property in Scotland.
Auction Fees: The purchase of this property may include associated fees not listed here, as it is to be sold via auction. To find out more about the fees associated with this property please call JOHN PYE SURVEYORS LIMITED, Nottingham on 0115 970 6060.
*Guide Price: An indication of a seller's minimum expectation at auction and given as a “Guide Price” or a range of “Guide Prices”. This is not necessarily the figure a property will sell for and is subject to change prior to the auction.
Reserve Price: Each auction property will be subject to a “Reserve Price” below which the property cannot be sold at auction. Normally the “Reserve Price” will be set within the range of “Guide Prices” or no more than 10% above a single “Guide Price.”