Lea Bridge, Nr Matlock.

- PROPERTY TYPE
Semi-Detached
- BEDROOMS
2
- BATHROOMS
1
- SIZE
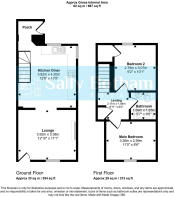
667 sq ft
62 sq m
- TENUREDescribes how you own a property. There are different types of tenure - freehold, leasehold, and commonhold.Read more about tenure in our glossary page.
Freehold
Key features
- Well presented semi-detached stone built period home.
- Sought after village location.
- Two double bedrooms.
- Family bathroom.
- Sitting room with Clearview stove.
- Dining kitchen.
- Good size garden with Greenhouse.
- Enclosed rear yard with outbuilding and log store.
- Highly regarded school catchment.
- Surrounded by delightful countryside.
Description
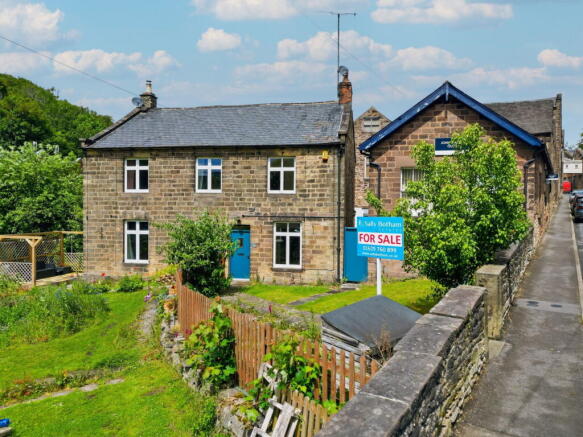
A charming, semi-detached, stone-built, period cottage, situated within the village of Lea Bridge. The accommodation offers: two double bedrooms, family bathroom, good-sized dining-kitchen, and sitting room with a log-burning stove. There is a generous garden to the front of the property with an aluminium greenhouse, and an enclosed rear yard with a stone-built outhouse.
Lea Bridge is a delightful village surrounded by beautiful open countryside, with fine views and walk. The village is located between the nearby villages of Lea and Holloway, where there are local amenities including post office and general store, butchers, doctors, primary school, pub, and church. Lea Bridge is conveniently situated for the towns of Matlock, Alfreton, and Belper, and within easy commuting distance of Nottingham and Derby.
Entering the property via a hardwood entrance door with overdoor light and decorative leaded glazed panel, the door opens to:
SITTING ROOM
Having a front-aspect double-glazed window overlooking the gardens and with views to the wooded hills that surround the area. The room has light oak-effect laminate flooring, and a feature fireplace with a dressed stone surround and raised hearth, housing a multi-fuel stove. There is a central heating radiator with thermostatic valve, and television aerial point with satellite facility. A broad opening leads to:
DINING KITCHEN
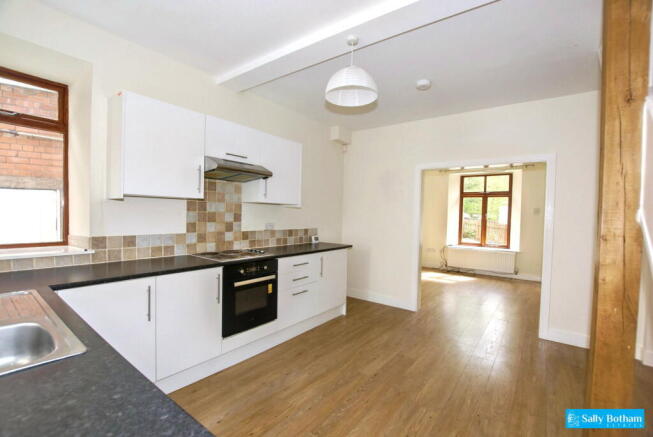
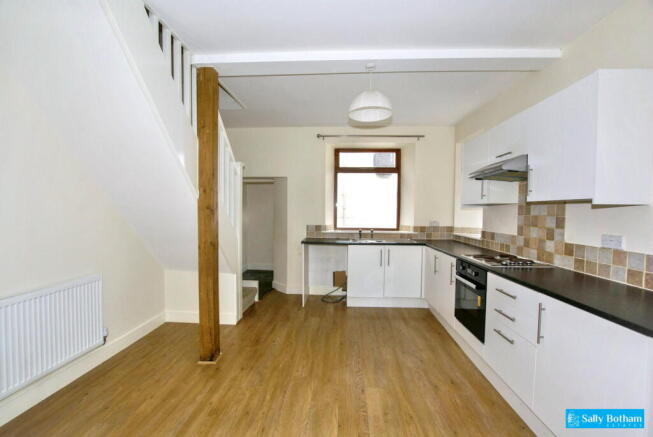
Having rear-aspect double-glazed hardwood windows, overlooking the enclosed rear courtyard. The room has light oak-effect laminate flooring, following through from the sitting room. A staircase rises to the upper floor accommodation, and there is a central heating radiator with thermostatic valve. The kitchen is fitted with a range of units, with cupboards and drawers beneath a granite-effect worksurface with a tiled upstand. There are wall-mounted storage cupboards. Set within the worksurface is a stainless sink with drainer, and a four-ring electric hob, over which is a cooker hood. Beneath the hob is a fan-assisted electric oven. Beneath the worksurface, there is space and connection for an automatic washing machine, and there is space within the room for a fridge-freezer. There is ample space for a family dining table.
A door opening leads to:
REAR ENTRANCE LOBBY
Where a hardwood door with glazed panel and overdoor light opens to the rear courtyard.
From the dining kitchen, a quarter-turn staircase with open spindles rises to:
FIRST FLOOR LANDING
Where there is a loft access hatch, and a panelled door opening to a deep storage covered with a hanging rail. Further doors open to:
BEDROOM ONE
Having front-aspect double-glazed hardwood windows, overlooking the gardens, and with views to the wooded hills beyond. The room has a central heating radiator with thermostatic valve.
BEDROOM TWO
With a rear-aspect hardwood double-glazed window overlooking the courtyard. The room has a central heating radiator with thermostatic valve, and a door opening to a deep storage cupboard with fitted shelving, and housing the Veissmann combination gas-fired boiler, which provides hot water and central heating to the property.
FAMILY BATHROOM
Being partially tiled with a ceramic tiled floor, and having suite with: panelled bath with mixer shower over; pedestal wash hand basin; and dual-flush close-coupled WC. There is a chrome-finished ladder-style towel radiator, shaver point, and extractor fan.
OUTSIDE
To the front of the property is a good-sized area of garden with a flagged pathway, over which the neighbouring property has access. Beyond the pathway is a garden, mainly laid to lawn, with raised beds and an aluminium greenhouse.
To the rear of the property is an enclosed flagged courtyard with an access door leading onto the front of the property. There is a timber-constructed log store and a stone-built lean-to outhouse with a former outside privy, now creating storage and a solid fuel store. The property has outside lighting
SERVICES AND GENERAL INFORMATION
All mains services are connected to the property.
For Broadband speed, please go to checker.ofcom.org.uk/en-gb/broadband-coverage
For Mobile Phone coverage, please go to checker.ofcom.org.uk/en-gb/mobile-coverage
TENURE Freehold
COUNCIL TAX BAND (Correct at time of publication) ‘B’
DIRECTIONS
Leaving Matlock along the A6 towards Derby, passing through Matlock Bath, upon reaching the traffic lights at Cromford, turn left signposted Crich. Follow the road over the river bridge and around to the right. After approximately two miles, turn left at John Smedley's Mill signposted Lea and Riber. The property can be found on the left-hand side, immediately before the mill building.
ANTI-MONEY LAUNDERING
Please read - We are required by law to conduct anti-money laundering checks on all those selling or buying a property. Whilst we retain responsibility for ensuring checks and any ongoing monitoring are carried out correctly, the initial checks are carried out on our behalf by Lifetime Legal who will contact you once you have agreed to instruct us in your sale or had an offer accepted on a property you wish to buy. The cost of these checks is £48 (incl. VAT), which covers the cost of obtaining relevant data and any manual checks and monitoring which might be required. This fee will need to be paid by you in advance of us publishing your property (in the case of a vendor) or issuing a memorandum of sale (in the case of a buyer), directly to Lifetime Legal, and is non-refundable.
Disclaimer
All measurements in these details are approximate. None of the fixed appliances or services have been tested and no warranty can be given to their condition. The deeds have not been inspected by the writers of these details. These particulars are produced in good faith with the approval of the vendor but they should not be relied upon as statements or representations of fact and they do not constitute any part of an offer or contract.
Brochures
Brochure 1- COUNCIL TAXA payment made to your local authority in order to pay for local services like schools, libraries, and refuse collection. The amount you pay depends on the value of the property.Read more about council Tax in our glossary page.
- Band: B
- PARKINGDetails of how and where vehicles can be parked, and any associated costs.Read more about parking in our glossary page.
- No parking
- GARDENA property has access to an outdoor space, which could be private or shared.
- Private garden
- ACCESSIBILITYHow a property has been adapted to meet the needs of vulnerable or disabled individuals.Read more about accessibility in our glossary page.
- Ask agent

Add an important place to see how long it'd take to get there from our property listings.
__mins driving to your place
Affordability



Notes
Staying secure when looking for property
Ensure you're up to date with our latest advice on how to avoid fraud or scams when looking for property online.
Visit our security centre to find out moreDisclaimer - Property reference S1711453. The information displayed about this property comprises a property advertisement. Rightmove.co.uk makes no warranty as to the accuracy or completeness of the advertisement or any linked or associated information, and Rightmove has no control over the content. This property advertisement does not constitute property particulars. The information is provided and maintained by Sally Botham Estates, Matlock. Please contact the selling agent or developer directly to obtain any information which may be available under the terms of The Energy Performance of Buildings (Certificates and Inspections) (England and Wales) Regulations 2007 or the Home Report if in relation to a residential property in Scotland.
*This is the average speed from the provider with the fastest broadband package available at this postcode. The average speed displayed is based on the download speeds of at least 50% of customers at peak time (8pm to 10pm). Fibre/cable services at the postcode are subject to availability and may differ between properties within a postcode. Speeds can be affected by a range of technical and environmental factors. The speed at the property may be lower than that listed above. You can check the estimated speed and confirm availability to a property prior to purchasing on the broadband provider's website. Providers may increase charges. The information is provided and maintained by Decision Technologies Limited. **This is indicative only and based on a 2-person household with multiple devices and simultaneous usage. Broadband performance is affected by multiple factors including number of occupants and devices, simultaneous usage, router range etc. For more information speak to your broadband provider.