
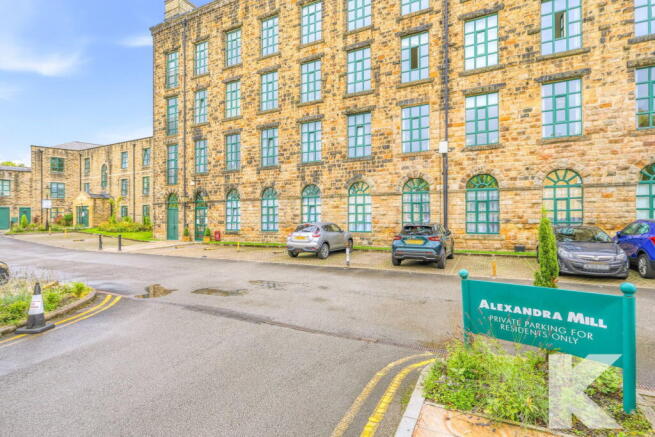


Apt 34, Alexandra Mill, Mill Street, Uppermill, OL3 6NA

- PROPERTY TYPE
Apartment
- BEDROOMS
2
- BATHROOMS
2
- SIZE
1,100 sq ft
102 sq m

Key features
- Penthouse-Duplex Apartment
- Two Bedrooms
- Two Bathrooms
- Sought After Location
- Character Property
- Immaculately Presented
- Two Allocated Parking Spaces
- EPC Rating - C
Description
A RARE OPPORTUNITY TO ACQUIRE A STUNNING DUPLEX PENTHOUSE IN THE HEART OF UPPERMILL!
Apartment 34, Alexandra Mill, Uppermill
🌟 DUPLEX PENTHOUSE | CHARACTER & CHARM | STYLISH OPEN-PLAN LIVING | TWO ALLOCATED PARKING SPACES
An exceptional opportunity to acquire a truly distinctive duplex penthouse in the highly desirable Alexandra Mill development, ideally positioned in the heart of the picturesque village of Uppermill.
Combining the charm of traditional mill architecture with stylish contemporary living, this impressive apartment offers beautifully arranged accommodation across two levels, creating a unique home with space, character and individuality.
🏡 A HOME THAT MAKES A LASTING IMPRESSION
From the moment you step inside, the property impresses with its wonderful sense of space, high ceilings and feature windows, creating a bright and welcoming atmosphere throughout.
The spacious open-plan living and dining area provides the perfect setting for both relaxing evenings and entertaining guests, flowing seamlessly into a fully fitted kitchen designed for practical, modern-day living.
The duplex layout adds to the property's individuality, with generously proportioned bedrooms arranged across two floors to provide flexibility, comfort and a sense of separation between living and sleeping areas.
Whether you're a professional seeking something special, a couple looking for an impressive home or a buyer searching for a property with genuine character, this outstanding penthouse deserves your attention.
🛋 PROPERTY HIGHLIGHTS
Impressive duplex penthouse apartment
🏡 Located within the sought-after Alexandra Mill development
🪟 High ceilings and attractive feature windows
🛋 Spacious open-plan living and dining accommodation
🍽 Fully fitted kitchen
🛏 Generously proportioned bedrooms arranged across two levels
🔐 Secure entry system
🚗 Two allocated parking spaces
📍 Prime village-centre location
🌟 A unique blend of character, charm and contemporary living
🌳 VILLAGE LIVING AT ITS FINEST
Situated in the heart of Uppermill, one of Saddleworth's most sought-after villages, the property enjoys an enviable position surrounded by an excellent selection of independent shops, cafés, bars and restaurants.
Enjoy a leisurely coffee, browse the village's independent boutiques or sample the local dining scene, all within easy reach of your front door.
🌿 For those who enjoy the outdoors, the surrounding area offers beautiful canal-side walks and picturesque countryside, providing the perfect balance between village life and outdoor relaxation.
🚆 Excellent transport connections also provide access to Manchester and the wider surrounding area, making this an appealing choice for commuters seeking a home away from the hustle and bustle of city living.
A LIFESTYLE OPPORTUNITY NOT TO BE MISSED
Apartment 34, Alexandra Mill, represents a fantastic opportunity to secure a distinctive home in a highly desirable village setting.
With its impressive duplex design, characterful architecture, spacious accommodation and the added benefit of two allocated parking spaces, this is a property that offers far more than just somewhere to live.
🔑 VIEWING IS HIGHLY RECOMMENDED to fully appreciate the space, character and lifestyle this exceptional penthouse has to offer.
📞 Contact us today to arrange your viewing!
🏡 YOUR NEXT CHAPTER STARTS HERE.
Ground Floor
Entrance Hall - 3.2m max x 2.2m max (10'5" x 7'2")
Lounge Diner - 7.8m max x 5.9m max (25'7" x 19'4")
Kitchen - 4.2m x 1.8m (13'9" x 5'10")
Bedroom - 4.4m max x 1.9m (14'5" x 6'2")
Shower Room - 1.6m max x 1.6m max (5'2" x 5'2")
Store
First Floor
Bedroom - 5m x 2.9m (16'4" x 9'6")
Dressing Area - 2.7m x 2.2m (8'10" x 7'2")
Ensuite - 2.5m x 1.9m (8'2" x 6'2")
ADDITIONAL INFORMATION
TENURE: Leasehold (974 years remaining) - Solicitor to confirm details.
SERVICE CHARGE - £195.55 Per month.
COUNCIL BAND: E - Please note these are subject to change occasionally, so we advise you make your own checks with the local council prior to completion.
VIEWING ARRANGEMENTS: Strictly by appointment with the agents.
NTS MATERIAL INFORMATION PACK AVAILABLE
AGENTS NOTE
Whilst every care has been taken to prepare these sales particulars they are for guidance purposes only. Potential buyers should fully investigate any issues that maybe personally important to them prior to completion. All measurements are approximate and are for general guidance purposes only and whilst every care has been taken to ensure their accuracy, they should not be relied upon and potential buyers are advised to recheck the measurements. Fixtures and Fittings stated as included in the property are based on achieving the asking price.
Brochures
Brochure 1- COUNCIL TAXA payment made to your local authority in order to pay for local services like schools, libraries, and refuse collection. The amount you pay depends on the value of the property.Read more about council Tax in our glossary page.
- Band: E
- PARKINGDetails of how and where vehicles can be parked, and any associated costs.Read more about parking in our glossary page.
- Allocated
- GARDENA property has access to an outdoor space, which could be private or shared.
- Communal garden
- ACCESSIBILITYHow a property has been adapted to meet the needs of vulnerable or disabled individuals.Read more about accessibility in our glossary page.
- Lift access
Apt 34, Alexandra Mill, Mill Street, Uppermill, OL3 6NA

Add an important place to see how long it'd take to get there from our property listings.
__mins driving to your place
Affordability

About Kirkham Property, Chadderton
509 Middleton Road, Chadderton, Oldham, OL9 9SH



Notes
Staying secure when looking for property
Ensure you're up to date with our latest advice on how to avoid fraud or scams when looking for property online.
Visit our security centre to find out moreDisclaimer - Property reference S1711487. The information displayed about this property comprises a property advertisement. Rightmove.co.uk makes no warranty as to the accuracy or completeness of the advertisement or any linked or associated information, and Rightmove has no control over the content. This property advertisement does not constitute property particulars. The information is provided and maintained by Kirkham Property, Chadderton. Please contact the selling agent or developer directly to obtain any information which may be available under the terms of The Energy Performance of Buildings (Certificates and Inspections) (England and Wales) Regulations 2007 or the Home Report if in relation to a residential property in Scotland.
*This is the average speed from the provider with the fastest broadband package available at this postcode. The average speed displayed is based on the download speeds of at least 50% of customers at peak time (8pm to 10pm). Fibre/cable services at the postcode are subject to availability and may differ between properties within a postcode. Speeds can be affected by a range of technical and environmental factors. The speed at the property may be lower than that listed above. You can check the estimated speed and confirm availability to a property prior to purchasing on the broadband provider's website. Providers may increase charges. The information is provided and maintained by Decision Technologies Limited. **This is indicative only and based on a 2-person household with multiple devices and simultaneous usage. Broadband performance is affected by multiple factors including number of occupants and devices, simultaneous usage, router range etc. For more information speak to your broadband provider.