
Gardeners Lane, Henlow, Bedfordshire, SG16

- PROPERTY TYPE
Detached
- BEDROOMS
6
- BATHROOMS
4
- SIZE
4,756 sq ft
442 sq m
- TENUREDescribes how you own a property. There are different types of tenure - freehold, leasehold, and commonhold.Read more about tenure in our glossary page.
Ask agent
Key features
- Chain free modern extended detached house
- Six bedrooms, four bath or shower rooms
- Sitting room/study, dining room and family room
- Open plan kitchen/breakfast room
- Utility/boot room, cloakroom
- Plot of approximately 0.59 acres with views over Millenium Meadows
- Landscaped rear garden
- Extensive driveway parking, double garage/gym
Description
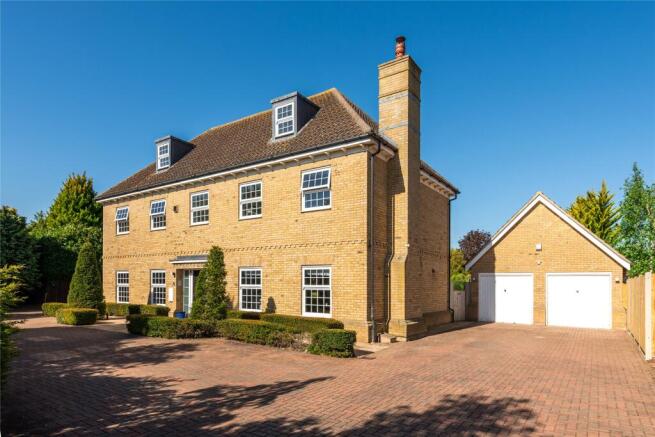
The property is at the end of a no through road, borders the churchyard on one side and has views over the meadow to the front. It has a plot of approximately 0.59 acres including a private landscaped rear garden, and has extensive driveway parking in addition to the detached double garage which is currently used as a gym.
About the House cont'd
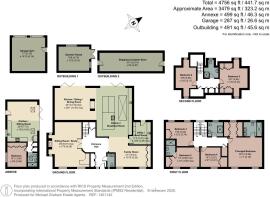
The property was built in circa 2000 and was extended by the previous owners in 2018/19 who remodelled the ground floor, creating a new larger utility/boot room and extending the open plan kitchen/breakfast and dining room by adding a family area across the rear of the property with bi-fold doors to the rear garden giving an excellent flow between the internal and external space for modern family life and entertaining. These owners also added the self contained annexe and landscaped the rear garden.
Ground Floor
The front door opens into an entrance hall which has a range of bespoke built-in floor to ceiling storage cupboards with a combination of hanging rails, internal drawers and shelving. There are stairs to the first floor with an understairs storage cupboard, and porcelain tiled wood effect flooring which continues throughout the ground floor. The cloakroom was refitted by the current owners in 2023 and has a concealed cistern WC, a vanity washbasin, a wall cupboard and designer wallpaper.
Reception Rooms
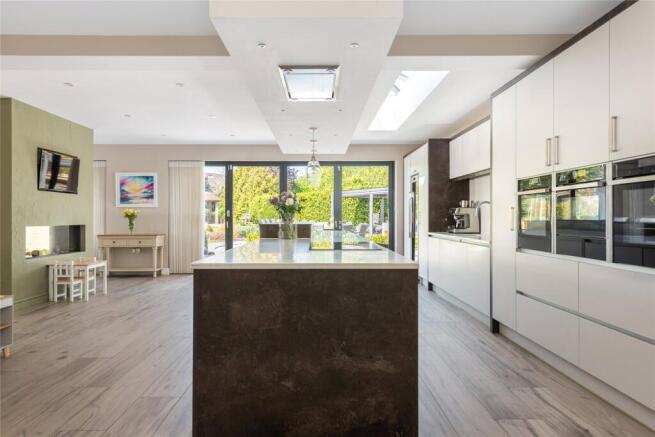
The sitting room/study is accessed via double doors from the hall and has two double glazed sash windows to the front, and an inglenook fireplace with dual aspect windows, and a wood burning stove. The dining room is open to the kitchen/breakfast room. It has two double glazed sash windows to the front, space for a table to seat eight, and a bespoke fitted storage unit spanning one wall with cupboards, shelves, drawers, wine storage and glazed display cabinets. The family area is separated from the breakfast area by a chimney breast with dual aspect wall hung TVs and a dual aspect gas fireplace. Two sets of bi-fold doors open to the landscaped rear garden. The breakfast and family areas in the rear extension have underfloor heating.
Kitchen/Breakfast Room
The kitchen has a comprehensive range of full height, wall and base units, including larder cupboards, with complementary work surfaces incorporating a one and a half bowl sink with an Insinkerator waste disposal unit and a Zip boiling water tap. The central island has additional storage with a range of pan drawers, and incorporates a breakfast bar with space to seat three. Appliances include an induction hob with an extractor over, an integrated Neff dishwasher, a Neff full height fridge and full height freezer, and a Fisher and Paykel drinks fridge. There are also three eye level ovens including a steam oven, and a combi oven/microwave with a warming drawer under.
Utility/Boot Room
The utility room has a glazed door to the garden and a range of full height, base and wall units, a sink and drainer, space and plumbing for a washing machine and tumble dryer, and a wall mounted pull out airer. One of the full height cupboards houses the boiler and has pull out storage with power for cordless appliances such as vacuum cleaners. On the opposite wall there is a range of floor to ceiling storage for coats and shoes.
First Floor
The first floor landing has stairs continuing to the second floor, and a built-in airing cupboard.
Principal Bedroom Suite
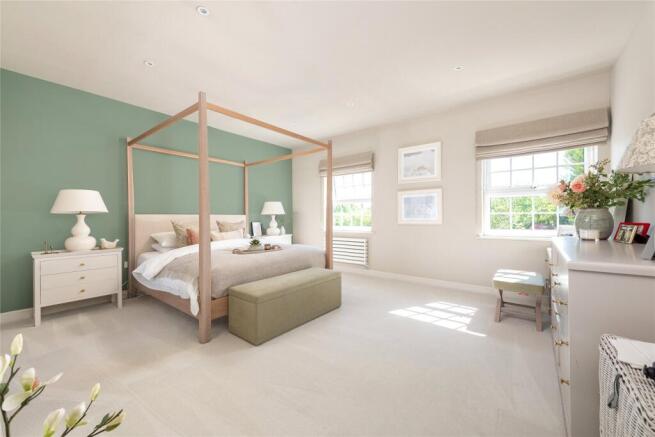
The principal bedroom has two sash windows with views over the meadow to the front. There is a range of Neville Johnson built-in drawers and dressing table spanning one wall, and a feature archway to a dressing room which has a window to the rear and two walls of bespoke Neville Johnson floor to ceiling wardrobes and top cupboards. The en suite was refitted by the vendors in 2023. It is fully tiled and has underfloor heating, a walk-in shower with a rainwater showerhead, a concealed cistern WC, twin vanity washbasins, and a towel radiator.
Other First Floor Bedrooms and Bathrooms
There are three further double bedrooms on the first floor, all of which have built-in wardrobes. One of the bedrooms has an en suite three piece shower room and the other bedrooms share a family bathroom which was refitted by the previous owners in 2020. It is fully tiled and has a bath with a shower attachment, a Villeroy and Boch vanity washbasin and a concealed cistern WC.
Second Floor
The second floor landing has built-in eaves storage and access to two further bedrooms and a shower room. One of the bedrooms has a range of built-in wardrobes, and the other is currently being used as a private sitting room to create a separate suite for guests or for teenagers. Both bedrooms have vaulted ceilings and dual aspect dormer windows to the front and rear. The shower room was refitted in 2023 and has a walk-in shower with rainwater and standard shower heads, a vanity basin with a demisting mirror over, a concealed cistern WC, inset shelves and a towel radiator.
Self Contained Annexe
The annexe was added by the previous owners and is across the rear garden from the house. It provides just under 500 sq. ft. of single storey accommodation. The previous owners used it for an elderly relative allowing the multi generational family to live together while maintaining some independence. Alternatively, it could be used as guest accommodation.
Annexe cont'd
The annexe is accessed via a door at the rear which leads into an open plan kitchen/dining/sitting room which has a vaulted ceiling with Velux windows and additional natural light from bi-fold doors to a decked seating area overlooking the garden. There is space for a dining table and chairs and soft seating, and a kitchen area which has a range of full height, wall and base units including a pull out larder, and appliances including a Bosch induction hob, an oven and a fridge/freezer. An inner hall has built-in cupboards, one of which houses the water tank, and access to the bedroom and a shower room which was refitted in 2023. The double bedroom has a range of built-in wardrobes spanning one wall. A hatch leads to a loft area for storage.
Gardens and Grounds
A shared entrance leads to a private block paved drive which provides extensive parking and access to the house and double garage, and there is an EV charger. There is gated access to the rear garden which was landscaped by the previous owners with several decked seating areas, one of which is partly shaded by a gazebo, and a circular paved outdoor entertaining area which is enclosed by a stone filled water feature. The vendors have young children so have drained this for safety but it could be reinstated if desired.
Gardens cont'd
The rest of the garden is laid to level lawns which currently house play equipment (available by separate negotiation if desired), but would also provide space for a marquee for entertaining if required. There are gravel paths round the garden, one sheltered by a pergola with climbing plants including jasmine over, an apple tree, rose beds and established herbaceous borders. In 2022 the vendors increased the entertaining space with an additional paved patio which has space for a hot tub, a BBQ, and seating, and an outdoor kitchen with a range of storage units, a fridge and space for a Big Green Egg.
Outbuildings
The vendors have converted the double garage for use as a gym with plastered internal walls and non slip gym flooring, but the two up and over garage doors remain in place so it could easily be converted back into a garage if preferred. A screened storage area behind the garage houses the bins. There is a timber summerhouse in the rear garden with a decked seating area in front. It is currently used mainly for storage but it has power and light connected so it could be converted into a detached office for working from home if desired. The garden also contains a shipping container which is screened from view by a mature hedge and has doors at either end, and racked shelving for storage.
Locality
Henlow is a village in the county of Bedfordshire around 11 miles south-east of Bedford and just over 6 miles from the Hertfordshire town of Hitchin. It has a good choice of local amenities including two public houses The Five Bells and The Crown which are also popular restaurants, and both primary and secondary schools within easy reach. For commuters, Arlesley station is about 20 minutes’ walk from the property. Private schools include Kingshott (Hitchin), St Christopher and St Francis (Letchworth), and The Harpur Trust Schools Bedford Modern, Bedford Girls School and Bedford School which are served by a local bus service from the village. There is also a post office/general store, and Champneys Health Spa is 1 mile away.
Brochures
Web DetailsParticulars- COUNCIL TAXA payment made to your local authority in order to pay for local services like schools, libraries, and refuse collection. The amount you pay depends on the value of the property.Read more about council Tax in our glossary page.
- Band: G
- PARKINGDetails of how and where vehicles can be parked, and any associated costs.Read more about parking in our glossary page.
- Driveway,Private
- GARDENA property has access to an outdoor space, which could be private or shared.
- Yes
- ACCESSIBILITYHow a property has been adapted to meet the needs of vulnerable or disabled individuals.Read more about accessibility in our glossary page.
- No wheelchair access
Energy performance certificate - ask agent
Gardeners Lane, Henlow, Bedfordshire, SG16

Add an important place to see how long it'd take to get there from our property listings.
__mins driving to your place

Notes
Staying secure when looking for property
Ensure you're up to date with our latest advice on how to avoid fraud or scams when looking for property online.
Visit our security centre to find out moreDisclaimer - Property reference HIT260120. The information displayed about this property comprises a property advertisement. Rightmove.co.uk makes no warranty as to the accuracy or completeness of the advertisement or any linked or associated information, and Rightmove has no control over the content. This property advertisement does not constitute property particulars. The information is provided and maintained by Michael Graham, Hitchin. Please contact the selling agent or developer directly to obtain any information which may be available under the terms of The Energy Performance of Buildings (Certificates and Inspections) (England and Wales) Regulations 2007 or the Home Report if in relation to a residential property in Scotland.
*This is the average speed from the provider with the fastest broadband package available at this postcode. The average speed displayed is based on the download speeds of at least 50% of customers at peak time (8pm to 10pm). Fibre/cable services at the postcode are subject to availability and may differ between properties within a postcode. Speeds can be affected by a range of technical and environmental factors. The speed at the property may be lower than that listed above. You can check the estimated speed and confirm availability to a property prior to purchasing on the broadband provider's website. Providers may increase charges. The information is provided and maintained by Decision Technologies Limited. **This is indicative only and based on a 2-person household with multiple devices and simultaneous usage. Broadband performance is affected by multiple factors including number of occupants and devices, simultaneous usage, router range etc. For more information speak to your broadband provider.