Post Office Road, Iwerne Minster, Blandford Forum

- PROPERTY TYPE
Cottage
- BEDROOMS
4
- BATHROOMS
2
- SIZE
Ask agent
- TENUREDescribes how you own a property. There are different types of tenure - freehold, leasehold, and commonhold.Read more about tenure in our glossary page.
Freehold
Key features
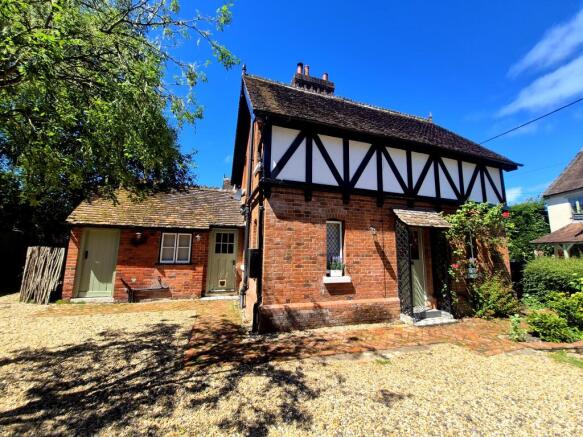
- FOUR BEDROOM VICTORIAN COTTAGE
- SEMI DETACHED
- BEAUTIFULLY RENOVATED
- TWO BATHROOMS
- AMPLE OFF ROAD PARKING
- DETACHED FULLY EQUIPPED ANNEX
- LARGE PRIVATE REAR GARDEN
- NO ONWARD CHAIN
- WALKING DISTANCE TO ALL LOCAL AMENITIES
- VERY QUIET LOCATION
Description
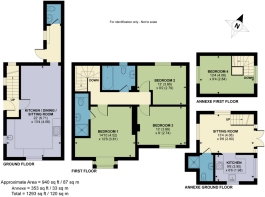
The accommodation comprises four good sized bedrooms, two bathrooms, an open plan kitchen sitting room, utility room and cloakroom. The cottage further benefits from a detached fully equipped annex that was the former village wash house now repurposed to serve as ideal extra accommodation, home office or a holiday let. The large rear garden enjoys a sunny south facing aspect being incredibly private and peaceful.
The property is conveniently located a short distance from all local amenities including the community run shop and post office, The Talbot Inn and Clayesmore School.
Offering no onward chain this property simply must be viewed to be fully appreciated!!
APPROACHED: Via easy pull in from the road through twin metal gates onto a large area of gravel hard standing providing parking for three to four vehicles. A red brick pathway leads to the front door.
ENTRANCE HALL: The front door opens into a small entrance hall with stairs rising to the first floor and a wooden door opening into the kitchen.
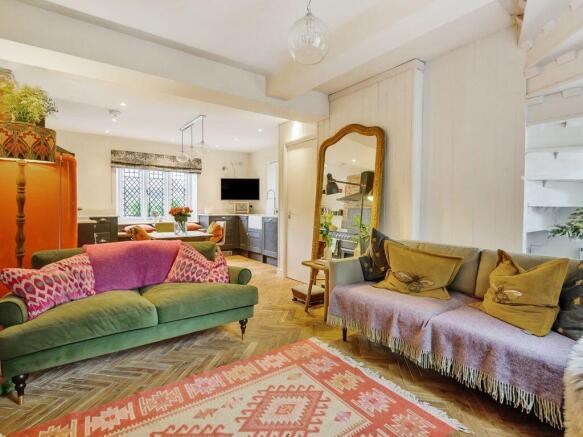
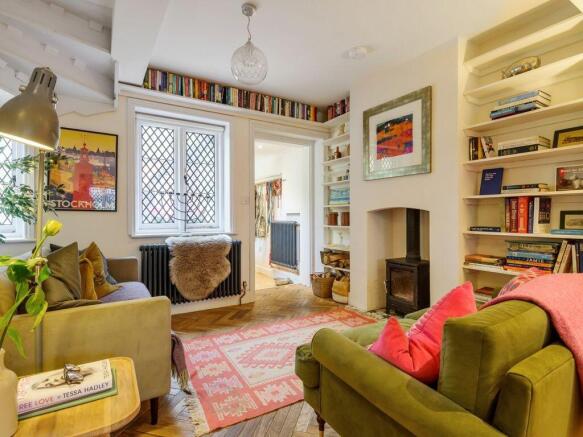
OPEN PLAN KITCHEN/LIVING ROOM ( 22' x 13'4 ) Formerly two rooms that have been thoughtfully opened into one fantastic space of impressive proportions with good ceiling height. The bespoke kitchen has been fitted with a matching range of wooden wall and floor cabinets, drawers and trim with contrasting solid white marble worktops over, inset china clay Belfast sink with swan neck mixer tap, space for tall fridge freezer, electric range cooker with extractor hood over, attractive tiled splash backs, window seat, TV point, inset spot lights, wall lights, dual aspect crittal windows, ample space for a dining table. The attractive wood block flooring continues into the sitting area which is light and airy with a cosy Saltfire Peanut wood burner, fireside alcoves with floor to ceiling book shelves, painted wooden wall panelling, crittal windows to rear aspect, heritage radiator, TV point.
UTILITY ROOM ( 10' x 5'9 ) A useful extra space with additional cupboard storage, space and plumbing for a washing machine and under counter space for tumble dryer, wooden part glazed door opens to the outside, heritage radiator.
CLOAKROOM: White suite comprising a low level wc and pedestal wash hand basin.
LANDING: Stairs rise to first floor with two crittal windows providing natural light, wooden panel doors to further rooms.
BEDROOM ONE ( 14'10 x 12'6 ) Is of fantastic proportions with good ceiling height, feature exposed red brick chimney breast, exposed ceiling beams, beautiful stripped wooden bay with crittal windows, radiator. Door into:
ENSUITE SHOWER ROOM: Fitted with a modern white heritage style suite comprising a fully tiled glazed shower enclosure with wall mounted shower fittings, wash hand basin sat atop useful bathroom storage cabinet, low level wc, extractor fan, heated towel rail, inset ceiling spot lights.
BEDROOM TWO ( 12' x 9' ) An ample sized double bedroom with crittal window to front aspect, radiator.
BEDROOM THREE ( 12' x 9'2 max ) An ample sized double bedroom with crittal window to rear aspect, radiator.
FAMILY BATHROOM: Fitted with a modern white suite comprising a freestanding roll top bath with wall mounted shower fittings, wash hand basin sat atop useful bathroom storage, low level wc, chrome heated towel rail, tiled splash backs, obscure window, wooden flooring.
WASH HOUSE: This detached red brick Victorian building once served as the wash house for the entire village and has now been repurposed into a fully functioning separate annex.
SITTING ROOM ( 13'4 x 9'6 ) Metal framed double doors open into the sitting room with attractive wood block flooring, dual aspect single glazed windows, working wood burner and slate hearth, electric wall heater, original wooden stairs to first floor, door into shower room, archways opens into:
KITCHEN ( 9'6 x 6'6 ) The kitchen is fitted with matching high quality wooden floor cabinets with white marble worktops over, inset four ring induction hob with extractor hood over, inset china clay Belfast sink with chrome swan neck mixer tap, deep pan draws, integral fridge, built in electric over, dual aspect windows over look the rear garden, wooden flooring.
SHOWER ROOM: Matching modern white suite comprising a glazed double shower cubicle with tiled walls, wall mounted power shower, low level wc, wash hand basin sat atop useful bathroom storage cupboard, wood flooring, shaver point, inset spot lights.
MEZZANINE BEDROOM ( 13'4 x 9'4 ) Stairs rise from the ground floor to a beautifully light and airy bedroom with a large full height window over looking the rear garden.
GARDEN: The rear garden is a terrific size being laid predominantly to establish lawn that enjoys a private and very sunny aspect. The garden benefits from several specimen trees including a flowering laburnum and apple blossom that provides colour and interest through out the seasons. Being flat and level the garden could be perfect to introduce and garden office, studio or vegetable plot. Oil tank, useful garden shed, outside tap and outside lights.
SERVICES: Electric, water, mains drainage, telephone, TV.
COUNCIL TAX BAND: E
TENURE: Freehold
EPC Rating: E
- COUNCIL TAXA payment made to your local authority in order to pay for local services like schools, libraries, and refuse collection. The amount you pay depends on the value of the property.Read more about council Tax in our glossary page.
- Ask agent
- PARKINGDetails of how and where vehicles can be parked, and any associated costs.Read more about parking in our glossary page.
- Yes
- GARDENA property has access to an outdoor space, which could be private or shared.
- Yes
- ACCESSIBILITYHow a property has been adapted to meet the needs of vulnerable or disabled individuals.Read more about accessibility in our glossary page.
- Ask agent
Energy performance certificate - ask agent

Add an important place to see how long it'd take to get there from our property listings.
__mins driving to your place
Affordability
About Hambledon Estate Agents, Shaftesbury
18 High Street, Shaftesbury, SP7 8JG

Notes
Staying secure when looking for property
Ensure you're up to date with our latest advice on how to avoid fraud or scams when looking for property online.
Visit our security centre to find out moreDisclaimer - Property reference cowparsley. The information displayed about this property comprises a property advertisement. Rightmove.co.uk makes no warranty as to the accuracy or completeness of the advertisement or any linked or associated information, and Rightmove has no control over the content. This property advertisement does not constitute property particulars. The information is provided and maintained by Hambledon Estate Agents, Shaftesbury. Please contact the selling agent or developer directly to obtain any information which may be available under the terms of The Energy Performance of Buildings (Certificates and Inspections) (England and Wales) Regulations 2007 or the Home Report if in relation to a residential property in Scotland.
*This is the average speed from the provider with the fastest broadband package available at this postcode. The average speed displayed is based on the download speeds of at least 50% of customers at peak time (8pm to 10pm). Fibre/cable services at the postcode are subject to availability and may differ between properties within a postcode. Speeds can be affected by a range of technical and environmental factors. The speed at the property may be lower than that listed above. You can check the estimated speed and confirm availability to a property prior to purchasing on the broadband provider's website. Providers may increase charges. The information is provided and maintained by Decision Technologies Limited. **This is indicative only and based on a 2-person household with multiple devices and simultaneous usage. Broadband performance is affected by multiple factors including number of occupants and devices, simultaneous usage, router range etc. For more information speak to your broadband provider.