
Albert Road, Bromley, BR2

- PROPERTY TYPE
Terraced
- BEDROOMS
3
- BATHROOMS
1
- SIZE
Ask agent
- TENUREDescribes how you own a property. There are different types of tenure - freehold, leasehold, and commonhold.Read more about tenure in our glossary page.
Freehold
Key features
- Victorian End of Terrace
- Three Bedrooms
- Loft Conversion
- Generous Lounge/Diner
- 2023 Fitted Kitchen
- Combination Boiler
- Immpressive Rear Garden
- Well-Presented Interior
- 2024 Windows
- Integrated Appliances
Description
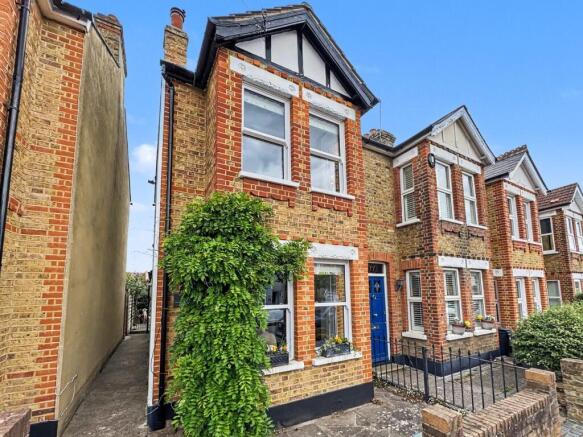
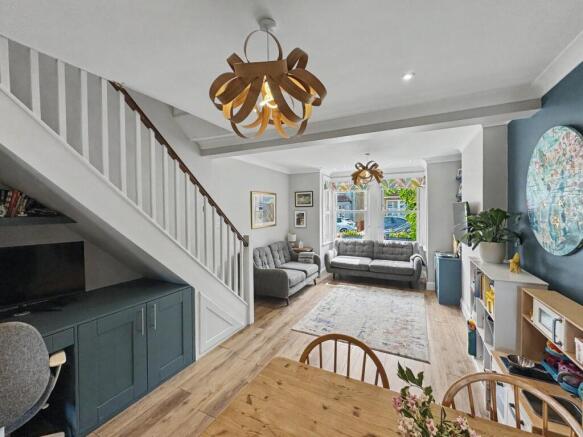
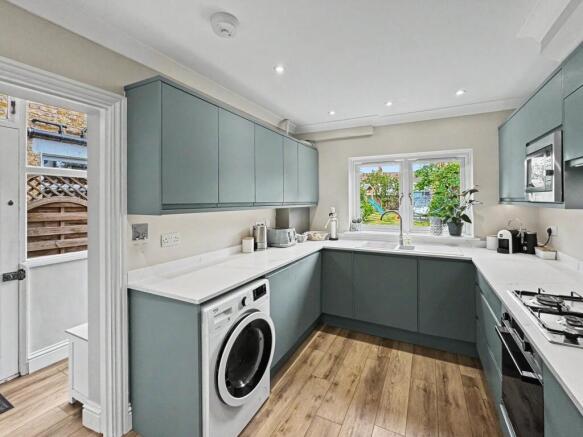
This charming Victorian end of terrace cottage, beautifully positioned within the highly sought-after Chatterton Road village, offers a delightful blend of period character and contemporary living. Extended by the current owners with a modern loft conversion, the property offers three generously sized bedrooms, a spacious lounge/diner, a contemporary kitchen fitted in 2023, and a family bathroom with a separate shower cubicle. Further benefiting from a handy side entrance porch and a spacious rear garden of approximately 78ft by 32ft, this home is an excellent choice for families and professionals seeking comfort and convenience in a sought-after location. The location offers excellent amenities, including a range of shops, popular restaurants, and reputable schools, creating an ideal environment for family living. Convenient transport links include nearby mainline stations at Bromley South, Bickley, and Petts Wood, offering swift access to central London and surrounding areas. The welcoming community of Chatterton Road village enhances the appeal, blending village charm with the benefits of suburban living. Upon entry, a bright and airy lounge/diner welcomes you, with ample space and a designated area perfect for a home office. Natural light fills the room, highlighting its warm ambiance and versatile layout—ideal for relaxed family evenings or entertaining guests. Adjacent is the contemporary kitchen, updated in 2023 with sleek gloss units and integrated appliances such as a dishwasher, oven, and hob—combining style with functionality. Upstairs, you’ll find three well-appointed bedrooms. The main bedroom features fitted Shaker-style wardrobes, offering both practicality and style. The family bathroom features modern fixtures with the added convenience of a separate shower cubicle, ensuring a comfortable and functional space for everyday routines. A recent loft conversion completes the space, providing an extra bedroom or flexible area to suit your lifestyle. Outside, the rear garden is a standout feature, stretching approximately 78ft and boasting two patio areas perfect for enjoying both morning and evening sun. This exceptional outdoor space is ideal for social gatherings, alfresco dining, or relaxing in the generous lawn—perfect and safe for children to play. A side gate offers easy access and added privacy, while the combination boiler and double-glazed windows installed in 2024 contribute to the home’s energy efficiency. This well-maintained Victorian home perfectly blends period charm with modern amenities, making it an ideal family residence in a popular, convenient location. Offered exclusively through PROCTORS.
Entrance Porch
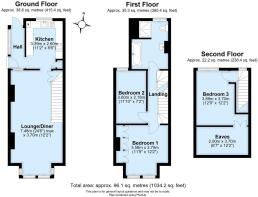
Panelled entrance door to side, double glazed door to garden, recessed ceiling lights, radiator, inner doorway to kitchen.
Lounge/Diner
Double glazed sash windows to front, radiator, built-in cabinet with alcove shelves above, recessed ceiling lights, open aspect staircase.
Dining Area
Window to porch, radiator, fitted home office desk unit, built-in under stairs storage cupboard with shelves.
Kitchen
Double glazed window to rear overlooking garden, range of gloss grey contemporary wall and base cabinetry, built-in electric oven, gas hob unit set on worktop, glass splash back to extractor unit, one and a half bowl acrylic sink unit and drainer, LED pelmet lighting, plumbed for washing machine, radiator, recessed ceiling lights, concealed combi central heating boiler, integrated dishwasher, eye-level microwave oven.
Landing 1
Stairs to second floor.
Bedroom One
Double glazed sash windows to front, Shaker style fitted wardrobes, recessed drawer space, radiator.
Bedroom Three
Double glazed sash window to rear, radiator.
Bathroom with Shower
Double glazed sash window to rear, white suite comprising bath, separate shower cubicle with sliding glass door, built-in shower controls, wall mounted hand wash basin, chrome heated towel rail, recessed ceiling lights, ceramic tiled floor, alcove shelves, extractor fan.
Landing 2
Double glazed window to rear.
Bedroom Two
Double glazed window to rear, Velux window to front aspect, built-in eaves storage, radiator, recessed ceiling lights.
Garden
78ft x 32ft (narrows to 16ft) A well-stocked and attractive family garden, paved patio areas, laid to lawn, established borders, mature shrubs, garden gate, wooden shed. A larger than average garden ideal for families and gatherings.
Frontage
Private front garden with side access leading to the main entrance.
Council Tax
Local Authority : Bromley
Council Tax Band : D
Brochures
Brochure 1Brochure 2Brochure 3- COUNCIL TAXA payment made to your local authority in order to pay for local services like schools, libraries, and refuse collection. The amount you pay depends on the value of the property.Read more about council Tax in our glossary page.
- Band: D
- PARKINGDetails of how and where vehicles can be parked, and any associated costs.Read more about parking in our glossary page.
- On street
- GARDENA property has access to an outdoor space, which could be private or shared.
- Yes
- ACCESSIBILITYHow a property has been adapted to meet the needs of vulnerable or disabled individuals.Read more about accessibility in our glossary page.
- Level access

Add an important place to see how long it'd take to get there from our property listings.
__mins driving to your place
Affordability



Notes
Staying secure when looking for property
Ensure you're up to date with our latest advice on how to avoid fraud or scams when looking for property online.
Visit our security centre to find out moreDisclaimer - Property reference 30340806. The information displayed about this property comprises a property advertisement. Rightmove.co.uk makes no warranty as to the accuracy or completeness of the advertisement or any linked or associated information, and Rightmove has no control over the content. This property advertisement does not constitute property particulars. The information is provided and maintained by Proctors, Petts Wood. Please contact the selling agent or developer directly to obtain any information which may be available under the terms of The Energy Performance of Buildings (Certificates and Inspections) (England and Wales) Regulations 2007 or the Home Report if in relation to a residential property in Scotland.
*This is the average speed from the provider with the fastest broadband package available at this postcode. The average speed displayed is based on the download speeds of at least 50% of customers at peak time (8pm to 10pm). Fibre/cable services at the postcode are subject to availability and may differ between properties within a postcode. Speeds can be affected by a range of technical and environmental factors. The speed at the property may be lower than that listed above. You can check the estimated speed and confirm availability to a property prior to purchasing on the broadband provider's website. Providers may increase charges. The information is provided and maintained by Decision Technologies Limited. **This is indicative only and based on a 2-person household with multiple devices and simultaneous usage. Broadband performance is affected by multiple factors including number of occupants and devices, simultaneous usage, router range etc. For more information speak to your broadband provider.