Highmoor, RG9 5DR

- PROPERTY TYPE
Detached
- BEDROOMS
4
- BATHROOMS
3
- SIZE
2,373 sq ft
220 sq m
- TENUREDescribes how you own a property. There are different types of tenure - freehold, leasehold, and commonhold.Read more about tenure in our glossary page.
Freehold
Key features
- Beautiful detached period cottage in the sought-after village of Highmoor
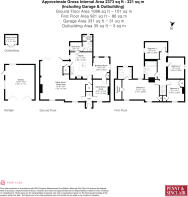
- Over 2,300 sq ft including garage and outbuilding
- Elegant and versatile accommodation
- Superb principal bedroom suite with generous proportions
- Four bedrooms and multiple reception spaces
- Charming kitchen opening into breakfast room
- Detached garage, workshop and summer house
- Private terrace and manageable mature gardens
- Gravel driveway with ample parking
- Short walk to the Rising Sun pub and village amenities
Description
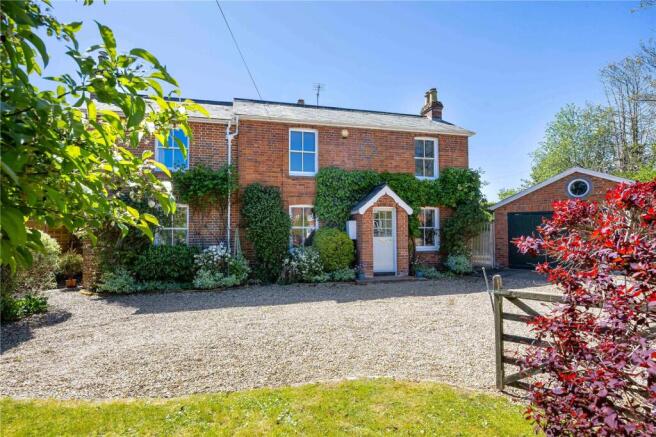
Set behind a traditional flint wall with generous gravel driveway parking, this handsome red-brick cottage, formerly the village post office, immediately conveys a sense of character and understated elegance. Internally, the accommodation is wonderfully balanced, offering both impressive living space and flexibility to adapt to a variety of lifestyles, equally suited to growing families or those looking to downsize without compromise.
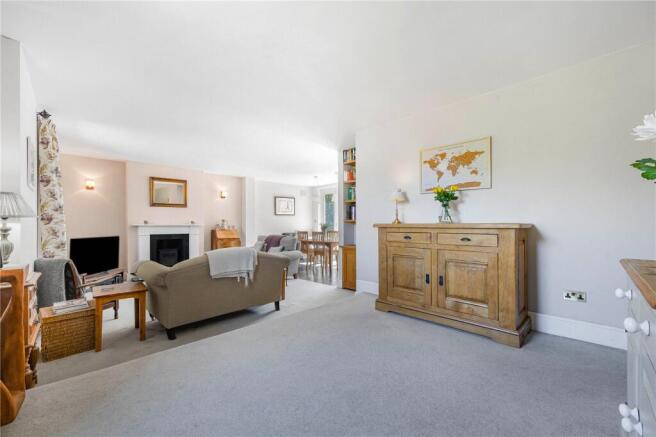
The reception hall provides a welcoming first impression, leading through to a superb dual-aspect sitting and dining room, a wonderfully light-filled space with excellent proportions and a relaxed atmosphere, centred around a fireplace and enjoying views to the front and the private terrace. Bifold doors open from the dining area onto the terrace, creating an excellent flow for indoor-outdoor living and entertaining, while underfloor heating enhances comfort throughout the extended parts of the ground floor.
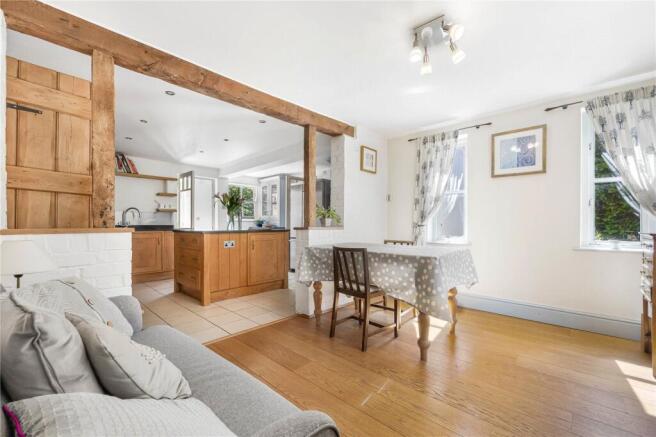
A separate sitting room offers an ideal work-from-home space, snug, playroom or occasional ground floor bedroom if required. The kitchen is full of charm, blending traditional styling with practical modern touches. Bespoke handmade solid oak cabinetry, designed by Martin Leighfield, is complemented by solid granite worktops and a generous larder cupboard, creating a beautifully crafted and highly functional space and opens naturally into a breakfast room overlooking the garden, creating a sociable and inviting hub to the home. A separate utility room, dedicated laundry cupboard/room, and ground floor shower room add further practicality and convenience.
Upstairs, the principal bedroom is a particularly impressive feature of the house — a substantial and beautifully bright suite with ample space for a seating area and a peaceful outlook over the surrounding greenery. The suite is further enhanced by a separate dressing room and a spacious en suite bathroom featuring twin washbasins and a shower cubicle.
The remaining bedrooms are all well-proportioned and are served by a family bathroom, providing excellent flexibility for guests, children, or additional hobby and workspace requirements.
Outside, the gardens have been thoughtfully designed to remain manageable while still offering attractive outdoor space to enjoy throughout the seasons. A private rear terrace provides an ideal setting for outdoor dining and entertaining, while the lawned garden is enclosed, private and established with mature planting. The detached garage and adjoining workshop/summer house offer excellent storage, hobby or studio potential.
Highmoor remains one of South Oxfordshire’s most desirable villages, surrounded by beautiful rolling countryside and woodland walks, with a strong sense of community and excellent local amenities. The renowned Rising Sun pub is just a short walk away, while the village Montessori preschool and nearby Stoke Row further enhance the appeal for families. Henley-on-Thames, Reading and Oxford are all easily accessible, making the property ideal for both day-to-day living and commuting.
To conform with government Money Laundering Regulations 2019, we are required to confirm the identity of all prospective buyers and sellers. We use the services of a third party, Coadjute, who will contact you directly to do this. They will need the full name, current address, telephone number, and email address of all buyers. There is a nominal charge of £45 for this per person, payable direct to Coadjute. Please note, we are unable to issue a memorandum of sale until the checks are complete.
- COUNCIL TAXA payment made to your local authority in order to pay for local services like schools, libraries, and refuse collection. The amount you pay depends on the value of the property.Read more about council Tax in our glossary page.
- Band: G
- PARKINGDetails of how and where vehicles can be parked, and any associated costs.Read more about parking in our glossary page.
- Garage,On street,Covered,Driveway,Off street,Gated,Private
- GARDENA property has access to an outdoor space, which could be private or shared.
- Yes
- ACCESSIBILITYHow a property has been adapted to meet the needs of vulnerable or disabled individuals.Read more about accessibility in our glossary page.
- Ask agent
Energy performance certificate - ask agent

Add an important place to see how long it'd take to get there from our property listings.
__mins driving to your place
Affordability
About Penny & Sinclair, Henley and Marlow
44 Hart Street, Henley-On-Thames, RG9 2AU


Notes
Staying secure when looking for property
Ensure you're up to date with our latest advice on how to avoid fraud or scams when looking for property online.
Visit our security centre to find out moreDisclaimer - Property reference HSS180004. The information displayed about this property comprises a property advertisement. Rightmove.co.uk makes no warranty as to the accuracy or completeness of the advertisement or any linked or associated information, and Rightmove has no control over the content. This property advertisement does not constitute property particulars. The information is provided and maintained by Penny & Sinclair, Henley and Marlow. Please contact the selling agent or developer directly to obtain any information which may be available under the terms of The Energy Performance of Buildings (Certificates and Inspections) (England and Wales) Regulations 2007 or the Home Report if in relation to a residential property in Scotland.
*This is the average speed from the provider with the fastest broadband package available at this postcode. The average speed displayed is based on the download speeds of at least 50% of customers at peak time (8pm to 10pm). Fibre/cable services at the postcode are subject to availability and may differ between properties within a postcode. Speeds can be affected by a range of technical and environmental factors. The speed at the property may be lower than that listed above. You can check the estimated speed and confirm availability to a property prior to purchasing on the broadband provider's website. Providers may increase charges. The information is provided and maintained by Decision Technologies Limited. **This is indicative only and based on a 2-person household with multiple devices and simultaneous usage. Broadband performance is affected by multiple factors including number of occupants and devices, simultaneous usage, router range etc. For more information speak to your broadband provider.