
Alsager Road, Winterley, CW11

- PROPERTY TYPE
Semi-Detached
- BEDROOMS
2
- BATHROOMS
1
- SIZE
Ask agent
- TENUREDescribes how you own a property. There are different types of tenure - freehold, leasehold, and commonhold.Read more about tenure in our glossary page.
Freehold
Key features
- Mature Semi-Detached House
- Completely Renovated Throughout
- High Quality Finish Inside & Out
- Lovely Countryside Views
- Large & Landscaped Rear Garden
- Village Location
- No Onward Chain
- South Facing Garden
Description
Beautifully transformed over the past 12 months, this elegant home has been tastefully renovated from top to bottom and finished to an exceptional standard throughout. From the stylish grey-framed windows and Indian stone patios to the high-quality kitchen appliances, every detail has been carefully considered to create a home of real quality and style.
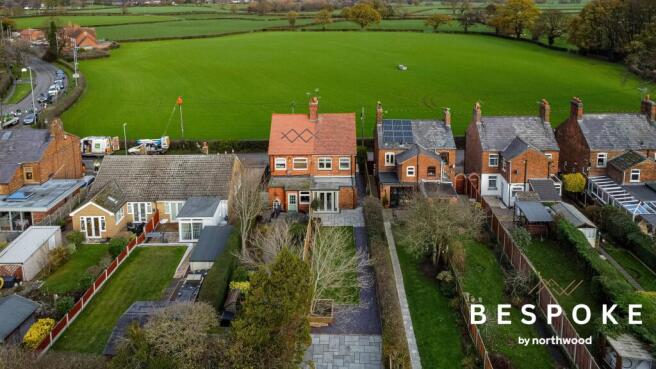
Occupying a deceptively generous plot, the true highlight of the property is the impressive south-facing rear garden. Thoughtfully landscaped and enjoying two separate patio areas, it offers a wonderful setting for relaxing or entertaining. The garden is of such a size that there is also exciting potential to create an outbuilding at the far end - deal as a home office, garden room, or snug - subject to the necessary planning permissions, while still retaining excellent outdoor space.
Set along quiet Alsager Road in the village of Winterley, the property enjoys lovely open views across surrounding countryside to the front. There is a genuine semi-rural feel here, with beautiful walks and open fields quite literally on the doorstep, yet the vibrant market town of Sandbach is only around five minutes away by car, offering a superb range of independent shops, pubs, restaurants, and everyday amenities.
This is a home that would perfectly suit a couple or individual seeking a beautifully finished property in a mature setting - one that is ready to move straight into and enjoy from day one.
EPC rating: D. Tenure: Freehold,Accommodation
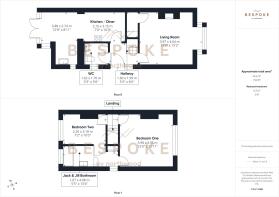
Entrance Hall
Composite front door with uPVC double glazed side window, wall mounted radiator, stairs to the first floor, tiled floor and doors into.
Living Room
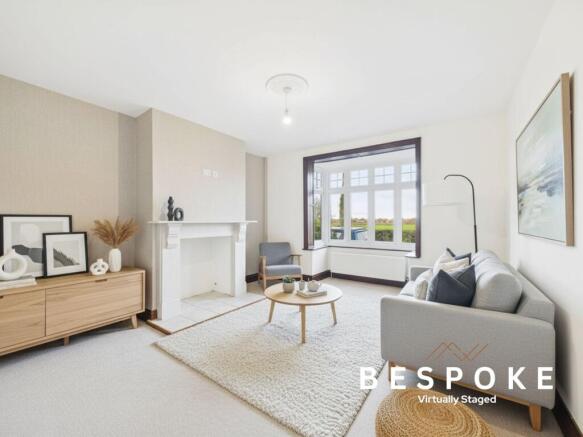
Bay-fronted uPVC double glazed window to the front elevation, wall mounted radiator, TV point, tiled hearth with feature surround (the fireplace is boarded up currently, but could house a open fire or log burner) fitted carpet and large under-stairs storage cupboard.
Kitchen / Diner
Fitted with brand new and a high-quality range of wall and base units with working surfaces over incorporating a Belfast style sink with mixer tap, two eye level AEG electric ovens, four ring electric hob with self extracting fan and a range of integrated appliances to include fridge / freezer, washing machine and dishwasher. Tiled floor, wall mounted radiator, spotlights in the ceiling, uPVC double glazed window to the side elevation, uPVC double glazed patio doors leading out into the garden with three full length side windows.
Downstairs W/C
Fitted with a stylish two piece suite comprising a low level W/C and vanity hand wash basin with storage unit underneath. Part tiled walls and tiled flooring, wall mounted heated towel rail, uPVC double glazed window to the side elevation and spotlights in the ceiling on a sensor.
First Floor
Landing
Doors to both bedrooms, smoke alarm and loft access point.
Bedroom One
uPVC double glazed window to the front elevation, wall mounted radiator, TV point, fitted carpet, smoke alarm and door into bathroom.
Bedroom Two
uPVC double glazed window to the rear elevation, wall mounted radiator, fitted carpet and door into.
Jack & Jill Bathroom
Fitted with an immaculate three piece suite comprising freestanding bath tub with mixer tap and shower fitment, Burlington hand wash basin and low level W/C. Half tiled walls and tiled flooring, traditional style wall mounted radiator, two frosted uPVC double glazed windows to the rear and side elevations, extractor fan, cupboard housing the boiler and spotlights in the ceiling.
Outside
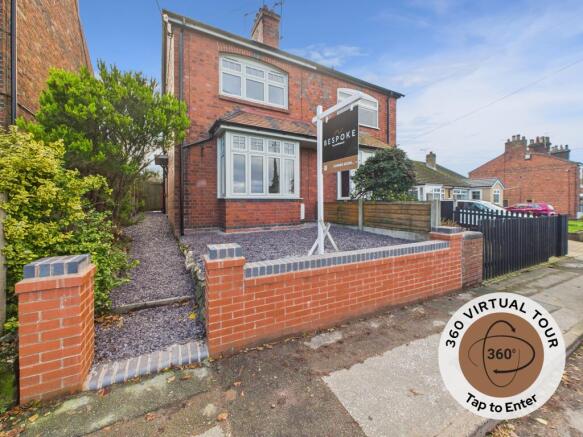
To the front of the house there is a retaining wall with steps leading to the front door and slate chipping section for easy maintenance.
To the rear is a long and south facing garden that consists of two newly laid Indian stone patio areas, raised lawn section with wooden sleepers for planting, slate chipping pathway, outside electrical point and water tap, a mix of fence and hedge boundaries and side access gate.
Please Note
These particulars have been prepared in good faith as a general guide, they are not exhaustive and include information provided to us by other parties including the seller, not all of which will have been verified by us. They do not form part of any offer or contract and should not be relied upon as statements of fact.
Disclaimer
Some of the images have been virtually staged to illustrate how the space could be furnished. Whilst care has been taken not to alter any fixtures or layout, minor variations may be present. We recommend an internal inspection to fully appreciate the property. A virtual tour showing the property without furnishings is also available
- COUNCIL TAXA payment made to your local authority in order to pay for local services like schools, libraries, and refuse collection. The amount you pay depends on the value of the property.Read more about council Tax in our glossary page.
- Band: B
- PARKINGDetails of how and where vehicles can be parked, and any associated costs.Read more about parking in our glossary page.
- No parking
- GARDENA property has access to an outdoor space, which could be private or shared.
- Private garden
- ACCESSIBILITYHow a property has been adapted to meet the needs of vulnerable or disabled individuals.Read more about accessibility in our glossary page.
- Ask agent
Alsager Road, Winterley, CW11

Add an important place to see how long it'd take to get there from our property listings.
__mins driving to your place
Affordability



Get an instant, personalised result:
- Show sellers you’re serious
- Secure viewings faster with agents
- No impact on your credit score
Notes
Staying secure when looking for property
Ensure you're up to date with our latest advice on how to avoid fraud or scams when looking for property online.
Visit our security centre to find out moreDisclaimer - Property reference P2285. The information displayed about this property comprises a property advertisement. Rightmove.co.uk makes no warranty as to the accuracy or completeness of the advertisement or any linked or associated information, and Rightmove has no control over the content. This property advertisement does not constitute property particulars. The information is provided and maintained by BESPOKE, Sandbach. Please contact the selling agent or developer directly to obtain any information which may be available under the terms of The Energy Performance of Buildings (Certificates and Inspections) (England and Wales) Regulations 2007 or the Home Report if in relation to a residential property in Scotland.
*This is the average speed from the provider with the fastest broadband package available at this postcode. The average speed displayed is based on the download speeds of at least 50% of customers at peak time (8pm to 10pm). Fibre/cable services at the postcode are subject to availability and may differ between properties within a postcode. Speeds can be affected by a range of technical and environmental factors. The speed at the property may be lower than that listed above. You can check the estimated speed and confirm availability to a property prior to purchasing on the broadband provider's website. Providers may increase charges. The information is provided and maintained by Decision Technologies Limited. **This is indicative only and based on a 2-person household with multiple devices and simultaneous usage. Broadband performance is affected by multiple factors including number of occupants and devices, simultaneous usage, router range etc. For more information speak to your broadband provider.
Map data ©OpenStreetMap contributors.