
Ferry Road, Goxhill, DN19

- PROPERTY TYPE
Detached
- BEDROOMS
3
- BATHROOMS
2
- SIZE
1,378 sq ft
128 sq m
- TENUREDescribes how you own a property. There are different types of tenure - freehold, leasehold, and commonhold.Read more about tenure in our glossary page.
Freehold
Key features
- RARE OPPORTUNITY IN A PRIME, HIGHLY SOUGHT AFTER VILLAGE LOCATION
- DETACHED HOME SET WITHIN APPROX. 0.4 ACRE PRIVATE, MATURE GROUNDS
- STUNNING PANORAMIC COUNTRYSIDE VIEWS
- PEACEFUL EDGE OF VILLAGE POSITION WITH EXCELLENT ACCESSIBILITY
- SURPRISINGLY SPACIOUS ACCOMMODATION
- EXTENSIVE PRIVATE DRIVEWAY WITH PARKING FOR MULTIPLE VEHICLES
- BRIGHT DUAL ASPECT ROOMS MAXIMISING LIGHT & VIEWS
- MODERN KITCHEN WITH ADJOINING UTILITY & STORE
- THREE WELL PROPORTIONED BEDROOMS
- CONTEMPORARY BATHROOM & GROUND FLOOR SHOWER ROOM
Description
RARE OPPORTUNITY — IMMACULATE DETACHED HOME SET WITHIN APPROX. 0.4 ACRE — PANORAMIC COUNTRYSIDE VIEWS — HIGHLY SOUGHT AFTER VILLAGE LOCATION
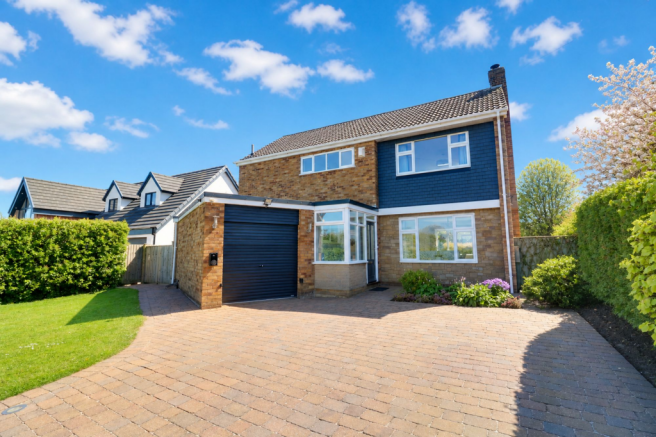
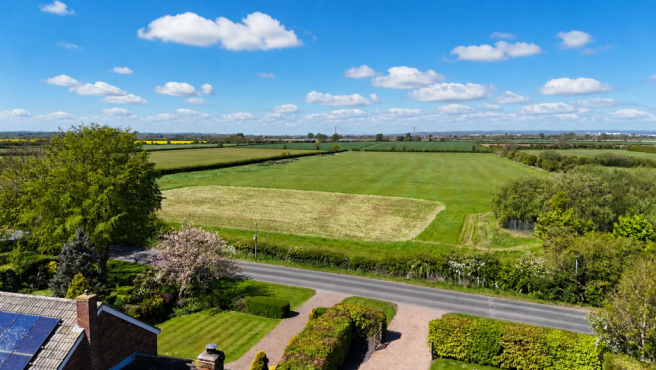
Paul Fox Estate Agents are delighted to bring to the market this immaculately presented detached home, occupying a generous mature plot of approximately 0.4 acres in an enviable edge of village position within one of Goxhill’s most desirable areas, where properties rarely become available. Enjoying stunning panoramic views across open countryside and the Humber Bridge, the property presents a superb opportunity for purchasers seeking space, privacy and a semi rural lifestyle.
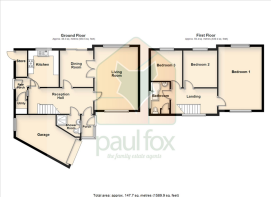
The superbly presented accommodation is both versatile and well proportioned throughout, ideal for a growing family or professional couple. The ground floor briefly comprises a welcoming entrance porch leading into a spacious reception hallway, an impressive dual-aspect lounge featuring a characterful wood burning stove, a separate formal dining room, useful ground floor shower room and a modern fitted kitchen with access to a side lobby and useful utility/store.
To the first floor, a generous central landing provides access to three well sized bedrooms, with the principal bedroom benefitting from dual-aspect views and a comprehensive range of fitted furniture. A stylish and contemporary family bathroom completes the first floor accommodation.
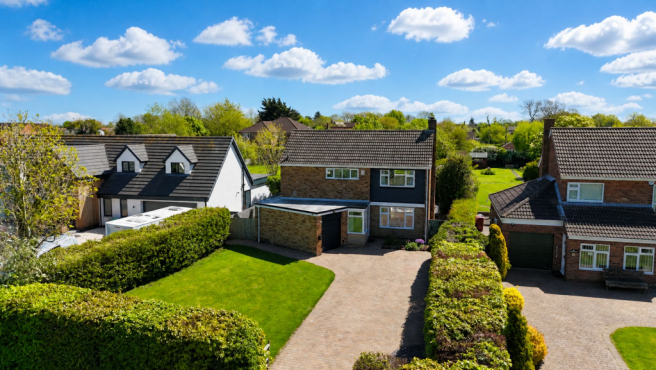
Externally, the property is approached via attractive double oak five-bar gates opening onto a substantial block paved driveway, providing ample off-road parking for multiple vehicles and access to an attached single garage. The front garden is predominantly laid to lawn and screened by a mature beech hedge, ensuring a high degree of privacy.
The rear garden is a true highlight, offering an extensive and beautifully maintained outdoor space, ideal for entertaining and family enjoyment. Featuring a large decked and flagged patio area, ornamental pond with fountain feature, well stocked borders and a generous lawn enclosed by established hawthorn hedging. A selection of mature fruit trees, including apple and pear, further enhance the setting, along with two timber garden sheds. Gated side access leads back to the front of the property.
Further benefits include hardwood double glazing, modern gas fired central heating system and an electric car charger.
EPC Rating: D
Council Tax Band: D
Viewing is highly recommended and available via our Barton Office.
"Why Goxhill?
A highly desirable village offering a rare combination of open countryside, generous green spaces and a warm, welcoming community, while still providing excellent local amenities and strong transport connections.
Location Summary – Goxhill
Goxhill is a highly desirable village offering an appealing blend of rural charm, strong community spirit and everyday convenience. The village benefits from a good range of amenities including a Co operative supermarket, doctor’s surgery, pharmacy, community library, garage, hairdressers, fish and chip shop, pet store, farm shop and All Saints Church.
A friendly and welcoming community underpins village life, with regular social and recreational activities held throughout the year, alongside well supported annual events such as village open gardens and scarecrow trails. Recreational facilities include the Millennium Green, a well maintained two acre public open space, together with a tennis court, outdoor bowls green, football pitch, multi use games area (MUGA) and skate park.
Surrounded by open countryside, the village is well suited to those who enjoy outdoor pursuits, with pleasant countryside walks available directly from the village and regular sightings of local wildlife, including deer.
Goxhill has a primary school within the village, with secondary education provided at Baysgarth School in nearby Barton upon Humber, approximately four miles away. The village is also well placed for commuters, offering excellent road links via the A15 to the Humber Bridge and M180 motorway network, a local railway station with services to Barton upon Humber and Cleethorpes, and Humberside Airport within easy reach."
EPC Rating: D
Front Entrance Porch
Including an attractive hardwood double glazed entrance door with adjoining front and side hardwood double glazed windows, tiled flooring and an internal double-glazed door allows access to;
Spacious Main Reception Hallway
19'8" x 7'8" (6m x 2.34m). With a single traditional flight staircase leading to the first floor accommodation with open spell balustrading and matching newel posts, wall mounted electronic thermostatic control for the central heating, solid oak engineered strip flooring, wall mounted electronic control for the garage automatic door, wall to ceiling coving, built in storage cupboard and internal doors allowing access off to;
Spacious Main Lounge
19' x 13'1" (5.8m x 4m). Enjoying a dual aspect with broad front and rear hardwood double glazed windows, continuation of flooring, two single wall lights, TV input and a stylish open recessed fireplace with a modern wood burning stove with slate tiled hearth and internal twin doors allows access off to;
Dining Room
10'11" x 10' (3.33m x 3.05m). With sliding rear uPVC double glazed doors leading to the decked patio seating area, continuation of flooring and wall to ceiling coving.
Ground Floor Shower Room
7'1" x 5'7" (2.16m x 1.7m). Enjoys a side hardwood glazed window with frosted glazing and a three-piece suite comprising a single walk-in shower cubicle with Tritan shower, glazed door with inset ceiling spotlights. An oval wash hand basin with beech effect storage units beneath and an adjoining low flush WC, wall mounted chrome towel heater, tiled flooring which benefits from underfloor heating, tiled walls and further ceiling spotlights.
Kitchen
9'4" x 11' (2.84m x 3.35m). With a rear hardwood double glazed window, a range of white shaker style low level units, drawer units and wall units with rounded brushed aluminium style pull handles with a patterned working top surface incorporating a one and a half bowl single sink bowl unit with block mixer tap and drainer to the side, space for a free standing Range Master cooker with matching Range Master extractor fan and tiled splash backs, integral fridge freezer, tiled splash back to the worktops, LED downlighting to the high level units, ceiling spotlights, tiled flooring, plumbing for a dishwasher and a matching high level integral Neff microwave and a side hardwood glazed door allows access to;
Side Entrance Lobby
Providing a hardwood double glazed door with adjoining window and top light, tiled flooring and an internal door leads through to;
Utility
4'11" x 3'7" (1.5m x 1.1m). Has plumbing for a washing machine, full power and an attached boiler room which has a wall mounted Ideal Vogue Max gas combi boiler, shelving and full power with a side uPVC double glazed window.
First Floor Spacious Gallieried Landing
Consists of a front hardwood double glazed window, loft access and further doors through to;
Master Bedroom 1
13'1" x 19'4" (4m x 5.9m). Benefits from a dual aspect with front and rear hardwood double glazed windows, TV input and an extensive range of fitted bedroom furniture with wardrobes, integral desk area, high level units, drawers and inset shelving with downlighting and a separate dressing area with matching drawers.
Rear Double Bedroom 2
10'2" x 11'2" (3.1m x 3.4m). With a rear hardwood double glazed window, TV input, inset ceiling spotlights and wall to ceiling coving.
Rear Double Bedroom 3
9'6" x 11'2" (2.9m x 3.4m). With a rear hardwood double glazed window, TV input, wall to ceiling coving and ceiling spotlights.
Family Bathroom
9'6" x 5'11" (2.9m x 1.8m). With a side hardwood double glazed window with frosted glazing, a three piece suite comprising a low flush WC, -p-shaped panelled bath with overhead mains shower with folding glazed screen, pedestal wash hand basin, fully tiled walls, cushioned flooring, wall mounted modern stainless steel towel heater, ceiling spotlights, extractor fan and a built-in airing cupboard.
Grounds
Externally to the front of the home provides double oak five bar gates leading to a block paved driveway allowing ample parking for multiple vehicles and direct access to an attached single garage. Adjoining the driveway is a further lawned garden protected by a beech boundary hedge providing an excellent degree of privacy. Occupying a large private rear garden which boasts an excellent decked and flagged patio area with ornamental pond with water fountain feature and stocked borders, the principally laid lawn is enclosed by manageable Hawthorne hedging and a variety of fruit trees which include pear and apple. The garden consists of two timber constructed garden sheds. From the rear door there is a set of double wooden gates with access to the front elevation.
Outbuildings
The property enjoys the benefit of two outbuildings which includes summer house and two timber storage sheds.
Garage
18'4" x 9' (5.6m x 2.74m). The property has the benefit of an attached garage with automatic door, a rear UPVC double glazed window with frosted glazing, an external electric car charging point and full power and lighting.
Brochures
Brochure- COUNCIL TAXA payment made to your local authority in order to pay for local services like schools, libraries, and refuse collection. The amount you pay depends on the value of the property.Read more about council Tax in our glossary page.
- Band: D
- PARKINGDetails of how and where vehicles can be parked, and any associated costs.Read more about parking in our glossary page.
- Yes
- GARDENA property has access to an outdoor space, which could be private or shared.
- Private garden
- ACCESSIBILITYHow a property has been adapted to meet the needs of vulnerable or disabled individuals.Read more about accessibility in our glossary page.
- Ask agent
Energy performance certificate - ask agent

Add an important place to see how long it'd take to get there from our property listings.
__mins driving to your place

About Paul Fox, Barton-Upon-Humber
11 King Street, Barton-Upon-Humber, DN18 5ER



Notes
Staying secure when looking for property
Ensure you're up to date with our latest advice on how to avoid fraud or scams when looking for property online.
Visit our security centre to find out moreDisclaimer - Property reference 7b521334-8ede-4a1f-ae8e-1e1fc946a6ba. The information displayed about this property comprises a property advertisement. Rightmove.co.uk makes no warranty as to the accuracy or completeness of the advertisement or any linked or associated information, and Rightmove has no control over the content. This property advertisement does not constitute property particulars. The information is provided and maintained by Paul Fox, Barton-Upon-Humber. Please contact the selling agent or developer directly to obtain any information which may be available under the terms of The Energy Performance of Buildings (Certificates and Inspections) (England and Wales) Regulations 2007 or the Home Report if in relation to a residential property in Scotland.
*This is the average speed from the provider with the fastest broadband package available at this postcode. The average speed displayed is based on the download speeds of at least 50% of customers at peak time (8pm to 10pm). Fibre/cable services at the postcode are subject to availability and may differ between properties within a postcode. Speeds can be affected by a range of technical and environmental factors. The speed at the property may be lower than that listed above. You can check the estimated speed and confirm availability to a property prior to purchasing on the broadband provider's website. Providers may increase charges. The information is provided and maintained by Decision Technologies Limited. **This is indicative only and based on a 2-person household with multiple devices and simultaneous usage. Broadband performance is affected by multiple factors including number of occupants and devices, simultaneous usage, router range etc. For more information speak to your broadband provider.