Cudham Gardens, Cliftonville, Margate, CT9

- PROPERTY TYPE
Detached
- BEDROOMS
5
- BATHROOMS
3
- SIZE
1,843 sq ft
171 sq m
- TENUREDescribes how you own a property. There are different types of tenure - freehold, leasehold, and commonhold.Read more about tenure in our glossary page.
Freehold
Key features
- Detached Family Home in Quiet Cul de Sac
- Close to the Beach and Good Local Schools]
- Extended Offering Great Living Space for the Family
- Modern Kitchen Diner
- Off Street Parking
- EPC Rating - C
Description
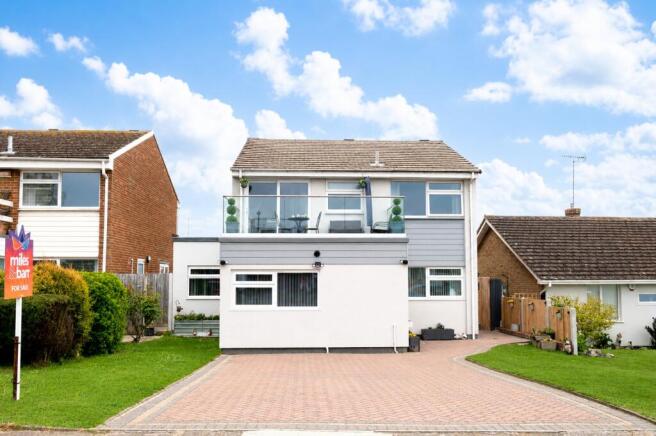
Miles and Barr are delighted to present this exceptional four/five-bedroom detached family home, occupying a prime position within one of Palm Bay's most sought-after cul-de-sacs. Beautifully extended in 2022 and offering over 1,800 sq.ft. of impeccably presented accommodation, this outstanding home has been thoughtfully designed around modern family living, with a spectacular ground floor that truly sets it apart.
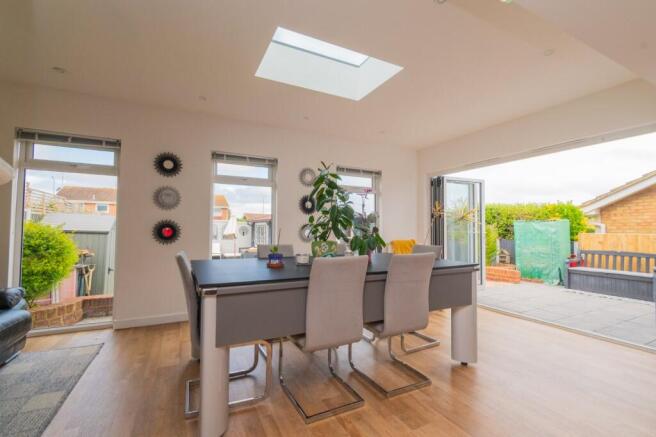
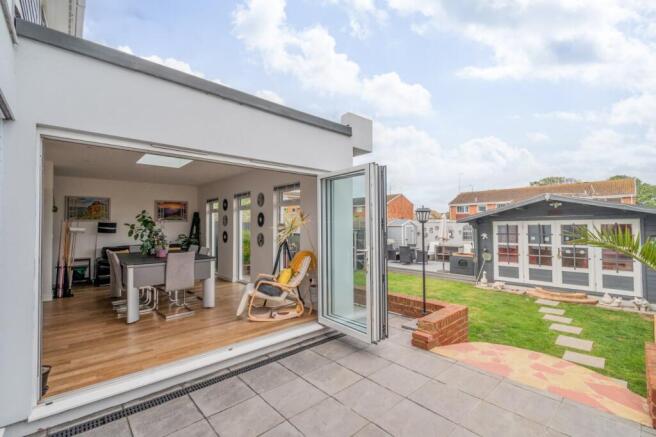
At the heart of the home is an incredible open-plan living space, seamlessly combining the kitchen, dining and family areas to create the perfect environment for everyday life and entertaining. Flooded with natural light from roof lanterns and two sets of bi-fold doors opening onto the landscaped garden, this stunning space effortlessly connects indoor and outdoor living. The contemporary kitchen is beautifully appointed with premium Zenith composite worktops, luxury LVT flooring throughout the ground floor, an extensive range of fitted units and high-specification integrated appliances, centred around an impressive electric range cooker. Complementing this exceptional space is a generous lounge, a versatile family room or fifth bedroom, a stylish shower room, utility room and a dedicated home office, creating a layout that offers flexibility rarely found in homes of this style.
The first floor continues to impress with four genuine double bedrooms, a contemporary family bathroom and separate shower room. The principal bedroom enjoys access to a private balcony, while a further bedroom benefits from a Juliet balcony with distant sea views.
Outside, the landscaped rear garden has been designed with entertaining in mind, featuring composite grey decking, patio seating areas and a substantial detached cabin with power and lighting, currently arranged as a bar but equally suited as a home office, gym or studio. To the front, a generous block-paved driveway provides off-street parking for multiple vehicles.
Further benefits include a new boiler installed in February 2026 and a finish throughout that allows the next owners to simply move straight in. Combining exceptional living space, premium specification and an enviable coastal location just moments from Palm Bay's beaches and excellent schools, this is a rare opportunity to acquire one of the area's most impressive family homes.
Construction Type/Materials: To Follow
Broadband Coverage: To check broadband and mobile phone coverage please visit Ofcom here:
Identification checks
If an offer is accepted on a property marketed by Miles & Barr, all purchasers are required to complete ID verification checks. This is a legal obligation under Anti-Money Laundering Regulations. We use a specialist third-party company to carry out these checks. The fee is £60 (including VAT) per person or £120 (including VAT) if purchasing under a company name, payable once the offer is agreed and before the sales memorandum is issued. Please note that this charge is non-refundable.
Location
Palm Bay is situated in a sought-after location which is only a short walk to the seafront with fantastic views and cliff top walks, it also enjoys being less than a 10 minute stroll from the 'Blue Flag Awarded Beach, Botany Bay. Palm Bay holds a small row of shops and a regular bus service across Thanet and the wider area. Margate is approximately two miles away with the Turner Contemporary art gallery and Margate's Old Town with its piazza, cafes, restaurants and harbour arm. Margate railway station offers fast services to Kings Cross, St. Pancras. There are also good road links to London via the A299 Thanet Way and M2 Motorway.
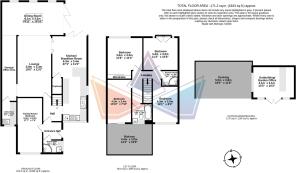
Entrance Hall
Leading to:
Family Room
17' 5" x 7' 3"
Shower Room
6' 3" x 4' 3"
Lounge
19' 4" x 10' 10"
Kitchen/Breakfast Room
27' 3" x 11' 2"
Utility Room
7' 7" x 4' 11"
Dining Room
20' 0" x 10' 10"
First Floor
Leading to:
Bedroom
11' 10" x 11' 6"
Bedroom
11' 2" x 10' 6"
Bedroom
14' 1" x 8' 2"
Bathroom
6' 7" x 6' 3"
Bedroom
13' 9" x 7' 10"
Balcony
14' 5" x 9' 10"
External
Garden
Outbuilding/Garden Office
13' 5" x 10' 2"
Brochures
Particulars- COUNCIL TAXA payment made to your local authority in order to pay for local services like schools, libraries, and refuse collection. The amount you pay depends on the value of the property.Read more about council Tax in our glossary page.
- Band: E
- PARKINGDetails of how and where vehicles can be parked, and any associated costs.Read more about parking in our glossary page.
- Driveway,Off street
- GARDENA property has access to an outdoor space, which could be private or shared.
- Yes
- ACCESSIBILITYHow a property has been adapted to meet the needs of vulnerable or disabled individuals.Read more about accessibility in our glossary page.
- Ask agent
Cudham Gardens, Cliftonville, Margate, CT9

Add an important place to see how long it'd take to get there from our property listings.
__mins driving to your place
Affordability
Get an instant, personalised result:
- Show sellers you’re serious
- Secure viewings faster with agents
- No impact on your credit score
Notes
Staying secure when looking for property
Ensure you're up to date with our latest advice on how to avoid fraud or scams when looking for property online.
Visit our security centre to find out moreDisclaimer - Property reference MCS260247. The information displayed about this property comprises a property advertisement. Rightmove.co.uk makes no warranty as to the accuracy or completeness of the advertisement or any linked or associated information, and Rightmove has no control over the content. This property advertisement does not constitute property particulars. The information is provided and maintained by Miles & Barr, Margate. Please contact the selling agent or developer directly to obtain any information which may be available under the terms of The Energy Performance of Buildings (Certificates and Inspections) (England and Wales) Regulations 2007 or the Home Report if in relation to a residential property in Scotland.
*This is the average speed from the provider with the fastest broadband package available at this postcode. The average speed displayed is based on the download speeds of at least 50% of customers at peak time (8pm to 10pm). Fibre/cable services at the postcode are subject to availability and may differ between properties within a postcode. Speeds can be affected by a range of technical and environmental factors. The speed at the property may be lower than that listed above. You can check the estimated speed and confirm availability to a property prior to purchasing on the broadband provider's website. Providers may increase charges. The information is provided and maintained by Decision Technologies Limited. **This is indicative only and based on a 2-person household with multiple devices and simultaneous usage. Broadband performance is affected by multiple factors including number of occupants and devices, simultaneous usage, router range etc. For more information speak to your broadband provider.