

Poulders Gardens, Sandwich - Offers in Excess of £400,000

- PROPERTY TYPE
Semi-Detached
- BEDROOMS
2
- BATHROOMS
2
- SIZE
Ask agent
- TENUREDescribes how you own a property. There are different types of tenure - freehold, leasehold, and commonhold.Read more about tenure in our glossary page.
Freehold

Key features
- Comprehensively rebuilt and extended 1930s semi-detached home — approximately 1,031 sq ft (95.8 m²)
- Views across open fields towards the countryside beyond, with excellent natural light
- Original three-bedroom layout reconfigured to provide two double bedrooms with vaulted ceilings and built-in storage
- Generous open-plan kitchen/dining space forming the central hub, with entrance porch, pantry, utility room and downstairs WC
- Full-width rear extension creating a spacious lounge opening directly onto the garden
- Principal bedroom with ensuite bathroom, plus separate first-floor shower room
- Re-roofed, with electrical, plumbing and drainage systems completely renewed
- EPC B, Council Tax Band B, upgraded insulation to floors, walls and roof, and 2.5 kW solar panels
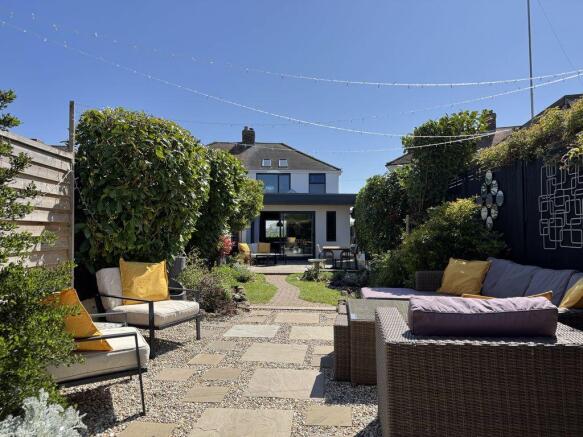
- Established, well-stocked garden of approximately 100 ft with automated irrigation, seating areas and insulated hobby cabin
- Level driveway parking for two vehicles — NO ONWARD CHAIN
Description
Kitchen/dining room, lounge, utility room, cloakroom, two double bedrooms, two bath/shower rooms, garden and parking. EPC Rating: B.
Offering light-filled contemporary living space and a carefully considered layout, this 1930s semi-detached home has been transformed into a distinctive and highly functional modern property. Positioned on the edge of Sandwich, it enjoys views across open fields towards the countryside beyond.
Originally a conventional three-bedroom house, Number Ten has been stripped back to its shell, comprehensively rebuilt, extended and reconfigured to provide over 1,000 sq ft of accommodation — around 45% more floor area than the original property.
The design places particular emphasis on light, flow and the relationship between the main living spaces and the garden, creating a home that feels open, cohesive and easy to live in. The redesigned first floor provides two double bedrooms, while the substantially enlarged ground floor creates a different sense of space and scale from the typical arrangement of this style of property.
The ground floor is centred around a generous open-plan kitchen and dining space occupying the footprint of the original house. This room forms the natural hub of the home, with the staircase rising from it and the space flowing through to the lounge and garden beyond. A large front window with high-performance glazing frames uninterrupted views across the fields, drawing natural light deep into the space.
The kitchen provides well-planned workspace and ample room for a substantial dining table, making it a highly usable setting for everyday living, working from home and entertaining. A pantry, utility room and downstairs WC are arranged off this central space, contributing to a layout that feels both practical and connected.
Elements of the original structure have been carefully revealed and incorporated into the design, with exposed steel, painted brickwork and warm timber detailing adding depth and character while maintaining a clean, contemporary feel.
A substantial full-width rear extension creates a generous lounge. Sliding aluminium doors open directly onto the garden, while a roof lantern and additional glazing introduce light from multiple aspects. This space offers a calm and comfortable setting, complementing the kitchen. It enhances both the scale and usability of the home, creating a natural continuation of the main living area.
Upstairs, the accommodation comprises two double bedrooms with built-in storage and vaulted ceilings, enhancing both height and natural light. The larger principal bedroom comfortably accommodates a king-size bed, enjoys far-reaching views across the fields and includes an ensuite bathroom and built-in wardrobe. The second double bedroom has fitted wardrobes, two Velux roof windows and access to an insulated, boarded loft storage space. A separate shower room completes the first floor.
The comprehensive rebuilding programme included re-roofing, complete replacement of the electrical, plumbing and drainage systems, and extensive reconstruction of the ground floors. Insulation was upgraded throughout the building envelope, including the floors, walls and roof, alongside improvements to glazing and overall energy performance.
Together with the 2.5 kW solar panel system, these improvements contribute to the property’s EPC B rating. The house is also in Council Tax Band B.The overall quality of space, finish and detailing reflects the considerable investment in the property and would be costly and time-intensive to replicate.
Outside: Externally, the property presents a clean, contemporary façade with modern aluminium windows, reflecting its 1930s origins in a simplified, modern form. The driveway has been lowered to create level parking for two vehicles, while maintaining uninterrupted views from the kitchen.
The rear garden extends to approximately 100 ft and has been thoughtfully arranged as a series of distinct spaces. A large patio flows seamlessly from the lounge and provides an ideal setting for al fresco dining, barbecuing and entertaining.
Further into the garden, a central seating area provides a relaxed space to enjoy the setting and changing light throughout the day, with a secluded spot beside the garden cabin creating an intimate atmosphere later in the evening.
The length and openness of the garden allow sunlight to be enjoyed throughout the day. In the evening, the garden subtly transforms with atmospheric lighting. Mature and evergreen planting provides a high degree of privacy, while gated side access provides convenient access to the garden, with useful external storage.
An automated irrigation system assists with garden maintenance. The garden cabin, approximately 60 ft square, is fully insulated & boarded and provides an additional space for hobbies.
Situation: Sandwich is one of Kent’s most attractive and highly regarded historic towns and a designated Cinque Port, known for its well-preserved medieval centre, independent shops, cafés and restaurants, and regular festivals.
From the house, the historic centre is easily reached on foot, while the surrounding countryside can be accessed directly. The coast at Sandwich Bay, with its wide stretch of beach extending towards Pegwell Bay and Deal, is within a short drive, along with nearby nature reserves, a watersports centre, and several world-renowned golf courses.
The Port of Dover and Channel Tunnel both offer convenient routes to Europe, while rail services provide direct connections to London. Combined with its proximity to the coast and open countryside, Sandwich offers a balance between lifestyle and connectivity, increasingly appealing to those looking to move beyond the city.
Services
All mains services are understood to be connected to the property.
Brochures
Property BrochureFull Details- COUNCIL TAXA payment made to your local authority in order to pay for local services like schools, libraries, and refuse collection. The amount you pay depends on the value of the property.Read more about council Tax in our glossary page.
- Band: B
- PARKINGDetails of how and where vehicles can be parked, and any associated costs.Read more about parking in our glossary page.
- Yes
- GARDENA property has access to an outdoor space, which could be private or shared.
- Yes
- ACCESSIBILITYHow a property has been adapted to meet the needs of vulnerable or disabled individuals.Read more about accessibility in our glossary page.
- Ask agent

Add an important place to see how long it'd take to get there from our property listings.
__mins driving to your place
Affordability



Notes
Staying secure when looking for property
Ensure you're up to date with our latest advice on how to avoid fraud or scams when looking for property online.
Visit our security centre to find out moreDisclaimer - Property reference 5942628. The information displayed about this property comprises a property advertisement. Rightmove.co.uk makes no warranty as to the accuracy or completeness of the advertisement or any linked or associated information, and Rightmove has no control over the content. This property advertisement does not constitute property particulars. The information is provided and maintained by Colebrook Sturrock, Sandwich. Please contact the selling agent or developer directly to obtain any information which may be available under the terms of The Energy Performance of Buildings (Certificates and Inspections) (England and Wales) Regulations 2007 or the Home Report if in relation to a residential property in Scotland.
*This is the average speed from the provider with the fastest broadband package available at this postcode. The average speed displayed is based on the download speeds of at least 50% of customers at peak time (8pm to 10pm). Fibre/cable services at the postcode are subject to availability and may differ between properties within a postcode. Speeds can be affected by a range of technical and environmental factors. The speed at the property may be lower than that listed above. You can check the estimated speed and confirm availability to a property prior to purchasing on the broadband provider's website. Providers may increase charges. The information is provided and maintained by Decision Technologies Limited. **This is indicative only and based on a 2-person household with multiple devices and simultaneous usage. Broadband performance is affected by multiple factors including number of occupants and devices, simultaneous usage, router range etc. For more information speak to your broadband provider.