
Newlands Road, Rottingdean, BN2

- PROPERTY TYPE
Detached
- BEDROOMS
4
- BATHROOMS
2
- SIZE
1,953 sq ft
181 sq m
- TENUREDescribes how you own a property. There are different types of tenure - freehold, leasehold, and commonhold.Read more about tenure in our glossary page.
Freehold
Key features
- Flexible 3/4 bedroom detached family home
- Highly sought-after Newlands Road location
- Sea and downland views
- Large rear garden with elevated seating areas
- Previously approved plans for substantial extension and loft enlargement
Description
Substantial 3/4 Bedroom Detached Home with Flexible Accommodation and Outstanding Sea Views
Northwood are delighted to bring to market this beautifully presented and substantially improved detached home situated on one of Rottingdean’s most desirable roads. Offering flexible 3/4 bedroom accommodation, generous living space, outstanding sea and downland views, extensive parking and a large rear garden, this exceptional property provides a superb coastal lifestyle opportunity.
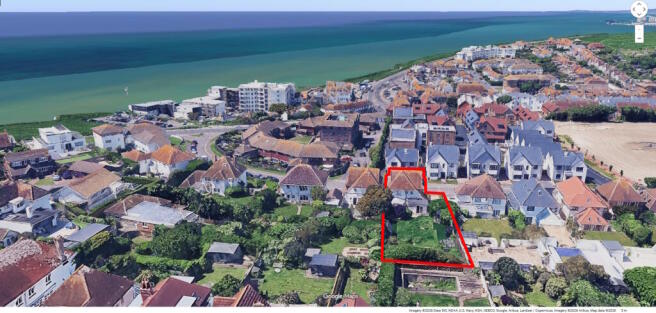
Occupying an elevated position set back from the coast road, the property enjoys far-reaching views across Rottingdean towards the sea while offering versatile accommodation ideally suited to modern family living, home working or multi-generational requirements.
The current owners have significantly modernised the property throughout, including a newly installed kitchen, new driveway, updated flooring, contemporary lighting and stylish finishes, creating a turnkey home ready for immediate occupation.
The property also previously benefited from approved planning permission for a substantial side extension, roof enlargement and further development, providing excellent future potential for buyers wishing to create additional accommodation.
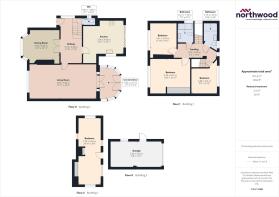
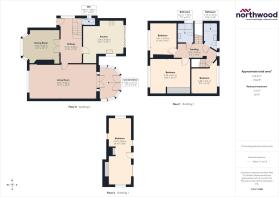
The ground floor offers excellent flexibility, comprising a large dual-aspect living room centred around a contemporary inset wood burner, a separate dining room which can equally function as a fifth bedroom, family room or home office, a modern kitchen, conservatory overlooking the garden, downstairs cloakroom and welcoming entrance hall.
The recently fitted kitchen features contemporary cabinetry, breakfast bar seating and integrated appliances including a fridge-freezer, dishwasher, two washer dryers and a smart self-cleaning oven with remote-control capability, making it perfectly suited to modern family living and entertaining.
To the first floor are three generous double bedrooms and two family bathrooms. Two of the bedrooms enjoy attractive sea views, while the bathrooms provide excellent practicality for family living.
The upper floor provides a superb additional room accessed via a loft staircase. This versatile space enjoys elevated sea views across Rottingdean and offers useful eaves storage, making it ideal as a guest bedroom, occasional fourth bedroom, home office or hobby room. The impressive outlook and natural light make this a particularly special feature of the home.
Externally, the property benefits from a detached garage, newly laid driveway providing parking for four vehicles and a substantial rear garden with lawn, patio and elevated seating areas perfectly positioned to enjoy the coastal views and sunsets.
Located within easy reach of Rottingdean village, the beach, Saltdean Lido and the South Downs National Park, the property offers the perfect balance of coastal living and convenient access to Brighton, Gatwick and London.
Please view our immersive virtual tour (provided free of charge to all vendors) to fully appreciate this fantastic property: d1a5efde6338165e4a
Key Features
Substantial 3/4 bedroom detached home with flexible accommodation
Highly sought-after Newlands Road location
Stunning sea and downland views
Large rear garden with elevated seating areas
Detached garage
Driveway parking for four vehicles
Newly fitted kitchen with integrated appliances
Remote-controlled self-cleaning oven
Integrated fridge-freezer, dishwasher and two washer dryers
Contemporary inset wood burner
Two family bathrooms plus downstairs cloakroom
Conservatory overlooking the garden
Dining room with potential fifth bedroom use
Versatile loft room with stunning sea views
Previously approved extension and roof enlargement plans
Walking distance to the beach, village and South
Accommodation
Ground Floor
- Entrance Hall
- Living Room
- Dining Room / Family Room
- Kitchen
- Conservatory
- Downstairs WC
First Floor
- Three Double Bedrooms
- Main Family Bathroom
- Second Family Bathroom
Second Floor
- Large Office/Hobby Room/Bedroom
- Eaves Storage
Outside
- Detached Garage
- Private Driveway for Four Cars
- Large Rear Garden
- Patio and Lawn Areas
- Elevated Viewpoint Seating Area
Location
Rottingdean is one of Sussex’s most sought-after coastal villages, combining historic village charm with excellent access to Brighton and London. The village offers a range of independent shops, cafés, restaurants, excellent local schools, and immediate access to the beach and South Downs National Park.
Brighton mainline station is within easy reach, providing direct services to London Victoria and London Bridge, while the A27 and A23 offer excellent road connections to Gatwick Airport and beyond.
Early viewing is highly recommended to fully appreciate the size, position, flexibility, future potential, and quality of this outstanding home.
Council Tax Band: E £3153
Mobile Phone Coverage and Broadband speeds can be checked on the Ofcom website:
EPC rating: D. Tenure: Freehold, Mobile signal information: Mobile Phone Coverage and Broadband speeds can be checked on the Ofcom website:Exterior and Approach
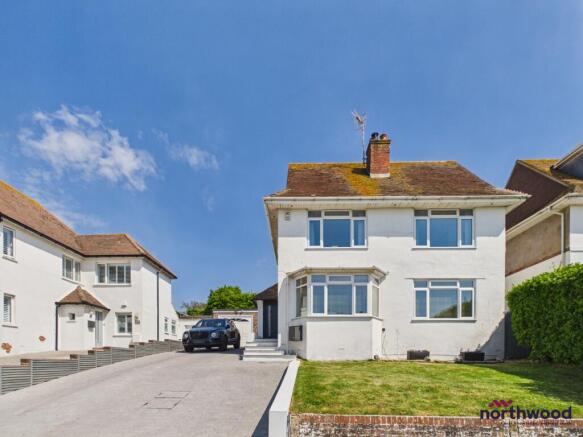
Set back from the coast road in an elevated position, Newlands Road is one of Rottingdean's most desirable roads.
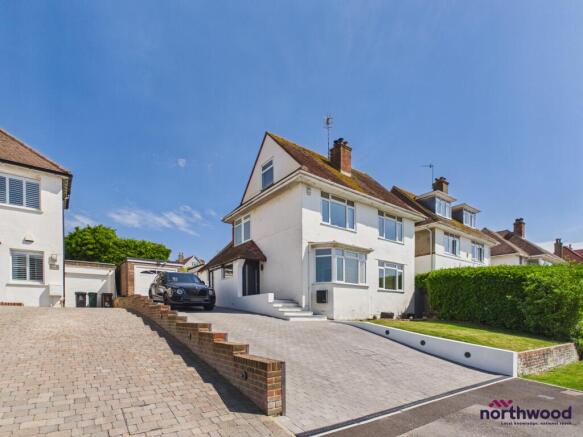
This stunning family home enjoys outstanding views across Rottingdean towards the sea. A newly block-paved driveway with space for four cars provides access to the detached garage, running alongside a raised lawn to the modern front door
Hallway
5.19m x 2.4m (17'0" x 7'10")
Centrally positioned engineered wood-effect flooring, modern vertical radiator, inset spotlights and doors to all ground-floor rooms
Living Room
7.68m x 3.95m (25'2" x 13'0")
Large, dual-aspect living room, carpeted with contemporary wood-burner, inset spotlights, modern anthracite radiators and uPVC windows to front and rear aspect
Kitchen
4.6m x 3.95m (15'1" x 13'0")
Modern fitted kitchen, newly installed by current owner comprising of white worksurfaces over grey cabinets and doors, breakfast bar, inset spotlights, skylight, bi-fold uPVC doors to rear and integrated appliances consisting of fridge-freezer, dishwasher, two washer dryers and oven with Bluetooth capability and self-cleaning
Dining Room
4.25m x 3.59m (13'11" x 11'9")
Large, sunny dining room which could be used as a fifth bedroom or home office, carpeted with inset spotlights, engineered wooden flooring, modern anthracite radiator and uPVC bay window to front aspect
Cloakroom
1.49m x 0.81m (4'11" x 2'8")
Convenient downstairs cloakroom with wooden flooring, motion-activated lighting, heated towel rail, uPVC double-glazed window to side aspect and white suite comprising WC and basin
First-Floor Landing
5m x 1.63m (16'5" x 5'4")
Centrally positioned first-floor landing, carpeted with anthracite radiator and doors to all first-floor rooms
Bedroom One
4.57m x 3.2m (15'0" x 10'6")
Large double bedroom, carpeted with anthracite radiator, inset spotlights, built-in mirrored wardrobes and uPVC double glazed window to front aspect affording sea views
Bedroom Two
3.61m x 3.03m (11'10" x 9'11")
Large double bedroom, carpeted with anthracite radiator, inset spotlights and uPVC double glazed window to front aspect affording sea views
Bedroom Three
3.01m x 2.88m (9'11" x 9'5")
Double bedroom, carpeted with anthracite radiator, inset spotlights and uPVC double glazed window to rear aspect
Bathroom One
2.21m x 1.79m (7'3" x 5'10")
Family bathroom, clad in sandstone-effect tiles with uPVC double-glazed window to side aspect and white suite comprising basin, WC and bath with shower over
Bathroom Two
3.15m x 1.54m (10'4" x 5'1")
Guest bathroom, tiled with uPVC double-glazed window to rear aspect and white suite comprising basin, WC and corner bath
Bedroom Four/Office/ Hobby Room
7.59m x 2.64m (24'11" x 8'8")
Spacious, dual-aspect bedroom, carpeted with useful eaves storage, inset spotlights, two radiators and uPVC double-glazed windows to side aspects
Conservatory
3.63m x 2.27m (11'11" x 7'5")
Tiled, uPVC conservatory off the living room providing access to the private rear garden
Rear Garden
Substantial rear garden with patio, lawn, shed, summerhouse and elevated seating areas perfectly positioned to enjoy the sea views
Garage
5.83m x 2.95m (19'2" x 9'8")
Detached brick garage with up and over door and light and power
Brochures
Brochure- COUNCIL TAXA payment made to your local authority in order to pay for local services like schools, libraries, and refuse collection. The amount you pay depends on the value of the property.Read more about council Tax in our glossary page.
- Band: E
- PARKINGDetails of how and where vehicles can be parked, and any associated costs.Read more about parking in our glossary page.
- Driveway
- GARDENA property has access to an outdoor space, which could be private or shared.
- Private garden
- ACCESSIBILITYHow a property has been adapted to meet the needs of vulnerable or disabled individuals.Read more about accessibility in our glossary page.
- Ask agent
Energy performance certificate - ask agent

Add an important place to see how long it'd take to get there from our property listings.
__mins driving to your place
Affordability




Notes
Staying secure when looking for property
Ensure you're up to date with our latest advice on how to avoid fraud or scams when looking for property online.
Visit our security centre to find out moreDisclaimer - Property reference P2013. The information displayed about this property comprises a property advertisement. Rightmove.co.uk makes no warranty as to the accuracy or completeness of the advertisement or any linked or associated information, and Rightmove has no control over the content. This property advertisement does not constitute property particulars. The information is provided and maintained by Northwood, Eastbourne. Please contact the selling agent or developer directly to obtain any information which may be available under the terms of The Energy Performance of Buildings (Certificates and Inspections) (England and Wales) Regulations 2007 or the Home Report if in relation to a residential property in Scotland.
*This is the average speed from the provider with the fastest broadband package available at this postcode. The average speed displayed is based on the download speeds of at least 50% of customers at peak time (8pm to 10pm). Fibre/cable services at the postcode are subject to availability and may differ between properties within a postcode. Speeds can be affected by a range of technical and environmental factors. The speed at the property may be lower than that listed above. You can check the estimated speed and confirm availability to a property prior to purchasing on the broadband provider's website. Providers may increase charges. The information is provided and maintained by Decision Technologies Limited. **This is indicative only and based on a 2-person household with multiple devices and simultaneous usage. Broadband performance is affected by multiple factors including number of occupants and devices, simultaneous usage, router range etc. For more information speak to your broadband provider.