


Cathay Street, London, SE16

- PROPERTY TYPE
Flat
- BEDROOMS
3
- BATHROOMS
2
- SIZE
1,150 sq ft
107 sq m
- TENUREDescribes how you own a property. There are different types of tenure - freehold, leasehold, and commonhold.Read more about tenure in our glossary page.
Ask agent

Key features
- Industrial-luxe landmark development in vibrant Bermondsey
- Stunning split-level mezzanine area across soaring ceiling heights
- Flexible upper floor — third bedroom or spacious home office
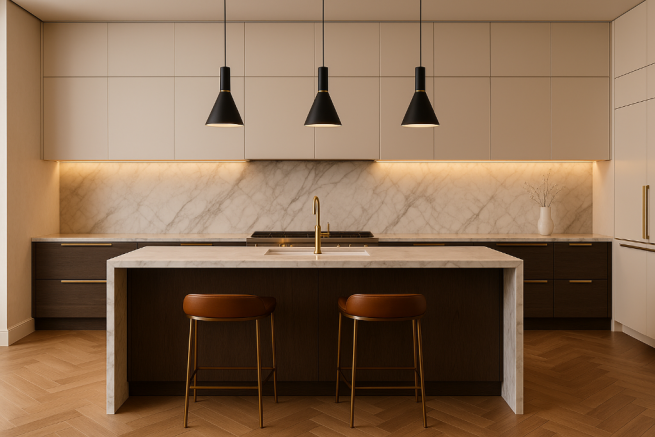
- Gourmet kitchen with integrated high-end appliances
- 24/7 concierge & on-site security team
- Excellent transport links to the City & Canary Wharf
Description
Discover the height of industrial-luxe living in London's most vibrant cultural hub. Bermondsey Construction is proud to present its latest flagship project-a bold architectural statement that honors the area's rich warehouse heritage while delivering the cutting-edge sophistication of 21st-century design. This isn't just a development; it's a masterclass in space, light, and versatility.
CGI used is for illustrative purposes only.
Spatial Innovation: The Mezzanine Lifestyle
The standout feature of these residences is the breathtaking split-level mezzanine area. By utilizing soaring ceiling heights, Bermondsey Construction has created a home that feels truly three-dimensional. This separate upper floor area offers an incredible level of flexibility rarely found in urban apartments.
Whether you require a generous third bedroom for guests or a spacious lounge/office area to power your business from home, the mezzanine provides a distinct sense of separation and privacy. It is an architectural solution for the modern professional who demands a home that adapts to their lifestyle, rather than the other way around.
The Heart of the Home: Light, Bright, and Airy
The lower level is anchored by a spectacular open-plan lounge, kitchen, and dining area. Designed to be the social epicenter of the home, this space is defined by its "light and bright" atmosphere. Oversized windows invite floods of natural light to dance across the premium finishes, creating an uplifting environment from dawn to dusk.
Gourmet Kitchen: Featuring integrated high-end appliances and sleek cabinetry.
Fluid Dining: A space that transitions effortlessly from casual morning coffees to formal dinner parties.
Expansive Lounge: Perfect for relaxation, with the double-height void above adding a sense of volume and grandeur.
Uncompromising Security and Service
At Bermondsey Construction, we believe that true luxury is the feeling of total peace of mind. To ensure our residents enjoy an effortless lifestyle, the development is serviced by a 24/7 concierge. Whether it's managing deliveries, greeting guests, or handling everyday enquiries, our team is there to provide five-star service around the clock.
Your safety is our priority. The building features 24/7 on-site security and state-of-the-art surveillance, ensuring a secure environment for you and your family. Furthermore, in an area where parking is a premium rarity, this project offers secure underground parking, providing a safe and convenient home for your vehicle with direct lift access to the residential floors.
With an estimated time to complete by Q1 of 2030 and located just moments from the world-famous Maltby Street Market, the boutiques of Bermondsey Street, and excellent transport links into the City and Canary Wharf, this development places you at the heart of everything.
- COUNCIL TAXA payment made to your local authority in order to pay for local services like schools, libraries, and refuse collection. The amount you pay depends on the value of the property.Read more about council Tax in our glossary page.
- Ask agent
- PARKINGDetails of how and where vehicles can be parked, and any associated costs.Read more about parking in our glossary page.
- Secure,Private,Visitor
- GARDENA property has access to an outdoor space, which could be private or shared.
- Terrace
- ACCESSIBILITYHow a property has been adapted to meet the needs of vulnerable or disabled individuals.Read more about accessibility in our glossary page.
- Lift access,Wet room,Level access
Energy performance certificate - ask agent

Add an important place to see how long it'd take to get there from our property listings.
__mins driving to your place
Affordability


Notes
Staying secure when looking for property
Ensure you're up to date with our latest advice on how to avoid fraud or scams when looking for property online.
Visit our security centre to find out moreDisclaimer - Property reference SE164TS1. The information displayed about this property comprises a property advertisement. Rightmove.co.uk makes no warranty as to the accuracy or completeness of the advertisement or any linked or associated information, and Rightmove has no control over the content. This property advertisement does not constitute property particulars. The information is provided and maintained by Renowned Homes, London. Please contact the selling agent or developer directly to obtain any information which may be available under the terms of The Energy Performance of Buildings (Certificates and Inspections) (England and Wales) Regulations 2007 or the Home Report if in relation to a residential property in Scotland.
*This is the average speed from the provider with the fastest broadband package available at this postcode. The average speed displayed is based on the download speeds of at least 50% of customers at peak time (8pm to 10pm). Fibre/cable services at the postcode are subject to availability and may differ between properties within a postcode. Speeds can be affected by a range of technical and environmental factors. The speed at the property may be lower than that listed above. You can check the estimated speed and confirm availability to a property prior to purchasing on the broadband provider's website. Providers may increase charges. The information is provided and maintained by Decision Technologies Limited. **This is indicative only and based on a 2-person household with multiple devices and simultaneous usage. Broadband performance is affected by multiple factors including number of occupants and devices, simultaneous usage, router range etc. For more information speak to your broadband provider.