Bridge Street, Otley, West Yorkshire, LS21

- PROPERTY TYPE
Retirement Property
- BEDROOMS
1
- BATHROOMS
1
- SIZE
614 sq ft
57 sq m
Key features
- Second floor
- One bedroom apartment
- Delightful balcony
- Restaurant, Hairdressers, Lounge Areas & Hobbies Rooms
- Exclusive Retirement Apartment(over 65's)
- Sleek, Modern Kitchen with Fully Integrated Features
- Well-appointed wet room
- EPC rating -
- Council tax band B
- Leasehold
Description
LOCATION
This beautifully presented second-floor apartment is situated within the highly sought-after Adlington House, just a short walk from the heart of Otley and the scenic River Wharfe. Otley is a charming Yorkshire market town set within Mid-Wharfedale, offering a strong sense of community, excellent local amenities and attractive countryside walks. The town benefits from a range of popular shops, independent retailers and highly regarded schools, with Otley Chevin providing spectacular views and outdoor leisure opportunities. Adlington House offers peaceful yet central living with an exceptional range of facilities designed to enhance comfort and quality of life.
GROUND FLOOR
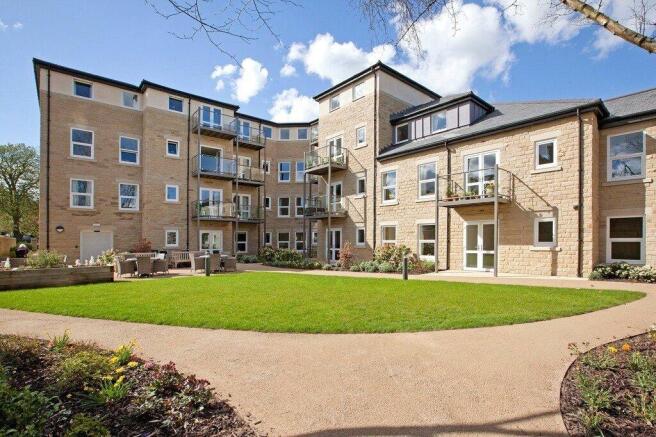
Adlington House is accessed via a secure, locked main entrance with a video entry system, providing reassurance and peace of mind. The on-site management office is conveniently located opposite the main entrance. Lift access is available to all floors, ensuring ease of movement throughout the building. Communal facilities include elegant residents’ lounges, a table-service restaurant, an in-house hair salon and landscaped outdoor spaces, along with a mobility scooter store with charging points.
FIRST FLOOR
The first floor is accessed via lift or stairs and forms part of the well-maintained communal areas within the building, providing access to residents’ facilities and communal spaces.
SECOND FLOOR
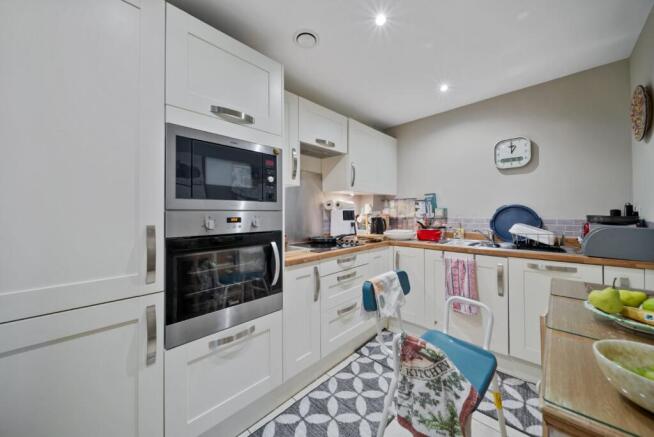
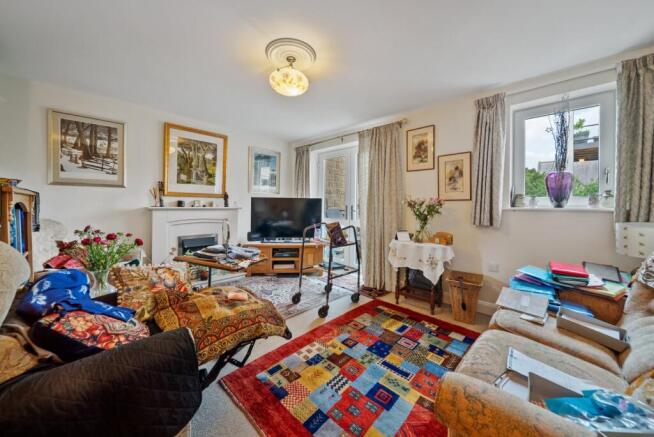
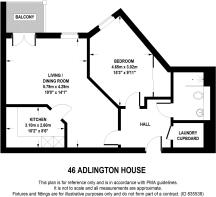
The apartment is accessed via a private entrance hallway, which is spacious and welcoming and includes a large laundry cupboard. The generous living and dining room features a striking focal fireplace with inset electric fire, along with a window and French doors opening onto a private balcony overlooking the rear gardens. The modern kitchen is fitted with stylish cream Shaker-style wall and base units, quality work surfaces and an inset sink unit. Fully integrated appliances include a fridge freezer, microwave oven, electric oven and hob, and a dishwasher. The double bedroom is well proportioned and benefits from a built-in mirror-fronted wardrobe and a window overlooking the rear gardens. The contemporary wet room is finished to a high standard and includes a walk-in shower with side screen, wash basin, low-level WC, fully tiled walls, heated towel rail and extractor fan.
OUTSIDE
The apartment enjoys access to beautifully maintained communal gardens, with the added benefit of a private balcony providing a peaceful outdoor seating area overlooking the rear garden — ideal for relaxation and enjoying the surroundings.
ADLINGTON HOUSE FACILITIES
* Elegant Table Service Restaurant * Beautifully Appointed Lounge & Outdoor Patios * Activities & Craft Room * Spa Suite * Hairdressing Salon * Internal Mobility Scooter Store with Electric Charging Facilities * Fully Furnished Guest Suite with En-Suite, TV and Tea/Coffee Making Facilities * Lifts To All Floors * Private Residents Parking * Landscaped Gardens
LEASEHOLD AND RELATED CHARGES
We are advised by our clients that the property is leasehold with the balance of 125 years from and including 1st January 2016. We are advised that the current ground rent is £1,026.00 per annum. We are advised the current service charge is approximately £924.00 per month. We understand this charge covers • On-site management team available 24/7 • Buildings insurance • Water usage • Garden upkeep and maintenance • External window cleaning • Lighting, heating and cleaning of the communal areas • Day-to-day maintenance of the buildings and facilities Additionally, the charge provides a subsidy for the restaurant, enabling residents to enjoy a three-course meal at a reduced cost. It also brings peace of mind in knowing that a member of the team is on-site and on duty 24 hours a day, 365 days a year.
PLEASE NOTE
The extent of the property and its boundaries are subject to verification by inspection of the title deeds. The measurements in these particulars are approximate and have been provided for guidance purposes only. The fixtures, fittings and appliances have not been tested and therefore no guarantee can be given that they are in working order. The internal photographs used in these particulars are reproduced for general information and it cannot be inferred that any item is included in the sale.
REFERRAL FEE DISCLOSURE
As well as your obligation to pay our commission or fees we may also receive a commission, payment, fee or reward (known as a Referral Fee) from ancillary providers for recommending their service to you. Please see website for full details.
BROCHURE DETAILS
Hardisty and Co prepared these details, including photography, in accordance with our estate agency agreement.
Brochures
Particulars- COUNCIL TAXA payment made to your local authority in order to pay for local services like schools, libraries, and refuse collection. The amount you pay depends on the value of the property.Read more about council Tax in our glossary page.
- Band: B
- PARKINGDetails of how and where vehicles can be parked, and any associated costs.Read more about parking in our glossary page.
- Yes
- GARDENA property has access to an outdoor space, which could be private or shared.
- Yes
- ACCESSIBILITYHow a property has been adapted to meet the needs of vulnerable or disabled individuals.Read more about accessibility in our glossary page.
- Ask agent

Add an important place to see how long it'd take to get there from our property listings.
__mins driving to your place

Notes
Staying secure when looking for property
Ensure you're up to date with our latest advice on how to avoid fraud or scams when looking for property online.
Visit our security centre to find out moreDisclaimer - Property reference LIS250281. The information displayed about this property comprises a property advertisement. Rightmove.co.uk makes no warranty as to the accuracy or completeness of the advertisement or any linked or associated information, and Rightmove has no control over the content. This property advertisement does not constitute property particulars. The information is provided and maintained by Hardisty, Ilkley. Please contact the selling agent or developer directly to obtain any information which may be available under the terms of The Energy Performance of Buildings (Certificates and Inspections) (England and Wales) Regulations 2007 or the Home Report if in relation to a residential property in Scotland.
*This is the average speed from the provider with the fastest broadband package available at this postcode. The average speed displayed is based on the download speeds of at least 50% of customers at peak time (8pm to 10pm). Fibre/cable services at the postcode are subject to availability and may differ between properties within a postcode. Speeds can be affected by a range of technical and environmental factors. The speed at the property may be lower than that listed above. You can check the estimated speed and confirm availability to a property prior to purchasing on the broadband provider's website. Providers may increase charges. The information is provided and maintained by Decision Technologies Limited. **This is indicative only and based on a 2-person household with multiple devices and simultaneous usage. Broadband performance is affected by multiple factors including number of occupants and devices, simultaneous usage, router range etc. For more information speak to your broadband provider.