Skip to content
When you start a new chat, your current one won't be saved.

Ground Floor Apartment, Broadfold Hall

PROPERTY TYPE

Apartment

BEDROOMS

2

BATHROOMS

2

SIZE

1,163 sq ft

108 sq m

Describes how you own a property. There are different types of tenure - freehold, leasehold, and commonhold.Read more about tenure in our glossary page.

Key features

  • LINES OPEN 24/7 - Call Now!
  • Spectacularly renovated ground floor apartment
  • Luxury living & high spec design
  • Grade II Listed Italianate Mansion Apartment
  • Showstopping Living Space
  • Idyllic Village Setting & Grounds
  • Bespoke Chef's Kitchen
  • Two Bedrooms & Luxury Bathrooms

Description

Stepping onto the grounds of Broadfold Hall, you aren't just arriving at a home; you are stepping into a piece of West Yorkshire's rich heritage. Built in 1877 for the prominent Murgatroyd mill-owning family, this Grade II listed Italianate mansion stands as an enduring testament to 19th-century grandeur, framed by an elegant sweeping driveway and landscaped grounds overlooking the picturesque Calderdale village of Luddenden. Beyond the building's stately facade and sophisticated communal entrance, this exceptional ground-floor residence presents a rare marriage of period scale and refined, contemporary luxury. Having undergone an exacting transformation, the home seamlessly honours its historic proportions while offering the effortless comfort of an impressive modern energy efficiency standard.

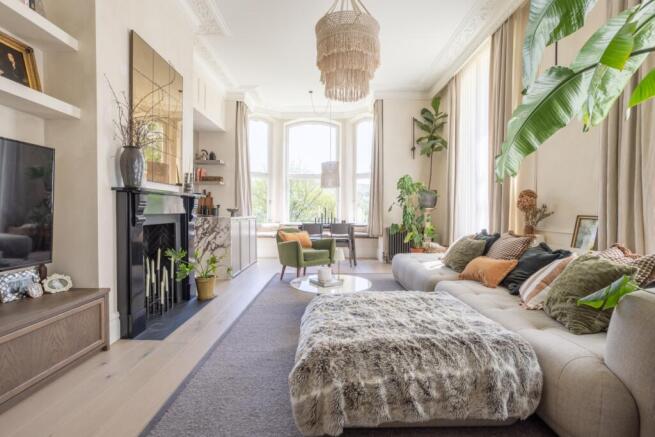
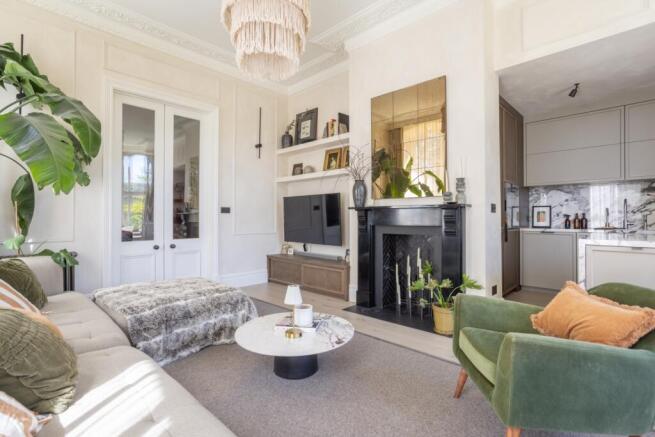
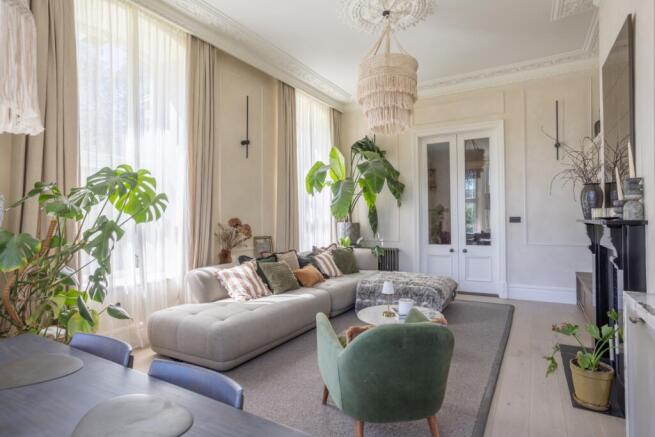
From the moment you step into the formal entrance boot room, the tone of understated luxury is set with honed marble flooring and bespoke cabinetry. Moving deeper into the home, wide-plank white oak flooring guides you toward a showstopping main living space. Here, soaring ceilings adorned with authentic fibrous plaster mouldings and ceiling roses frame vast sash windows, bathing the space in natural daylight through cascading natural linens. A bespoke bay window seat provides an idyllic vantage point over the manicured grounds, while tactile, hand-applied limewash wall finishes create a calm, organic warmth. 

Conceived as both a culinary haven and an elegant entertaining focal point, the bespoke open-plan kitchen is anchored by hand-crafted shaker cabinetry, striking marble-veined surfaces, and solid bronze hardware. Premium integrated appliances—including induction cooking with downdraft extraction, state-of-the-art ovens, and instant boiling water—ensure flawless functionality wrapped in a sleek, minimalist silhouette. 

The apartment's private quarters are designed as serene sanctuaries of rest. The master bedroom features tailored built-in wardrobe suites, plush wool flooring, and a gentle, muted palette, while the second bedroom compliments the overall space perfectly, offering a perfect office or guest space. Two beautifully appointed bathrooms offer an indulgent spa-like retreat, combining glazed feature tiling and marble floors with walk-in rainwater showers and refined designer brassware. 

Every detail across this approximately 108-square-metre home has been curated with uncompromising quality, from architectural bronze electrical fittings to artisanal finishes throughout. Complete with sweeping driveway approach, private parking, and access to communal parkland grounds, this residence offers an effortless, high-design country lifestyle in one of the region's most coveted settings. 


MATERIAL INFORMATION

Tenure Type: Share of Freehold 
Tenure Length: 955
Annual Ground Rent: £0
Annual Service Charge Amount: £2246.76
Council Tax Band: C
Construction Type: Standard Construction
Sources of Heating: Gas central heating
Sources of Electricity supply: Main Supply
Sources of Water Supply: Main Supply 
Primary Arrangement for Sewerage: Main Supply
Broadband Connection: Up to 76* Mbps download speed, Up to 15* Mbps upload speed - plans to add fibre in the area
Mobile Signal/Coverage: unknown
Parking: dedicated car park, no allocated spaces
Building Safety: No Known Issues
Listed Property: Grade II
Restrictions: Unknown
Private Rights of Way: Unknown
Public Rights of Way: Unknown
Flooded in Last 5 Years: No
Planning Permission/Development Proposals: Unknown
Entrance Location: Ground Floor
Accessibility Measures: Ground floor apartment – small steps to front of building
Located on a Coalfield: Unknown
Other Mining Related Activities: Unknown


ROOM SIZES

Living Room: 4.2 x 7m   
Bedroom 1: 3 x 3.95m   
Bedroom 2: 2.6 x 2.5m   
Kitchen: 2.1 x 3m   
Bathroom 1: 1.5 x 2.4m   
Bathroom 2: 1.5 x 2.4m   
Entrance Hall 1: 6.2 x 1.1m   
Entrance Hall 2: 4 x 2m


ANTI-MONEY LAUNDERING: Should a purchaser have an offer accepted, they will need to meet our legal requirements under Anti Money Laundering Regulations (AML). We use a specialist third-party service to verify your information and the cost of these checks is £25 per person, which is paid in advance, when an offer is agreed and prior to a memorandum of sale being produced.


COUNCIL TAXA payment made to your local authority in order to pay for local services like schools, libraries, and refuse collection. The amount you pay depends on the value of the property.Read more about council Tax in our glossary page.
Band: C
PARKINGDetails of how and where vehicles can be parked, and any associated costs.Read more about parking in our glossary page.
Yes
GARDENA property has access to an outdoor space, which could be private or shared.
Ask agent
ACCESSIBILITYHow a property has been adapted to meet the needs of vulnerable or disabled individuals.Read more about accessibility in our glossary page.
Ask agent

Ground Floor Apartment, Broadfold Hall

Approximate location

Add an important place to see how long it'd take to get there from our property listings.

__mins driving to your place

Affordability

Monthly repayments£1,408
Property: £ 280,000
Deposit: £ 28,000
Interest rate: 5.35%
Term: 30 years
Powered byNatwest
These results are estimates and are only intended as a guide. Make sure you obtain accurate figures from your lender before committing to any mortgage. Your home may be repossessed if you do not keep up repayments on a mortgage.
Renovation potential
Recently sold & under offer
See similar nearby properties

About EweMove, Covering Yorkshire

Cavendish House Littlewood Drive, Cleckheaton, BD19 4TE

EweMove are one of the UK's leading estate agencies thanks to thousands of 5 Star reviews from happy customers on independent review website Trustpilot. (Reference: April 2024)

Our philosophy is simple: the customer is at the heart of everything we do.

Our agents pride themselves on providing an exceptional customer experience, whether you are a vendor, landlord, buyer or tenant.

EweMove embrace the very latest technology available to estate agents and we have invested heavily in ensuring the customer journey is as straightforward and simple as it can be, through the complex process of moving home

You'll build a relationship with a dedicated local agent who will be on hand to deal with your initial valuation, marketing plan, viewings, offer negotiation and sales progression through to completion, meaning your sale is handled professionally and with your best interests in mind at all times. Plus you won't be charged upfront for any of our services.

Here are just a few of the reasons to let EweMove help with your property needs:

- We offer a Happy Sale Guarantee. Quite simply this means no contract tie-in and no upfront fees; if you're not happy at any time you can simply walk away.

- We are open 24 hours a day, 7 days a week. We are available to speak to clients, do viewings, and appraisals, handle offers and negotiate sales when it is convenient for buyers, outside of traditional 9-5 hours.

- EweMove features in the Best Estate Agency Guide being the only national brand to win the top three prizes for both sales and lettings two years running. The guide is created following an in-depth analysis of performance data, combined with a large-scale mystery shopping exercise.

- Our customers have the ability to book viewings and make offers online as well as engage with us through Webchat on the EweMove website.

- We provide professional photographs and 2D, 3D and garden floorplans as standard with all of our listings, for no extra cost, to ensure that our properties get as much interest from potential buyers and tenants as possible.

- As well as advertising on Rightmove, EweMove advertise properties on other property websites and social media channels to reach a wider audience of buyers.

- You'll have access to a dedicated portal, that allows you to view real-time updates on your properties, including click-through rate details and viewings, so you'll always be aware of the level of interest in your property.

We look forward to hearing from you soon and we're here to help with any advice or guidance you may need.

Check how much you can borrow

Whether you're buying by yourself or with someone else, you can:

  • Receive a result instantly
  • Get viewings faster with agents
  • Check with no impact on your credit score
Powered byNatwest
Two happy people looking at phone

Notes

These notes are private, only you can see them.

Staying secure when looking for property

Ensure you're up to date with our latest advice on how to avoid fraud or scams when looking for property online.

Visit our security centre to find out more

Disclaimer - Property reference 10743612. The information displayed about this property comprises a property advertisement. Rightmove.co.uk makes no warranty as to the accuracy or completeness of the advertisement or any linked or associated information, and Rightmove has no control over the content. This property advertisement does not constitute property particulars. The information is provided and maintained by EweMove, Covering Yorkshire. Please contact the selling agent or developer directly to obtain any information which may be available under the terms of The Energy Performance of Buildings (Certificates and Inspections) (England and Wales) Regulations 2007 or the Home Report if in relation to a residential property in Scotland.

*This is the average speed from the provider with the fastest broadband package available at this postcode. The average speed displayed is based on the download speeds of at least 50% of customers at peak time (8pm to 10pm). Fibre/cable services at the postcode are subject to availability and may differ between properties within a postcode. Speeds can be affected by a range of technical and environmental factors. The speed at the property may be lower than that listed above. You can check the estimated speed and confirm availability to a property prior to purchasing on the broadband provider's website. Providers may increase charges. The information is provided and maintained by Decision Technologies Limited.
**This is indicative only and based on a 2-person household with multiple devices and simultaneous usage. Broadband performance is affected by multiple factors including number of occupants and devices, simultaneous usage, router range etc. For more information speak to your broadband provider.