Grove Drive, Taunton, Somerset, TA2

- PROPERTY TYPE
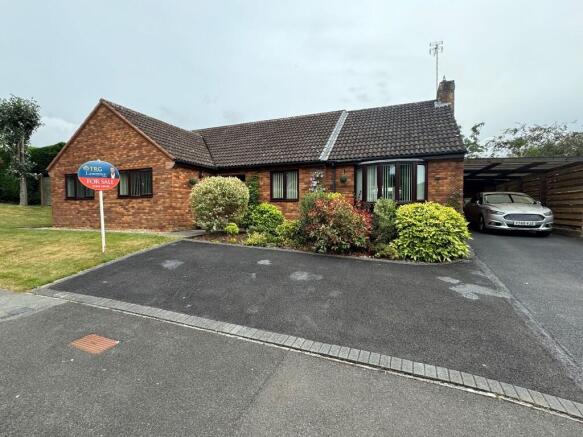
Detached Bungalow
- BEDROOMS
4
- BATHROOMS
2
- SIZE
Ask agent
- TENUREDescribes how you own a property. There are different types of tenure - freehold, leasehold, and commonhold.Read more about tenure in our glossary page.
Freehold
Key features
- A STUNNING DETACHED BUNGALOW IN SOUGHT AFTER CUL-DE-SAC LOCATION
- 4 BEDROOMS 1 BEING EN-SUITE
- SITTING/DINING ROOM
- A SUPERB KITCHEN/BREAKFAST ROOM
- A LOVELY FAMILY BATHROOM
- CLOAKROOM
- CONSERVATORY
- A GARAGE WITH UTILITY AREA
- TANDEM CARPORT
- BEAUTIFULLY LAID ENCLOSED GAREDN
Description
Premier Location: Situated in a quiet, exclusive cul-de-sac on the fringes of Taunton.
Superb Condition: Impeccably maintained and beautifully decorated throughout.
Spacious Living: Four bedrooms, including a luxurious principal en-suite.
Hub of the Home: A stunning, contemporary kitchen/breakfast room designed for modern living.
Bright Living Spaces: Large sitting/dining room complemented by a light-filled conservatory.
Excellent Parking: Driveway for multiple vehicles, a tandem carport, and a garage with a dedicated utility area.
Private Oasis: A beautifully landscaped, fully enclosed rear garden.
Commuter Friendly: Located just a short drive from Taunton train station.
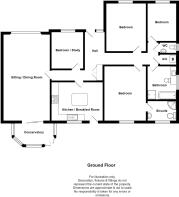
The heart of this home is designed around comfort and effortless entertaining. The generous sitting/dining room offers a flexible layout for family gatherings, flowing seamlessly into a bright conservatory that frames views of the immaculate gardens. The kitchen/breakfast room is a true showstopper, fitted to an exceptional standard with premium cabinetry, sleek worktops, and ample space for casual dining. The property offers four versatile bedrooms, providing plenty of space for family, guests, or a dedicated home office. The principal bedroom benefits from a contemporary en-suite shower room. The remaining bedrooms are served by a modern, stylish family bathroom and an additional guest cloakroom. Outside, the property continues to impress. The rear features a beautifully laid, fully enclosed garden offering excellent privacy, perfect for alfresco dining and relaxation. To the front and side, a generous driveway provides ample parking, leading to a tandem carport and a secure garage which cleverly incorporates a highly functional utility area. The property is fully double-glazed and benefits from gas central heating throughout. Grove Drive offers an enviable lifestyle. Enjoy the peace of a quiet residential cul-de-sac while remaining connected to everything you need. Taunton's vibrant town centre and mainline train station (offering direct links to London Paddington) are just a short drive away. For nature lovers, the stunning walking and cycling trails of the Quantock Hills are virtually on your doorstep.
Accommodation
Front door opening to:-
Entrance Hall
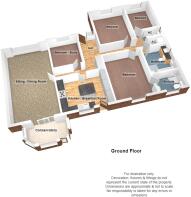
With an oak wood floor, 2 radiators, built-in storage cupboard, access to the loft space, a large airing cupboard housing the hot water tank, shelving and a wall mounted gas boiler for the hot water and central heating, 4 ceiling lights, doors to :-
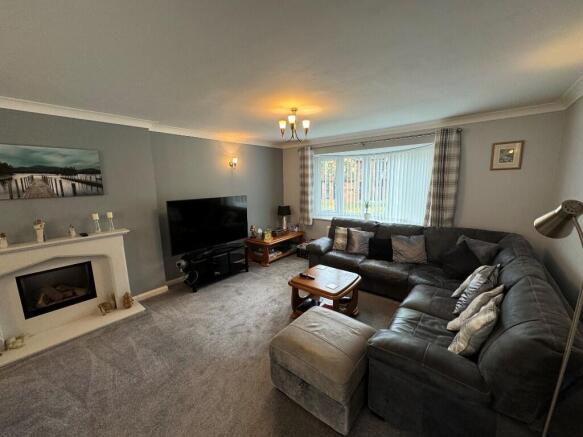
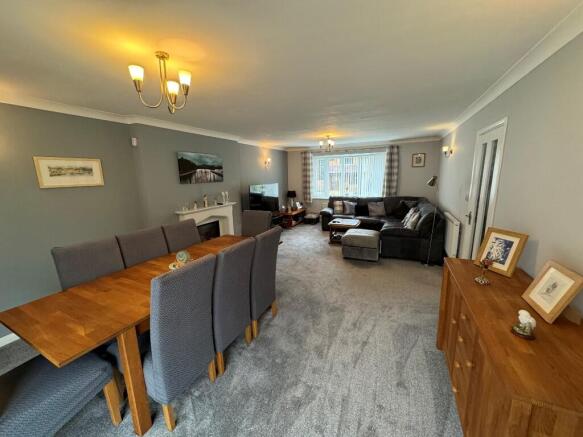
Sitting/Dining Room
c.25'8 x 13'11 (7.82m x 4.24m)
With a double glazed window to the front aspect, double glazed patio doors obtaining borrowed light from the conservatory, a gas real flame fire with decorative surround, 3 radiators, television point, 4 wall lights and 2 ceiling lights.
Kitchen/Breakfast Room
c.13'4 x 10'10 (4.06m x 3.30m)
With a double glazed window to the rear aspect, double glazed door to the rear garden, fitted units comprising both floor and wall mounted storage cupboards and drawers, with working surfaces incorporating a 1&1/4 bowl single drainer sink unit with mixer tap, central breakfast bar, radiator, built-in electric double oven and 5 ring gas hob with extractor cooker hood over, built-in dishwasher, space and point for a american-style fridge/freezer, a feature walk-in larder cupboard, 5 spotlights.
Cloakroom
With a double glazed window to the side aspect, a vanity wash hand basin with storage under and tiled splash back, close coupled WC, heated towel rail, ceiling light.
Bedroom 1
c.16'5 x 11'9 (8.00m x 3.58m)
With a double glazed window to the rear aspect, radiator, television point, ceiling light, door to:-
En-Suite Shower Room
With a double glazed window to the rear aspect, a suite comprising of a fully tiled shower cubicle, vanity wash hand basin with storage cupboard under, close coupled WC, tiling to splash prone areas, heated towel rail, shaver socket, extractor fan and a ceiling light.
Bedroom 2
c.14' x 11'8 (4.26m x 3.55m)
With a double glazed window to the front aspect, radiator, ceiling light.
Bedroom 3
c.10'8 x 8' (3.25m x 2.43m)
With a double glazed window to the front aspect, radiator, ceiling light.
Bedroom 4/Study
c.10'9 x 9' (3.27m x 2.74m)
With a double glazed window to the front aspect, radiator, ceiling light.
Family Bathroom
With a double glazed window to the side aspect, a suite comprising of a bath, fully tiled shower cubicle, vanity wash hand basin with storage cupboards under, low-level WC, a feature tiled floor, heated towel rail, tiling to splash prone areas, shaver socket, extractor fan and ceiling light.
Outside
To the front of the property there is a lawn area with flowerbeds housing a large variety of mature shrubs and flowers, there is a driveway providing ample parking for several vehicles, giving access to a tandem carport, with outside light, side access to the rear garden and access to a single garage, with electric up and over door, power and lighting, at the foot of the garage there is a door giving access to a utility area, with a window to the side aspect, Belfast sink, a range of floor standing storage cupboards and drawers with working surface over, space and plumbing for a washing machine, space and point for a tumble dryer, ceiling light.
The rear garden is beautiful laid and offers a generously proportioned patio, giving access to a lawn with flower bed borders housing a large variety of mature trees, shrubs and flowers, there is access to a further raised deck seating area, and a continuation of the lawn round to the side of the property were a side access gate can be found to a covered area suitable for bins, bikes etc, there is outside lighting and water supply. conservatory
Council Tax Band :- F
Construction :- Brick under a tiled roof with upvc double glazing.
Utilities :- Mains electric, gas, water and drainage.
Primary School Catchment :- Cheddon Fitzpaine Church School.
Secondary School Catchment :- Taunton Academy.
Flood Risk :-Surface very low, river and sea very low.
Directions
Proceed out of Taunton on Kingston Road, turn right into Hope Corner Lane and left into Grove Drive.
Brochures
Brochure 1- COUNCIL TAXA payment made to your local authority in order to pay for local services like schools, libraries, and refuse collection. The amount you pay depends on the value of the property.Read more about council Tax in our glossary page.
- Ask agent
- PARKINGDetails of how and where vehicles can be parked, and any associated costs.Read more about parking in our glossary page.
- Garage,Secure,Off street,Allocated
- GARDENA property has access to an outdoor space, which could be private or shared.
- Front garden,Private garden,Enclosed garden,Rear garden,Back garden
- ACCESSIBILITYHow a property has been adapted to meet the needs of vulnerable or disabled individuals.Read more about accessibility in our glossary page.
- Ask agent
Energy performance certificate - ask agent
Grove Drive, Taunton, Somerset, TA2

Add an important place to see how long it'd take to get there from our property listings.
__mins driving to your place
Affordability


Get an instant, personalised result:
- Show sellers you’re serious
- Secure viewings faster with agents
- No impact on your credit score
Notes
Staying secure when looking for property
Ensure you're up to date with our latest advice on how to avoid fraud or scams when looking for property online.
Visit our security centre to find out moreDisclaimer - Property reference id2135. The information displayed about this property comprises a property advertisement. Rightmove.co.uk makes no warranty as to the accuracy or completeness of the advertisement or any linked or associated information, and Rightmove has no control over the content. This property advertisement does not constitute property particulars. The information is provided and maintained by TRG Lawrence & Son, Taunton. Please contact the selling agent or developer directly to obtain any information which may be available under the terms of The Energy Performance of Buildings (Certificates and Inspections) (England and Wales) Regulations 2007 or the Home Report if in relation to a residential property in Scotland.
*This is the average speed from the provider with the fastest broadband package available at this postcode. The average speed displayed is based on the download speeds of at least 50% of customers at peak time (8pm to 10pm). Fibre/cable services at the postcode are subject to availability and may differ between properties within a postcode. Speeds can be affected by a range of technical and environmental factors. The speed at the property may be lower than that listed above. You can check the estimated speed and confirm availability to a property prior to purchasing on the broadband provider's website. Providers may increase charges. The information is provided and maintained by Decision Technologies Limited. **This is indicative only and based on a 2-person household with multiple devices and simultaneous usage. Broadband performance is affected by multiple factors including number of occupants and devices, simultaneous usage, router range etc. For more information speak to your broadband provider.