
5, Whalley Road, Great Harwood, Blackburn, BB6

- PROPERTY TYPE
Farm
- BEDROOMS
3
- SIZE
Ask agent
Key features
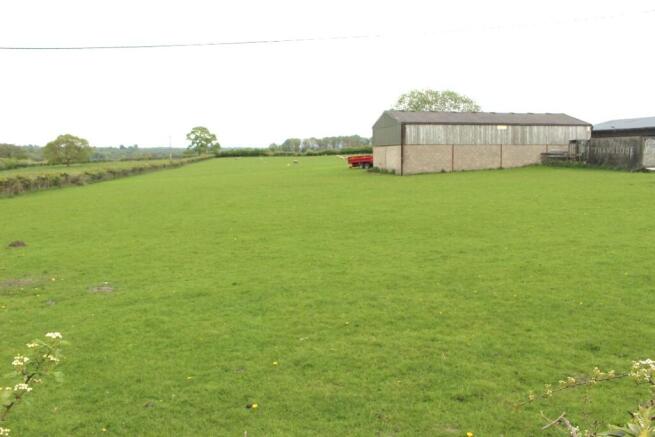
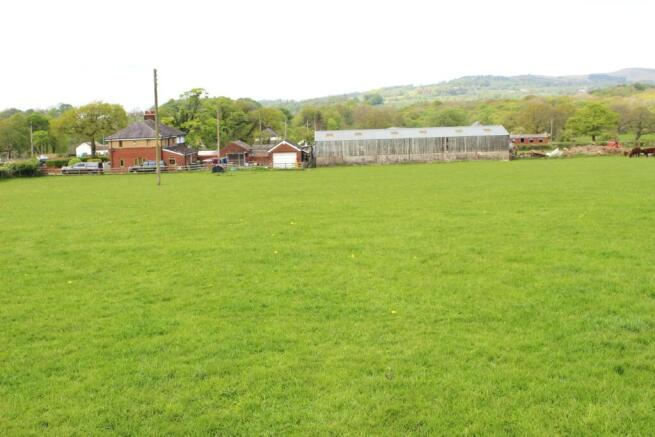
- 17.77 acres of productive grassland
- Range of Farmbuildings
- For sale by Informal Tender - Deadline 12noon 1st July 2026
- What3words ///indicated.balconies.sentences
Description
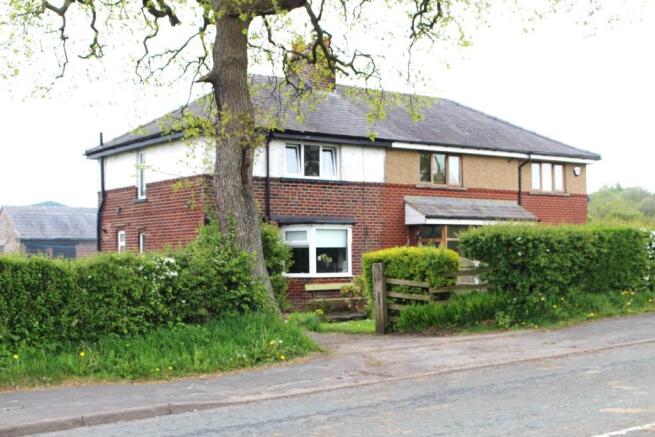
5 Whalley Road, Great Harwood comprises a semi detached three bedroom house with a range of farm buildings and productive grassland in all extending to 17.77 acres or thereabouts. The property adjoins and has access from Whalley Road A680 convenient for Great Harwood, Whalley, Clitheroe, Accrington and Blackburn with all their facilities, the motorway network, train and bus routes. The property has great potential for agricultural and equestrian use and is freehold with the benefit of vacant possession.
The House
is semi detached and is constructed of brick walls under a dual pitch slate roof with comfortable living accommodation as follows.
Ground Floor
Front entrance to vestibule with stairway and wall radiator.
Lounge
14' 0" x 12' 8" with bay window 6' 7" x 3' 0", marble fireplace and hearth with fitted gas fire, fitted carpet, wall radiator, centre ceiling light and understair cupboard.
Kitchen
10' 10" x 8' 0" with range of wall units, work top units incorporating a stainless steel single drainer sink unit, space and points for an electric cooker, space and plumbing for a clothes washer, wall radiator, rear window, rear entrance to the utility and centre ceiling light.
Bathroom
5' 10" x 5' 1" with bath, wash basin and gable window.
Separate Toilet
5' 10" x 2' 5" with Baxi wall mounted gas combination boiler.
Rear Entrance Utility
6' 10" x 3' 7" a rear brick and slate roof leanto structure.
First Floor
A corner flight fitted carpet stairway leads to a half landing with gable window and a main landing giving entrance to three bedrooms.
Front Bedroom 1
17' 3" / 12' 8" x 9' 5" with wood effect laminate floor, airing closet, front window with undersill radiator and centre ceiling light.
Rear Bedroom 2
11' 4" x 9' 0" with fitted carpet, rear window, wall radiator and centre ceiling light.
Rear Bedroom 3
8' 0" x 7' 9" with fitted carpet, rear window with undersill radiator and centre ceiling light.
Services
Mains water, electricity and gas, septic tank drainage, gas fired central heating and domestic hot water and upvc white frame double glazing throughout.
Outbuildings
comprise a detached range of stores 18' x 12' constructed of brick walls under a dual pitch slate roof, single car garage 16' x 10' constructed of stone dashed concrete panels under a steel sheet monopitch roof with steel sheet up and over car entrance door, woodstore 16' x 12' constructed of concrete block / brick walls with open front and cement fibre monopitch roof, store 10' x 10' constructed of timber with corrugated tin monopitch roof. The ginnel between these two buildings gives access to the septic tank. Detached metal frame glass greenhouse. Front garden with lawn and flower border.
The Farmbuildings comprise
Four Bay Multi Purpose Shed 60' x 30' constructed of steel portal frame with concrete floor, concrete block walls with upper space board cladding to the sides, cement fibre upper rear gable cladding, cement fibre dual pitch roof cladding and open gated front gable.
Six Bay Cattle Shed 75' x 30' constructed of steel frame with concrete floor, concrete block walls, space board upper rear cladding, open gated front, box profile steel sheet upper gable cladding and dual pitch box profile steel sheet roof cladding.
The Farmland
is shown on the plan with boundary edged red. Please see photo for schedule of field areas.
Overage Covenant
An overage covenant will be applied to the sale covering the fields but not the buildings. A development clawback of 50% of any gain triggered by planning permission for enhanced use on the fields, or any part, within a period of thirty years from the date of completion of sale, with payment due on implementation of the planning permission or a sale of that part of the land given the benefit of planning permission, subject to arbitration on disagreement, will apply to this property.
Method of sale
Informal tender for the property as a whole. Tenders should be completed with the form provided and submitted to the selling agents by hand or by email before 12 o’clock midday on Wednesday 1st July 2026.
Brochures
Brochure 1Brochure 2Energy Performance Certificates
EPC 15, Whalley Road, Great Harwood, Blackburn, BB6

NEAREST STATIONS
Distances are straight line measurements from the centre of the postcode- Whalley Station2.0 miles
- Langho Station2.5 miles
- Huncoat Station2.6 miles

About Richard Turner & Son, Bentham (Nr Lancaster),
Royal Oak Chambers, Main Street, Bentham (Nr Lancaster), LA2 7HF


Notes
Disclaimer - Property reference 30371907. The information displayed about this property comprises a property advertisement. Rightmove.co.uk makes no warranty as to the accuracy or completeness of the advertisement or any linked or associated information, and Rightmove has no control over the content. This property advertisement does not constitute property particulars. The information is provided and maintained by Richard Turner & Son, Bentham (Nr Lancaster),. Please contact the selling agent or developer directly to obtain any information which may be available under the terms of The Energy Performance of Buildings (Certificates and Inspections) (England and Wales) Regulations 2007 or the Home Report if in relation to a residential property in Scotland.