
Partridge Close, West Derby, L12

- PROPERTY TYPE
Semi-Detached
- BEDROOMS
3
- BATHROOMS
1
- SIZE
743 sq ft
69 sq m
Key features
- 3 Bedroom
- Semi Detached Home
- South West Facing Garden
- Leasehold - £50 annual
- Newly Refurbished Kitchen
- New Bathroom
- Driveway
- Tucked Away In The Perfect Location
- Council Tax Band B
- Open Plan Living
Description
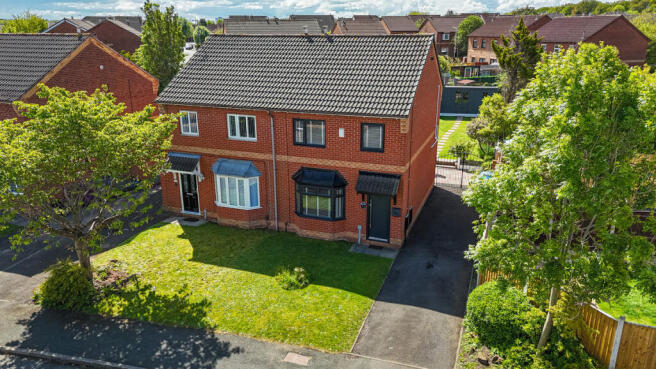
From the moment you arrive, this home makes an impression. Occupying a proud position on Partridge Close, the property offers fantastic kerb appeal with its modern exterior styling and well-maintained frontage, instantly setting the tone for what’s inside.
The property benefits from a generous driveway providing double back-to-back parking, along with gated access to the rear garden — ideal for both practicality and privacy. The current owners have carefully enhanced the home over time, including the addition of a stylish matt dark grey composite entrance door with matching upgraded windows, creating a sleek and contemporary finish that perfectly complements the property’s exterior.
Stepping inside, you are welcomed by a spacious entrance hall, offering excellent practicality with plenty of room for coats and shoes whilst creating a natural separation from the main living space. The current owners have made a number of thoughtful improvements throughout, including the addition of a stylish glazed internal door leading into the living room, allowing natural light to flow effortlessly through the home. Fitted blinds have also been installed throughout, adding both privacy and a polished finish to each room.
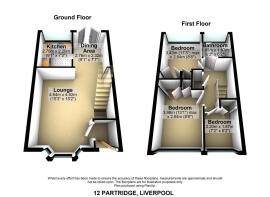
The downstairs layout strikes the perfect balance between open-plan living and a cosy, welcoming feel – something not always easily achieved. The living room itself is generously sized, with the home styled throughout in sleek grey tones and matt finishes, creating a modern yet comfortable atmosphere.
A standout feature of the room is the striking media-style feature wall, complete with an electric fire acting as a stylish focal point and adding warmth and character to the space. The current owners have opted for a large corner sofa to maximise comfort and relaxation, though the room would comfortably accommodate alternative layouts or smaller furnishings if preferred.
The staircase is currently open-plan to the living space, enhancing the flow and openness of the downstairs layout. However, for buyers preferring a more traditional setup, there is clear potential for the staircase to be enclosed and accessed directly from the entrance hall.
Heading towards the rear of the home, you are welcomed into a stunning dining area, creating the perfect space for both everyday family life and entertaining.
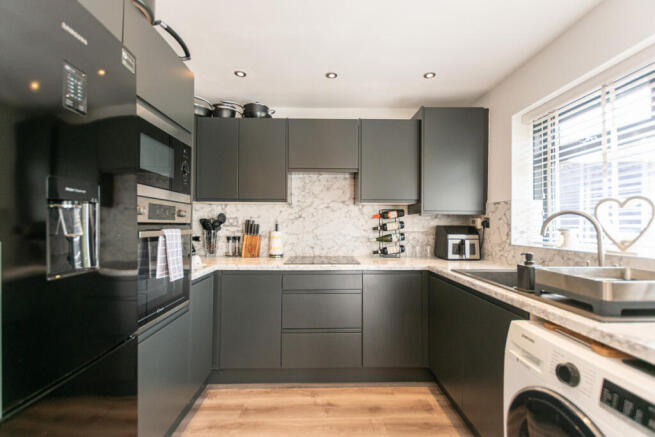
The kitchen, thoughtfully offset from the dining space, has been recently refurbished and finished to an exceptional standard. Designed with sleek dark grey matt cabinetry and marble-effect worktops, the space feels both modern and timeless. Spotlights overhead enhance the contemporary finish, whilst plentiful storage ensures the kitchen remains as functional as it is attractive.
There is ample space for a large fridge-freezer and washing machine, alongside integrated appliances including a built-in oven, microwave and electric hob. Completing the space perfectly is the stunning outlook across the generous rear garden, allowing natural light to pour into the room and creating a lovely connection between inside and out.
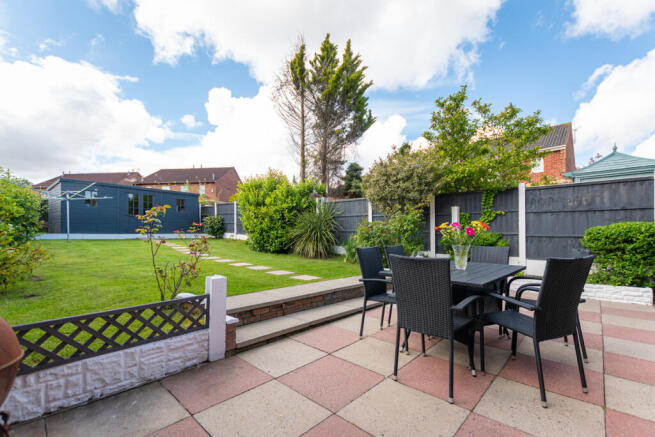
Leading out from the dining area through the French doors, you are welcomed into a southwest-facing garden haven – considerably larger than many other three-bedroom homes on the estate and perfectly positioned to enjoy the afternoon and evening sun.
Stepping outside, the garden begins with a patio seating area, ideal for outdoor dining and entertaining, alongside gated side access for added convenience. Beyond this, the garden opens onto a generous lawn with established borders, creating a private and well-maintained outdoor space.
The current owners have also installed new fencing throughout, giving the garden a fresh and secure feel. To the rear sits a substantial shed, offering fantastic versatility. Whether used for additional storage, a workshop, a home office or even a future garden room conversion, the space offers plenty of potential to suit a variety of needs.
Heading back into the home and upstairs, you are welcomed by a spacious landing area, adding to the sense of space throughout the property.
The bathroom, positioned at the top of the stairs, has been thoughtfully renovated to create a sleek and contemporary finish. Finished with stylish grey floor-to-ceiling tiles, the room features a generous walk-in double shower complete with a rainfall showerhead, creating a luxurious feel.
A modern washbasin with built-in storage provides both practicality and style, complemented by an LED mirror, WC and heated towel rail, completing this beautifully finished space.
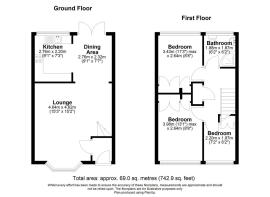
Heading into the bedrooms, you are met with two generous double rooms, both benefitting from full walls of built-in wardrobes – a fantastic feature for storage and something rarely found in many three-bedroom homes.
The bedroom positioned at the front of the property is slightly larger and therefore considered the principal bedroom, although both doubles are very similar in size, making the layout particularly appealing for families, guests or those needing versatile space. The second double bedroom overlooks the rear garden, enjoying a pleasant and private outlook.
The third bedroom is smaller in size but still comfortably accommodates a single bed. Equally, it would make an ideal nursery, home office or even a dedicated dressing room depending on a buyer’s needs.
Additional practicality continues upstairs with a useful storage cupboard located on the landing. Previously housing the water tank, the space now provides an excellent storage solution following the recent installation of an updated combi-boiler.
The home also benefits from a loft that's partially boarded with lighting.
An ideal choice for first-time buyers or investors, this property offers great appeal and potential. Priced to sell, we expect demand.
If you need to sell your property to purchase, you can’t deny that this marketing is the best in the marketplace. We can arrange to market your home to this level with no trouble. Ask to speak with Mia directly when you arrange your viewing.
This property is known to be leasehold.
Length of Lease Remaining: 965 years
Ground rent: £50 per annum
Service Charge: £0
This property is Council Tax Band B.
Disclaimer
Important information
These particulars have been prepared with reasonable care and are intended to provide a general description of the property. They do not form part of any offer or contract. Measurements, distances and floor plans are approximate and are provided for guidance only. Unless otherwise stated, services, heating systems and appliances have not been tested by the agent. Items shown in photographs are not necessarily included in the sale; inclusions should be confirmed through the conveyancing process.
Some images may have been enhanced using AI to help potential buyers visualise the property beyond the current furnishings. These images are illustrative and may not reflect the property’s current appearance.
Prospective buyers should arrange appropriate inspections, surveys and legal enquiries before committing to purchase. Please contact the agent if you require clarification of any information.
Brochures
Brochure 1- COUNCIL TAXA payment made to your local authority in order to pay for local services like schools, libraries, and refuse collection. The amount you pay depends on the value of the property.Read more about council Tax in our glossary page.
- Band: B
- PARKINGDetails of how and where vehicles can be parked, and any associated costs.Read more about parking in our glossary page.
- Yes
- GARDENA property has access to an outdoor space, which could be private or shared.
- Yes
- ACCESSIBILITYHow a property has been adapted to meet the needs of vulnerable or disabled individuals.Read more about accessibility in our glossary page.
- Ask agent
Partridge Close, West Derby, L12

Add an important place to see how long it'd take to get there from our property listings.
__mins driving to your place



Notes
Staying secure when looking for property
Ensure you're up to date with our latest advice on how to avoid fraud or scams when looking for property online.
Visit our security centre to find out moreDisclaimer - Property reference RX776008. The information displayed about this property comprises a property advertisement. Rightmove.co.uk makes no warranty as to the accuracy or completeness of the advertisement or any linked or associated information, and Rightmove has no control over the content. This property advertisement does not constitute property particulars. The information is provided and maintained by TAUK, Covering Nationwide. Please contact the selling agent or developer directly to obtain any information which may be available under the terms of The Energy Performance of Buildings (Certificates and Inspections) (England and Wales) Regulations 2007 or the Home Report if in relation to a residential property in Scotland.
*This is the average speed from the provider with the fastest broadband package available at this postcode. The average speed displayed is based on the download speeds of at least 50% of customers at peak time (8pm to 10pm). Fibre/cable services at the postcode are subject to availability and may differ between properties within a postcode. Speeds can be affected by a range of technical and environmental factors. The speed at the property may be lower than that listed above. You can check the estimated speed and confirm availability to a property prior to purchasing on the broadband provider's website. Providers may increase charges. The information is provided and maintained by Decision Technologies Limited. **This is indicative only and based on a 2-person household with multiple devices and simultaneous usage. Broadband performance is affected by multiple factors including number of occupants and devices, simultaneous usage, router range etc. For more information speak to your broadband provider.