
Fairwater Grove West, Llandaff, Cardiff

- PROPERTY TYPE
Detached
- BEDROOMS
4
- BATHROOMS
2
- SIZE
Ask agent
- TENUREDescribes how you own a property. There are different types of tenure - freehold, leasehold, and commonhold.Read more about tenure in our glossary page.
Freehold
Key features
- Rare Opportunity to Purchase as One Complete Detached Dwelling
- Excellent Investment Potential with Flexible Living Options
- No Onward Chain – Ready for Immediate Purchase
- Off-Road Parking, Garage & Private Courtyard Garden
- Excellent Transport Links to Cardiff City Centre
- Close to Outstanding Schools, Parks & Local Amenities
- Potential to Create a Substantial Family Home (STP)
- Near Green open spaces
- Secure Car parking
- Full Double Glazing
Description
Investment Potential _ Flexible Living _ No Onward Chain_ Motivated Vendors open to offers
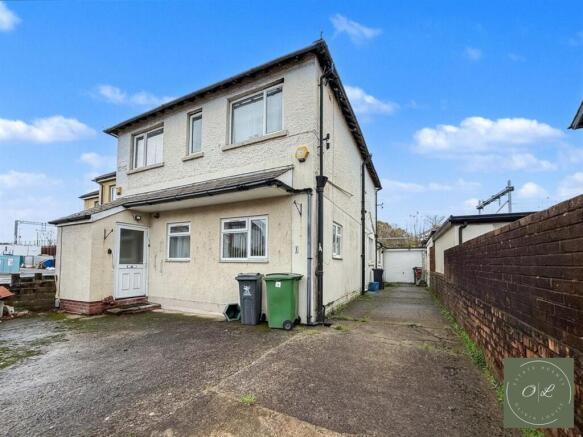
Whether you're an investor looking for immediate rental income, a developer seeking a value-add opportunity, or a buyer searching for a substantial family home with future flexibility, this detached property on Fairwater Grove West presents an outstanding opportunity in one of Cardiff's most desirable residential locations.
Currently arranged as two self-contained flats, the property offers multiple possibilities. Continue generating rental income from both apartments, occupy one while letting the other, or explore the potential (subject to any necessary consents) to restore the property into an impressive detached four-bedroom family home with generous reception space.
With no onward chain, this is a straightforward purchase offering flexibility from day one.
An Attractive Investment
Properties offering this level of versatility are increasingly difficult to find. The existing layout allows investors to benefit from immediate rental income, while owner-occupiers have the option of creating a substantial detached residence in a highly sought-after Cardiff suburb.
Potential uses include:
- Buy-to-let investment with two self-contained flats
- Multi-generational family living
- Live in one apartment while generating income from the second
- Reconfiguration into a spacious detached family home (subject to any necessary approvals)
- Long-term investment in a consistently popular residential location
Ground Floor Apartment
Benefiting from off-road parking, a single garage and a private courtyard garden, the ground floor apartment offers comfortable, well-proportioned accommodation.
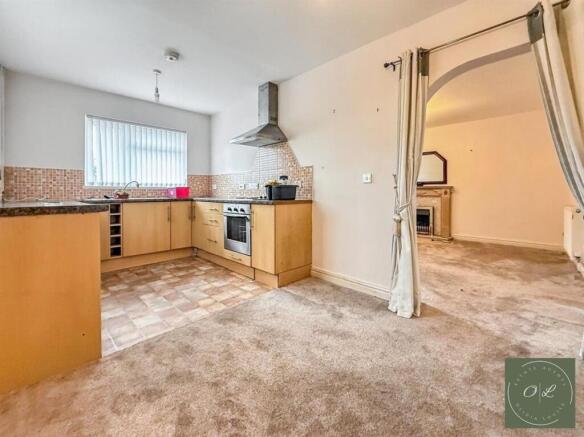
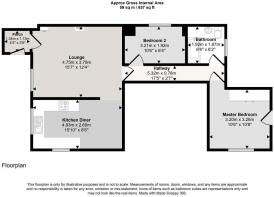
The spacious lounge flows naturally through an attractive archway into the kitchen and dining area, creating an open and sociable living space. A rear hallway provides access to two bedrooms, the bathroom and the integral garage.
EPC Rating: E
First Floor Apartment
Accessed via its own private side entrance, the first-floor apartment provides excellent separation and privacy.
The accommodation includes a ground-floor second bedroom, with stairs leading to the main living accommodation comprising a generous living room, kitchen/dining room, principal bedroom and bathroom.
EPC Rating: C
One of Cardiff's most established and desirable suburbs, the area benefits from excellent city connectivity, making it equally appealing to homeowners, professionals, students and tenants.
Just moments away you'll find a fantastic selection of local amenities including independent cafés, restaurants, pubs, convenience stores and everyday services around Fairwater Green and Llandaff High Street.
For those who enjoy outdoor living, Victoria Park, Llandaff Fields, Thompson's Park, Fairwater Park and the nearby Taff Trail provide acres of green space, riverside walks, cycling routes and recreational facilities.
The property is exceptionally well placed for commuters and city access.
Both Fairwater Railway Station and Waun-Gron Park Station are within easy walking distance, offering regular services into Cardiff Central, making commuting quick and convenient.
Frequent bus routes connect the area with Cardiff city centre and surrounding districts, while the nearby A48 provides fast access to the M4 motorway, ideal for travel across South Wales and beyond.
Cardiff city centre is only a short drive away, providing world-class shopping, restaurants, entertainment venues and major employers.
Additional Information
- Detached Property
- Two Self-Contained Apartments to retain or convert
- Excellent Investment Opportunity
- Potential to Reconfigure into a Large Family Home (subject to any necessary approvals)
- Garage & Off-Road Parking
- Courtyard Garden
- No Onward Chain
- Freehold
- Council Tax Band: C (Cardiff Council)
Need Mortgage Advice?
Our experienced mortgage advisers offer FREE, no-obligation mortgage consultations, either over the phone or face to face. Whether you're purchasing your first investment, expanding your portfolio, require an Agreement in Principle, or simply wish to review your current mortgage, we're here to help.
Additional Information
Buyers are required to pay a non-refundable Anti-Money Laundering (AML) administration fee of £30 (inc. VAT) per buyer upon acceptance of an offer.
Features
- Gas Central Heating Combi Boiler
Property additional info
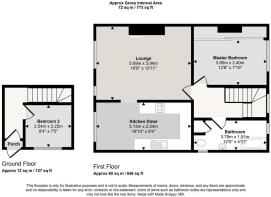
GROUND FLOOR
Porch: 0.914m x 1.219m
A convenient and practical entrance space; perfect for kicking off shoes and storing everyday essentials before stepping into the main home
Lounge: 3.66m x 4.57m
A generously sized lounge featuring a charming gas fireplace and two windows that flood the room with natural light. The space offers convenient access to both the kitchen-diner and the hallway, creating an easy and comfortable flow throughout the home.
Kitchen/ Diner: 2.44m x 4.57m
Flowing seamlessly from the living room, the dining area connects beautifully into the kitchen, creating a natural and sociable U-shaped layout. The kitchen offers ample counter space, a window providing natural light, and an extractor fan positioned over the cooker making it a practical and welcoming space for everyday cooking and entertaining.
Hall: 0.61m x 5.182m
A practical through hallway providing seamless access from the living areas to the bedrooms and bathroom, ensuring a smooth and functional flow throughout the home.
2nd Bedroom: 1.83m x 3.05m
Situated on the Ground floor. This 2nd bedoom is versatile featuring a window that fills the space with natural light. Ideal as a child’s bedroom, home office, or guest room, with ample space for furnishings or additional storage.
Bathroom: 1.829m x 1.829m
A well-appointed family bathroom featuring a three-piece suite, thoughtfully positioned between the bedrooms for convenient access.
1st Bedroom: 3.048m x 3.048m
A generously sized bedroom located at the rear of the house, offering a peaceful retreat with ample space for furniture and storage.
Garage:
A spacious garage featuring convenient pull-up doors and direct access into the courtyard, providing practical storage and secure parking.
Court Yard:
A small, inviting space perfect for enjoying a morning cup of coffee or a quiet moment, offering a charming and intimate spot within the home.
FIRST FLOOR
Porch:
Separate access via the side of the house, leading up the stairs to the first-floor flat, providing privacy and independence for residents.
2nd Bedroom: 2.13m x 2.44m
A well-proportioned second bedroom, comfortably accommodating a bed and wardrobe, with a window that fills the room with natural light. Equally suitable as a home office, study, or hobby space, offering flexible use to suit your lifestyle.
Lounge: 2.438m x 4.877m
A generously sized living room featuring an elegant archway that flows seamlessly into the kitchen-diner. This layout also leads through to the hallway, providing easy access to the bedrooms and creating a natural, open flow throughout the home.
Kitchen Diner: 2.438m x 4.877m
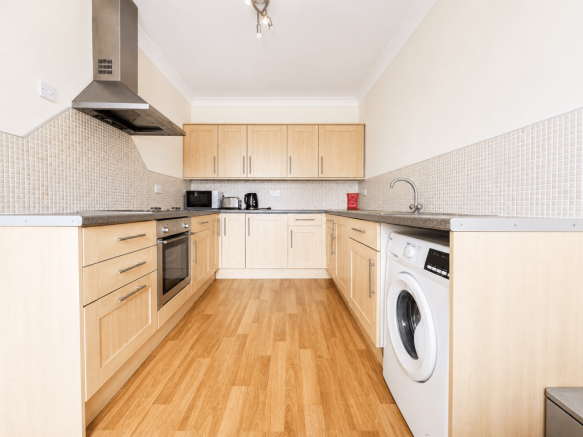
A spacious, elongated kitchen-diner with ample room for a dining table, perfect for family meals or entertaining. The U-shaped layout provides generous countertop and storage space, while the cooker features a hob and integrated appliances, creating a practical and welcoming culinary hub that flows seamlessly from the living area.
1st Bedroom: 2.134m x 3.658m
A generously sized main bedroom featuring fitted wardrobes and ample space for additional free-standing furniture. A large window fills the room with natural light, creating a bright and inviting retreat.
Bathroom: 1.219m x 3.658m
A well-appointed three-piece bathroom, thoughtfully designed for functionality and convenience, providing a bath, sink, and toilet in a practical layout.
Water source: Direct mains water.
Electricity source: National Grid.
Heating Supply: Central heating (gas).
Parking Availability: Yes.
Brochures
Brochure 1- COUNCIL TAXA payment made to your local authority in order to pay for local services like schools, libraries, and refuse collection. The amount you pay depends on the value of the property.Read more about council Tax in our glossary page.
- Band: C
- PARKINGDetails of how and where vehicles can be parked, and any associated costs.Read more about parking in our glossary page.
- Yes
- GARDENA property has access to an outdoor space, which could be private or shared.
- Yes
- ACCESSIBILITYHow a property has been adapted to meet the needs of vulnerable or disabled individuals.Read more about accessibility in our glossary page.
- Ask agent

Add an important place to see how long it'd take to get there from our property listings.
__mins driving to your place
Affordability

About Olivia Louise Estate Agents, Cardiff
176 Cowbridge Road East Canton Cardiff CF11 9NE

Notes
Staying secure when looking for property
Ensure you're up to date with our latest advice on how to avoid fraud or scams when looking for property online.
Visit our security centre to find out moreDisclaimer - Property reference 10_NINETY_PRP_RS0313. The information displayed about this property comprises a property advertisement. Rightmove.co.uk makes no warranty as to the accuracy or completeness of the advertisement or any linked or associated information, and Rightmove has no control over the content. This property advertisement does not constitute property particulars. The information is provided and maintained by Olivia Louise Estate Agents, Cardiff. Please contact the selling agent or developer directly to obtain any information which may be available under the terms of The Energy Performance of Buildings (Certificates and Inspections) (England and Wales) Regulations 2007 or the Home Report if in relation to a residential property in Scotland.
*This is the average speed from the provider with the fastest broadband package available at this postcode. The average speed displayed is based on the download speeds of at least 50% of customers at peak time (8pm to 10pm). Fibre/cable services at the postcode are subject to availability and may differ between properties within a postcode. Speeds can be affected by a range of technical and environmental factors. The speed at the property may be lower than that listed above. You can check the estimated speed and confirm availability to a property prior to purchasing on the broadband provider's website. Providers may increase charges. The information is provided and maintained by Decision Technologies Limited. **This is indicative only and based on a 2-person household with multiple devices and simultaneous usage. Broadband performance is affected by multiple factors including number of occupants and devices, simultaneous usage, router range etc. For more information speak to your broadband provider.