
Bennetts Terrace, Bepton Road, Midhurst, West Sussex, GU29

- PROPERTY TYPE
Terraced
- BEDROOMS
2
- BATHROOMS
1
- SIZE
728-839 sq ft
68-78 sq m
- TENUREDescribes how you own a property. There are different types of tenure - freehold, leasehold, and commonhold.Read more about tenure in our glossary page.
Freehold
Key features
- Charming two-bedroom character cottage in historic Midhurst
- Attractive sitting room with feature fireplace and wood-burning stove
- Separate dining room with versatile living space
- Bright kitchen/breakfast room with impressive roof lantern
- French doors opening directly onto the rear garden
- Two first-floor bedrooms and convenient separate cloakroom
- Ground-floor bathroom with bath and overhead shower
- Beautifully established, secluded rear garden with paved terrace
- Detached 111 sq ft garden office, ideal for home working
- Convenient town-centre location within the South Downs National Park
Description
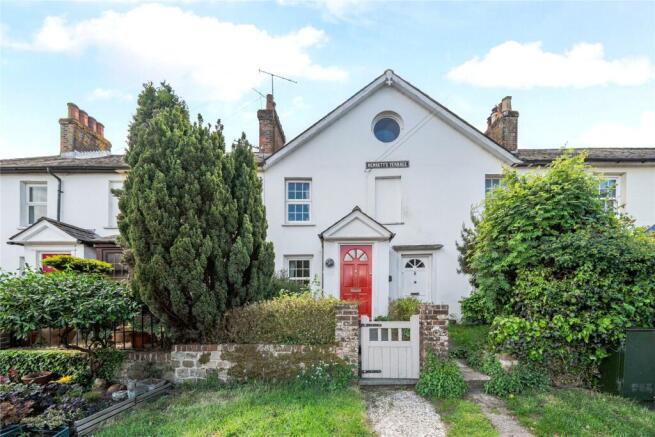
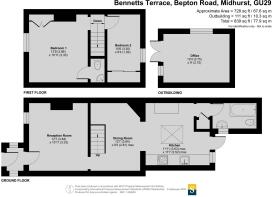
With an attractive traditional façade, a detached garden office and approximately 728 sq ft of internal accommodation, the property offers an appealing opportunity for buyers seeking a character home in a convenient yet peaceful setting.
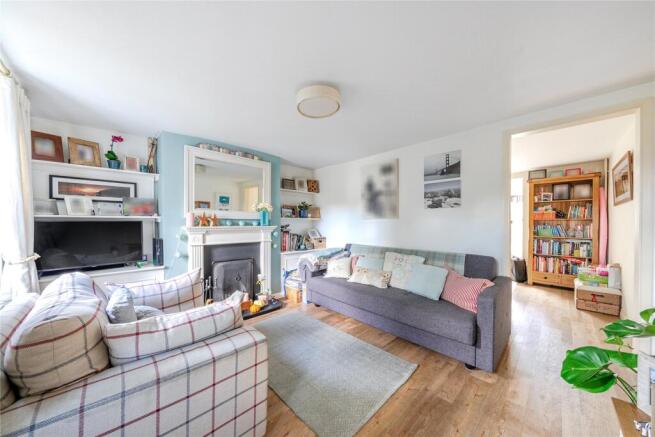
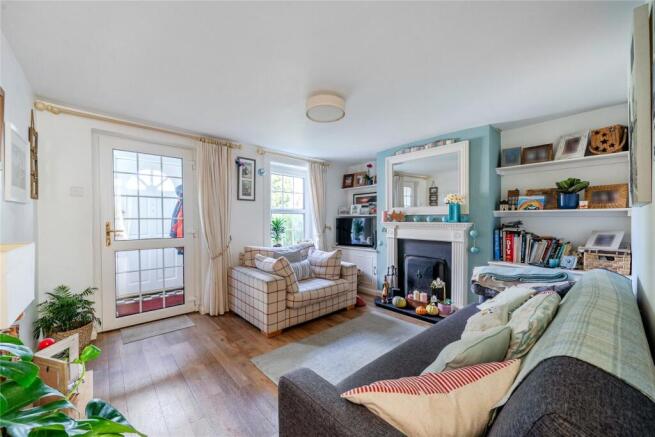
Stepping inside, the inviting sitting room enjoys a delightful cottage feel, with wood-effect flooring, a feature fireplace with decorative surround and a wood-burning stove providing a cosy focal point. A front-facing window fills the room with natural light, while fitted shelving and a soft, neutral colour scheme enhance the warm and homely atmosphere.
Leading through, the separate dining room provides a wonderfully versatile space, ideal for family dining or working from home. Continuing the wood-effect flooring from the sitting room, this room flows into the extended kitchen/breakfast room, creating a sociable and practical arrangement for everyday living.
The kitchen is a particularly appealing feature, enjoying an abundance of natural light courtesy of a large overhead roof lantern, complemented by a rear-facing window and glazed French doors opening directly onto the garden. Fitted with a range of traditional cream-coloured cabinetry, wood-effect worktops and integrated cooking appliances, the kitchen offers ample storage and preparation space, together with room for a family dining table. The combination of natural light, garden views and direct outdoor access makes this a lovely space for both relaxed dining and entertaining.
A ground-floor family bathroom completes the accommodation on this level, fitted with a bath and overhead shower, contemporary pale blue metro-style wall tiling, wash basin and WC.
Upstairs, the first floor offers two bedrooms and a convenient upstairs cloakroom. The principal bedroom is a particularly well-proportioned double, with a traditional sash-style window overlooking the rear garden, ample space for freestanding furniture and attractive natural timber doors adding further character. The second bedroom provides an ideal child's bedroom, guest room or study and benefits from useful fitted storage.
Outside, the garden is a real highlight of this delightful home offering a peaceful retreat from the bustle of everyday life. Immediately adjoining the kitchen is a paved terrace, ideal for outdoor dining and summer entertaining. Beyond, a winding pathway leads through a collection of mature trees, established borders and lush planting, creating a series of secluded garden areas with a lovely sense of privacy. Towards the far end of the garden is a substantial detached timber garden office. Measuring approximately 111 sq ft, this versatile outbuilding features glazed double doors, windows, timber flooring and an attractive vaulted timber ceiling, making it an excellent space for home working, hobbies or a personal retreat.
Midhurst is a picturesque and historic market town nestled within the South Downs National Park, renowned for its attractive architecture, independent shops, cafés and welcoming community atmosphere. The town offers an excellent selection of everyday amenities, restaurants and schools, together with the popular Cowdray Estate, famous for its polo grounds, farm shop and beautiful surrounding countryside. Nearby Cowdray Ruins and the extensive network of footpaths and bridleways provide wonderful opportunities for walking, cycling and outdoor pursuits. The larger centres of Haslemere, Petersfield and Chichester are all accessible, with mainline railway services available from Haslemere and Petersfield, making Midhurst an appealing location for those seeking a balance of country living and everyday convenience.
Brochures
Particulars- COUNCIL TAXA payment made to your local authority in order to pay for local services like schools, libraries, and refuse collection. The amount you pay depends on the value of the property.Read more about council Tax in our glossary page.
- Band: D
- PARKINGDetails of how and where vehicles can be parked, and any associated costs.Read more about parking in our glossary page.
- Off street
- GARDENA property has access to an outdoor space, which could be private or shared.
- Yes
- ACCESSIBILITYHow a property has been adapted to meet the needs of vulnerable or disabled individuals.Read more about accessibility in our glossary page.
- No wheelchair access

Add an important place to see how long it'd take to get there from our property listings.
__mins driving to your place
Affordability

Notes
Staying secure when looking for property
Ensure you're up to date with our latest advice on how to avoid fraud or scams when looking for property online.
Visit our security centre to find out moreDisclaimer - Property reference HAS260093. The information displayed about this property comprises a property advertisement. Rightmove.co.uk makes no warranty as to the accuracy or completeness of the advertisement or any linked or associated information, and Rightmove has no control over the content. This property advertisement does not constitute property particulars. The information is provided and maintained by Seymours Estate Agents, Haslemere. Please contact the selling agent or developer directly to obtain any information which may be available under the terms of The Energy Performance of Buildings (Certificates and Inspections) (England and Wales) Regulations 2007 or the Home Report if in relation to a residential property in Scotland.
*This is the average speed from the provider with the fastest broadband package available at this postcode. The average speed displayed is based on the download speeds of at least 50% of customers at peak time (8pm to 10pm). Fibre/cable services at the postcode are subject to availability and may differ between properties within a postcode. Speeds can be affected by a range of technical and environmental factors. The speed at the property may be lower than that listed above. You can check the estimated speed and confirm availability to a property prior to purchasing on the broadband provider's website. Providers may increase charges. The information is provided and maintained by Decision Technologies Limited. **This is indicative only and based on a 2-person household with multiple devices and simultaneous usage. Broadband performance is affected by multiple factors including number of occupants and devices, simultaneous usage, router range etc. For more information speak to your broadband provider.