Gardenia Road, Shaftesbury,

- PROPERTY TYPE
End of Terrace
- BEDROOMS
3
- BATHROOMS
1
- SIZE
906 sq ft
84 sq m
Key features
- Exclusive Shared Ownership Opportunity at 40%
- Driveway with parking for 2 cars with EV charging
- Affordability and security of Shared Ownership
- Downstairs WC
- Set within the historic market town of Shaftesbury
- Turfed Garden and Patio
Description
Get your foot on the property ladder with Shared Ownership!
The price advertised represents purchasing a 40% share of the home. Full Price £310,000.
*Subject to availability, terms and conditions apply.
The Rendlesham - Plot 37
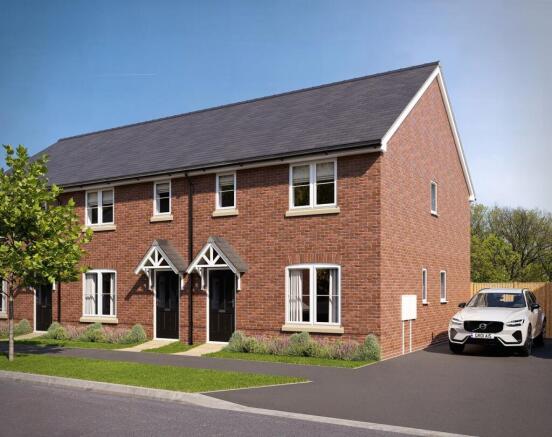
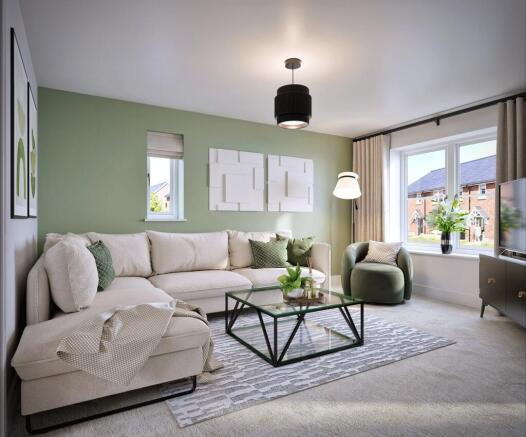
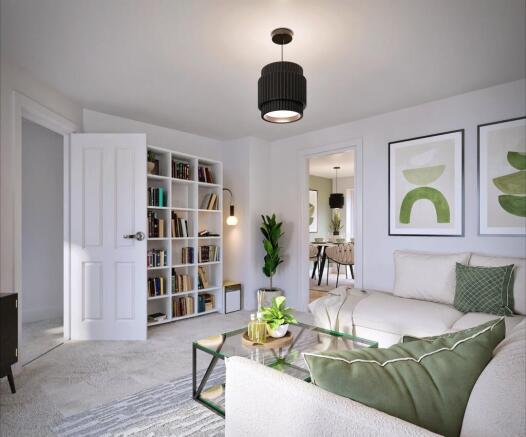
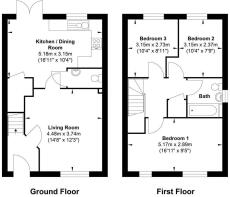
A stylish three-bedroom end-terrace home, thoughtfully designed for modern living. The ground floor opens with a welcoming entrance that flows seamlessly into a bright and generously proportioned living room, creating an ideal space for both relaxation and entertaining. To the rear, a contemporary kitchen/dining room spans the full width of the property, offering a superb setting for everyday living and social occasions, with direct access to the garden. A convenient downstairs cloakroom and useful storage cupboard complete the layout.
Upstairs, there are three well-appointed bedrooms, including an impressive master bedroom positioned at the front of the property, featuring two windows that flood the room with natural light and create a bright, airy feel. Two further well-proportioned bedrooms offer versatility for family, guests or home working. The centrally located family bathroom is fitted with a modern three-piece suite, providing a clean and functional finish.
The property also benefits from private parking for two cars, along with turfed gardens.
Saxon Grange – The Development
Attractive new neighbourhood in Dorset. With a selection of energy-efficient homes, landscaped surroundings and a dedicated children's play area, the development has been designed to support everyday life at every stage.
From countryside walks and weekend trips to the coast, to the convenience of nearby shops, schools and transport links, everything you need is close at hand. Combining a strong sense of community with an enviable location, Saxon Grange offers an exceptional opportunity to enjoy the very best of Dorset living.
The Location
Set within the historic hilltop town of Shaftesbury, Saxon Grange offers an enviable lifestyle surrounded by rolling countryside, rich heritage and everyday convenience. One of Dorset's most picturesque market towns, Shaftesbury is renowned for its strong sense of community, stunning views across the Blackmore Vale and charming collection of independent shops, cafes and traditional pubs.
The town is perhaps best known for the iconic Gold Hill, one of England's most photographed streets, where cobbled pathways and characterful cottages create a truly timeless setting. Nearby, residents can explore the Gold Hill Museum, discover centuries of local history at Shaftesbury Abbey, Museum & Garden Trust, or enjoy breathtaking panoramic views from Castle Hill, a popular spot for walks and outdoor recreation.
Surrounded by the beautiful landscapes of the Cranborne Chase National Landscape, Shaftesbury is a haven for walkers, cyclists and nature lovers alike. For those looking to explore further afield, the impressive ruins of Old Wardour Castle are within easy reach, while the world-famous Dorset coastline, including Durdle Door and Lulworth Cove, makes for memorable days out.
Despite its peaceful setting, Shaftesbury is superbly connected. The nearby A30 provides convenient access to Salisbury, Dorchester and the wider South West, while neighbouring Gillingham railway station offers direct services to London Waterloo and Exeter, making it an excellent choice for commuters seeking a better work-life balance.
Whether you're exploring historic landmarks, browsing local markets, enjoying countryside walks or venturing to the coast, Saxon Grange places you at the heart of one of Dorset's most desirable locations, where heritage, scenery and convenience combine to create an exceptional place to call home.
Minimum deposit required - 5% - (40% share): £6,200
40% share - £124,000 (Rent £426.25pm)
50% share - £155,000 (Rent £355.21pm)
75% share - £232,500 (Rent £177.60pm)
Shared ownership Disclaimer
Shared Ownership offers an affordable route to home-ownership for those who may not be able to buy on the open market. With this flexible scheme, you can purchase a share of a new home—typically between 40% and 75%—and pay a reduced rent on the remaining portion. This means you’ll only need a mortgage for the share you are buying, helping to lower both your upfront costs and monthly payments. Over time, you have the option to increase your ownership share through a process known as "staircasing," potentially leading to full ownership of your home. Whether you're a first-time buyer or looking for a more manageable way to own a property, Shared Ownership makes getting on the property ladder more achievable.
Agents Note
Computer Generated Images used throughout are typical of the homestyle. Adjoining home styles, garage positions, handing of homes, external treatments, rooflines, brick colours and levels can vary from plot to plot. Side windows may be omitted depending on the configuration of the homes. Kitchen/utility layouts are for guidance only. Please refer to the kitchen drawings. All dimensions are for guidance only and are subject to change during construction, they should not be used for carpet sizes, appliance spaces or items of furniture. Please ask our Sales Team for details and terms and conditions of any incentives offered or mentioned.
HSPG Disclaimer - The property is sold off-plan. Images, computer-generated visuals and virtually dressed images are for illustrative purposes only and may include finishes, fittings, layouts or appliances that are not included in the sale. No specification is fixed or agreed at exchange of contracts and the design and specification may change at any time up to build completion. All details are indicative and purchasers must rely on the contract terms agreed at exchange.
IMPORTANT NOTE TO POTENTIAL PURCHASERS: We strive to ensure that our sales particulars are accurate and reliable. However, these particulars do not constitute or form part of an offer or contract and should not be relied upon as statements of representation or fact. Any services, systems, and appliances mentioned in this specification have not been tested by us, and we provide no guarantee regarding their operational capability or efficiency. All measurements are intended as a guide for prospective buyers only and are not exact.
*£1,500 incentive towards legal fees is subject to a 28-day exchange.
Kitchen / Dining Room (Ground Floor)
5.13m ( 16'10'') x 3.01m ( 9'11'')
Living Room (Ground Floor)
4.17m ( 13'9'') x 4.01m ( 13'2'')
Bedroom 1 (First Floor)
5.13m ( 16'10'') x 2.84m ( 9'4'')
Bedroom 2 (First Floor)
3.01m ( 9'11'') x 2.34m ( 7'9'')
Bedroom 3 (First Floor)
2.71m ( 8'11'') x 3.01m ( 9'11'')
Bathroom (First Floor)
2.12m ( 7'0'') x 1.09m ( 3'7'')
Downstairs WC (Ground Floor)
1.47m ( 4'10'') x 1.87m ( 6'2'')
Brochures
Property Brochure- COUNCIL TAXA payment made to your local authority in order to pay for local services like schools, libraries, and refuse collection. The amount you pay depends on the value of the property.Read more about council Tax in our glossary page.
- Ask agent
- PARKINGDetails of how and where vehicles can be parked, and any associated costs.Read more about parking in our glossary page.
- Driveway,No disabled parking,Not allocated,No permit
- GARDENA property has access to an outdoor space, which could be private or shared.
- Patio,Private garden,Rear garden,Back garden
- ACCESSIBILITYHow a property has been adapted to meet the needs of vulnerable or disabled individuals.Read more about accessibility in our glossary page.
- Ground floor
Gardenia Road, Shaftesbury,

Add an important place to see how long it'd take to get there from our property listings.
__mins driving to your place
Affordability
About LSL Land & New Homes, LSL The SO Hub
Lake View Drive, Sherwood Park, Annesley, Nottingham, NG15 0DT
Notes
Staying secure when looking for property
Ensure you're up to date with our latest advice on how to avoid fraud or scams when looking for property online.
Visit our security centre to find out moreDisclaimer - Property reference sale-1790. The information displayed about this property comprises a property advertisement. Rightmove.co.uk makes no warranty as to the accuracy or completeness of the advertisement or any linked or associated information, and Rightmove has no control over the content. This property advertisement does not constitute property particulars. The information is provided and maintained by LSL Land & New Homes, LSL The SO Hub. Please contact the selling agent or developer directly to obtain any information which may be available under the terms of The Energy Performance of Buildings (Certificates and Inspections) (England and Wales) Regulations 2007 or the Home Report if in relation to a residential property in Scotland.
*This is the average speed from the provider with the fastest broadband package available at this postcode. The average speed displayed is based on the download speeds of at least 50% of customers at peak time (8pm to 10pm). Fibre/cable services at the postcode are subject to availability and may differ between properties within a postcode. Speeds can be affected by a range of technical and environmental factors. The speed at the property may be lower than that listed above. You can check the estimated speed and confirm availability to a property prior to purchasing on the broadband provider's website. Providers may increase charges. The information is provided and maintained by Decision Technologies Limited. **This is indicative only and based on a 2-person household with multiple devices and simultaneous usage. Broadband performance is affected by multiple factors including number of occupants and devices, simultaneous usage, router range etc. For more information speak to your broadband provider.