
Applegarth, Margate Cross, Tirril, Penrith, Cumbria

- PROPERTY TYPE
Bungalow
- BEDROOMS
3
- BATHROOMS
2
- SIZE
2,594 sq ft
241 sq m
- TENUREDescribes how you own a property. There are different types of tenure - freehold, leasehold, and commonhold.Read more about tenure in our glossary page.
Freehold
Key features
- Extended detached 3 bed bungalow in secluded gardens
- Two generous reception rooms and separate study
- 1/3 - acre plot, ample off-road parking, twin garages
- No onward chain
- Sought-after location on the fringe of the National Park with rural views to front and rear
- Mature wraparound gardens with established planting, lawns and many fruit trees & bushes
- Excellent potential for further extension or development (subject to consents)
Description
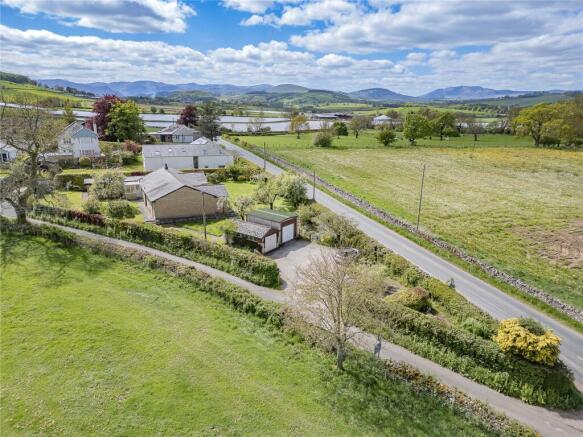
Competitively priced and with the significant advantage of no onward chain, this large and extended bungalow lies on the edge of Tirril, an ever-popular village close to Lake Ullswater and just outside the Lake District National Park. Applegarth is ideally situated, being less than 10 minutes from the local town of Penrith, the M6 motorway and A66, whilst just 5 minutes from Pooley Bridge.
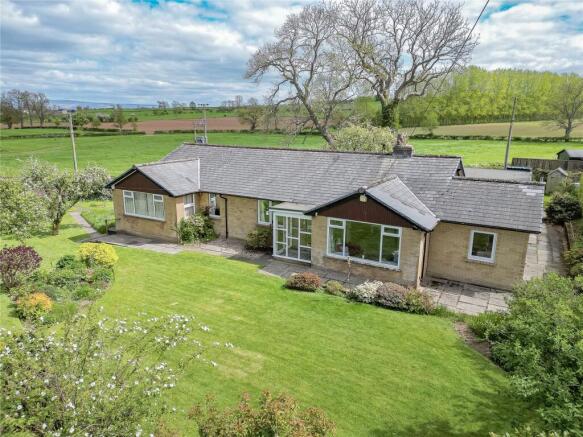
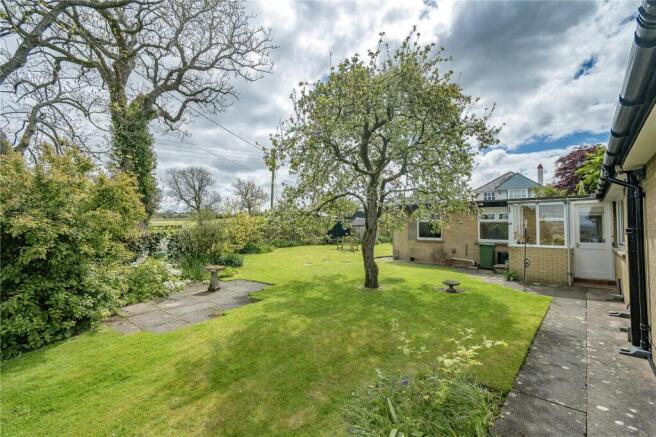
This is a well-proportioned, detached bungalow with 3 bedrooms plus a separate study, centred in a generous plot, bordered by mature beech hedging that affords all-round privacy. The site was formerly an orchard and retains several fruit trees, along with a range of soft fruit bushes, a rose garden and lawned areas to three sides.
This unique home has been well maintained over the years and offers spacious, versatile accommodation throughout, whilst also presenting an exciting opportunity for a new owner to further extend or develop to their own specification. Constructed of brick-clad timber framing, the property would readily accommodate internal reconfiguration, and its location just beyond the National Park boundary may, subject to the necessary permissions, offer outstanding scope for extension or further development.
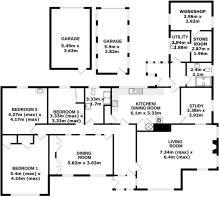
The accommodation is all on a single level and is both practical and generously proportioned.
An entrance porch opens into a welcoming central hallway, leading through to a dual-aspect sitting room bathed in natural light and enjoying attractive outlooks across the gardens. A well-proportioned dining room with feature fitted cabinetry offers an ideal space for formal entertaining.
Positioned to the rear of the property, the spacious kitchen-dining room enjoys a pleasant garden aspect and links to a study and the rear hallway. Beyond this lies a highly useful range of ancillary spaces including a shower room, utility room, walk-through pantry/storeroom and workshop (which would easily convert to a home office), all contributing to the flexibility and practicality of the home.
Off the main hallway there are three comfortable bedrooms, including a generous principal bedroom with built-in storage, while the second bedroom benefits from a fitted wash hand basin. The principal shower room completes the internal accommodation.
Externally, the property is surrounded by mature wraparound gardens which provide a high degree of privacy and colour throughout the seasons, with established hedging, well-stocked borders and lawned areas combining to create a particularly attractive setting. Ample off-road parking is provided alongside twin garages.
Properties of this calibre, offering such clear potential and occupying such an exceptional location with easy access to both the Lake District and the market town of Penrith, rarely come to the market. Applegarth represents a superb opportunity to acquire a substantial home with enormous scope in a truly picturesque location, and viewing is essential to fully appreciate both the setting and possibilities on offer.
Directions
From Penrith follow the A6 south through From Penrith follow the A6 south through Eamont Bridge taking the right turn at the mini roundabout to Pooley Bridge. Follow this for 2.5 miles to reach Tirril. Go through the village and take the left-hand fork signposted Celleron and Askham. The house is the first property on the right-hand side.
what3words greeting.confident.ambitions
Services
Oil powered central heating with mains electric and water being connected by meter. Neither these services nor any boilers or radiators have been tested.
Drainage is connected to a private septic tank.
Key Information:
• Timber frame construction with brick cladding.
• We understand that broadband and mobile telephone reception are available. For an indication of speeds and supply please see the OFCOM website: We are informed internet is received via full fibre (up to 1800Mbps).
• There is ample private off road vehicle parking.
• Cold water garden taps to rear of property and in garage 1.
Front Porch
Leading from front garden, with fully glazed outer and inner doors.
Hallway
L-shaped with delph rack and ornamental feature glazed panels into dining room.
Living Room
7.34m (max) x 6.4m (max) - With large extension, double aspect with large uPVC double glazed picture window over front garden, feature slate fireplace with bench seating & storage under to either side.
Dining Room
5.82m x 3.63m
Generous and well-proportioned with two uPVC double glazed windows overlooking front garden, arched glazed panels from hallway, fitted display cabinetry with backdrop lighting comprising glazed cabinets, open centre shelving, base cupboards and concealed drawer unit.
Dining Kitchen
6.1m x 3.33m
uPVC Double glazed picture window over rear garden, range of base units with fitted sink, wall cupboard, walk-in pantry cupboard, alcove lighting, shelved airing cupboard with hot water tank & immersion heater, oil-fired central heating boiler.
Study
3.38m x 2.92m
With uPVC double glazed side window, internal sash window to living room, telephone / internet connection point.
Rear Porch
2.5m x 2.2m
Half-glazed with small built-in cupboard.
Rear Hall
Fitted storage cupboard, access to kitchen, rear shower room and utility room.
Workshop
3.96m x 2.62m
uPVC double glazed window over rear garden, potential to convert to a sizeable home office (subject to any necessary consents).
Rear Shower Room
2.4m x 2.1m
Modern shower cubicle with electric shower, pedestal wash hand basin, WC, uPVC double glazed side window.
Utility Room
2.84m x 1.88m
Fitted Belfast sink, plumbing for washing machine, uPVC double glazed window over rear garden.
Store Room
2.87m x 1.96m
Fitted open-slat shelving to two sides.
Bedroom 1
5.4m (max) x 4.24m (max) - Double aspect master bedroom with views over front garden and large uPVC double glazed picture window, two walk-in wardrobes.
Bedroom 2
4.27m (max) x 4.17m (max) - Good sized double bedroom with uPVC double glazed window over rear garden, fitted vanity unit with single basin and cupboard under.
Bedroom 3
3.33m (max) x 3.33m (max) - uPVC Double glazed window over rear garden, large fitted wardrobe / cupboard.
Main Shower Room
3.33m x 1.7m
Modern walk-in shower cubicle with electric shower, fitted single-bowl vanity unit with waterfall mixer tap and drawers under, WC, uPVC double glazed window over rear garden.
Garage 1
5.49m x 3.63m
Electric up & over door, rear personnel door, electric light, cold water tap.
Garage 2
5.9m x 2.82m
Up & over door, electric light and sockets, mains electricity supply & meters.
Brochures
Particulars- COUNCIL TAXA payment made to your local authority in order to pay for local services like schools, libraries, and refuse collection. The amount you pay depends on the value of the property.Read more about council Tax in our glossary page.
- Band: E
- PARKINGDetails of how and where vehicles can be parked, and any associated costs.Read more about parking in our glossary page.
- Yes
- GARDENA property has access to an outdoor space, which could be private or shared.
- Yes
- ACCESSIBILITYHow a property has been adapted to meet the needs of vulnerable or disabled individuals.Read more about accessibility in our glossary page.
- Ask agent
Applegarth, Margate Cross, Tirril, Penrith, Cumbria

Add an important place to see how long it'd take to get there from our property listings.
__mins driving to your place
Affordability



Notes
Staying secure when looking for property
Ensure you're up to date with our latest advice on how to avoid fraud or scams when looking for property online.
Visit our security centre to find out moreDisclaimer - Property reference PEN260120. The information displayed about this property comprises a property advertisement. Rightmove.co.uk makes no warranty as to the accuracy or completeness of the advertisement or any linked or associated information, and Rightmove has no control over the content. This property advertisement does not constitute property particulars. The information is provided and maintained by H&H Land & Estates, Penrith. Please contact the selling agent or developer directly to obtain any information which may be available under the terms of The Energy Performance of Buildings (Certificates and Inspections) (England and Wales) Regulations 2007 or the Home Report if in relation to a residential property in Scotland.
*This is the average speed from the provider with the fastest broadband package available at this postcode. The average speed displayed is based on the download speeds of at least 50% of customers at peak time (8pm to 10pm). Fibre/cable services at the postcode are subject to availability and may differ between properties within a postcode. Speeds can be affected by a range of technical and environmental factors. The speed at the property may be lower than that listed above. You can check the estimated speed and confirm availability to a property prior to purchasing on the broadband provider's website. Providers may increase charges. The information is provided and maintained by Decision Technologies Limited. **This is indicative only and based on a 2-person household with multiple devices and simultaneous usage. Broadband performance is affected by multiple factors including number of occupants and devices, simultaneous usage, router range etc. For more information speak to your broadband provider.