
St. Andrews Way, Bromsgrove, Worcestershire, B61

- PROPERTY TYPE
Detached
- BEDROOMS
4
- BATHROOMS
2
- SIZE
1,940 sq ft
180 sq m
- TENUREDescribes how you own a property. There are different types of tenure - freehold, leasehold, and commonhold.Read more about tenure in our glossary page.
Freehold
Key features
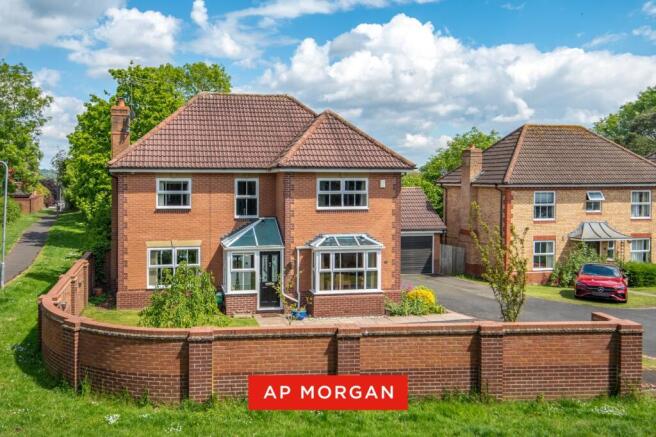
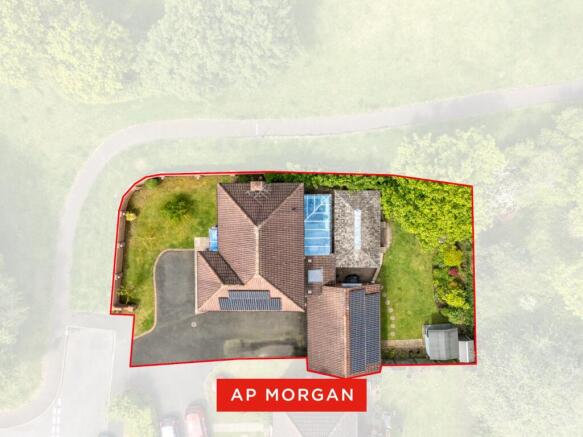
- Private woodland outlook to the rear with open green space to the front and side
- Dedicated home office accessed via the utility room, ideal for working from home
- Master bedroom with en-suite shower room and fitted wardrobes
- Kitchen/diner with granite worktops, range cooker, dishwasher and microwave included
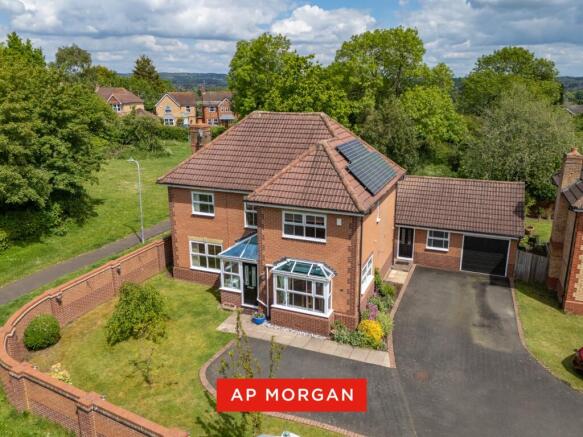
- Twenty solar panels with EPC B energy rating
- Jacuzzi included within the private rear garden
- Garage with flexible stud wall, easily removed to restore full car storage
- Generous frontage with parking for multiple vehicles
Description
Guide price £600,000 - £625,000
Tucked away in a quiet cul-de-sac with just one neighbouring property, this four-bedroom detached home has been extended, upgraded and genuinely lived in over sixteen years. Green space runs along the side, woodland backs onto the rear garden, and inside you'll find a layout that has quietly grown to match a busy family life: two separate living/office spaces, a conservatory, and a kitchen that's clearly the heart of the place.
We asked them what made them buy it...
"It had so much potential when we first saw it, and the location sealed it. It's such a quiet position, away from the road, with only one other property next to us. That's unusual to find around here. We've got brilliant neighbours too, we look out for each other and socialise when we can, and it really does feel like being part of a community rather than just living on a street. Watching our kids grow up here, with the green space to play and cycle on, has meant everything."
What about the house itself?
"The space inside is what we've never stopped loving, along with the view out to the woodland. We've extended as we've gone, converting half the double garage into a large living room, adding the conservatory, and putting in a utility room and new porch. The kitchen's where we spend most of our time, we love cooking and having people round, and we've hosted parties for 25 people or more in the garden. We refurbished the kitchen this year and replaced the back door too, and honestly every part of the house has been upgraded at some point, flooring, both bathrooms, all the windows.
We've also used the house as two separate home office spaces, I'm a psychotherapist, and it's been the perfect private space for that. It's been a brilliant family home to raise our children in.
It'll be a hard goodbye. Every part of this house has something we've put into it, but our children have left home now and we need something smaller. We just hope whoever buys it loves it the way we have."
Our agents say...
Not every family home offers this level of flexibility. You've got an open-plan kitchen/diner for everyday life and entertaining, a generous lounge, and a separate living room/home office with its own heating for anyone who works from home. The conservatory adds a further reception space for sunnier afternoons, and the garage's stud wall means part of it already works as a studio, music room or games space, with the option to open it back up for parking if you'd rather. Storage is excellent too, with three separate loft spaces across the house, garage and extension.
Families with school-age children will want to know this sits within reach of Millfields First School, St John's Middle School and South Bromsgrove High School. Bromsgrove town centre and Sanders Park are both around a 20-minute walk, and motorway access via the M5 and M42 makes commuting straightforward. Whether you're a growing family, a couple wanting space for visitors, or need room for two home offices, this one is worth seeing in person. Get in touch to arrange your viewing.
Estate Agents are required by law to conduct anti-money laundering checks on all those buying a property. We have partnered with a third party supplier to undertake these who will contact you once you have had an offer accepted on a property you wish to buy. The cost of these checks is £99 + VAT per buyer and this is a non-refundable fee. These charges cover the cost of obtaining relevant data, any manual checks and monitoring which might be required. This fee will need to be paid and the checks completed in advance of the issuing of a memorandum of sale on the property you would like to buy.
No statement in these details is to be relied upon as representation of fact, and purchasers should satisfy themselves by inspection or otherwise as to the accuracy of the statements contained within. These details do not constitute any part of any offer or contract. AP Morgan and their employees and agents do not have any authority to give any warranty or representation whatsoever in respect of this property. These details and all statements herein are provided without any responsibility on the part of AP Morgan or the vendors. Equipment: AP Morgan has not tested the equipment or central heating system mentioned in these particulars and the purchasers are advised to satisfy themselves as to the working order and condition. Measurements: Great care is taken when measuring, but measurements should not be relied upon for ordering carpets, equipment, etc. The Laws of Copyright protect this material. AP Morgan is the Owner of the copyright. This property sheet forms part of our database and is protected by the database right and copyright laws. No unauthorised copying or distribution without permission.
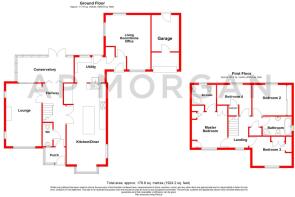
Porch
Entrance Hall
Guest W/C
2.16 x 0.92
Lounge
5.81 x 3.29
Conservatory
4.94 x 3.32
Kitchen/Dining Room
8.25 x 3.78
Utility Room
2.90 x 2.32
Family Room
5.04 x 4.15
Garage
5.28 x 2.54
First Floor Landing
Master Bedroom
3.38 x 3.35
En-suite
2.42 x 2.07
Bedroom Two
3.35 x 2.88
Bedroom Three
3.98 x 2.72
Bedroom Four
3.18 x 2.89
Family Bathroom
3.02 x 1.77
Brochures
Particulars- COUNCIL TAXA payment made to your local authority in order to pay for local services like schools, libraries, and refuse collection. The amount you pay depends on the value of the property.Read more about council Tax in our glossary page.
- Band: F
- PARKINGDetails of how and where vehicles can be parked, and any associated costs.Read more about parking in our glossary page.
- Yes
- GARDENA property has access to an outdoor space, which could be private or shared.
- Yes
- ACCESSIBILITYHow a property has been adapted to meet the needs of vulnerable or disabled individuals.Read more about accessibility in our glossary page.
- Ask agent

Add an important place to see how long it'd take to get there from our property listings.
__mins driving to your place
Affordability



Notes
Staying secure when looking for property
Ensure you're up to date with our latest advice on how to avoid fraud or scams when looking for property online.
Visit our security centre to find out moreDisclaimer - Property reference BRM260219. The information displayed about this property comprises a property advertisement. Rightmove.co.uk makes no warranty as to the accuracy or completeness of the advertisement or any linked or associated information, and Rightmove has no control over the content. This property advertisement does not constitute property particulars. The information is provided and maintained by A P Morgan, Bromsgrove. Please contact the selling agent or developer directly to obtain any information which may be available under the terms of The Energy Performance of Buildings (Certificates and Inspections) (England and Wales) Regulations 2007 or the Home Report if in relation to a residential property in Scotland.
*This is the average speed from the provider with the fastest broadband package available at this postcode. The average speed displayed is based on the download speeds of at least 50% of customers at peak time (8pm to 10pm). Fibre/cable services at the postcode are subject to availability and may differ between properties within a postcode. Speeds can be affected by a range of technical and environmental factors. The speed at the property may be lower than that listed above. You can check the estimated speed and confirm availability to a property prior to purchasing on the broadband provider's website. Providers may increase charges. The information is provided and maintained by Decision Technologies Limited. **This is indicative only and based on a 2-person household with multiple devices and simultaneous usage. Broadband performance is affected by multiple factors including number of occupants and devices, simultaneous usage, router range etc. For more information speak to your broadband provider.