
Venner Road, Sydenham, SE26

- PROPERTY TYPE
Flat
- BEDROOMS
2
- BATHROOMS
1
- SIZE
715 sq ft
66 sq m
Key features
- First Floor Flat
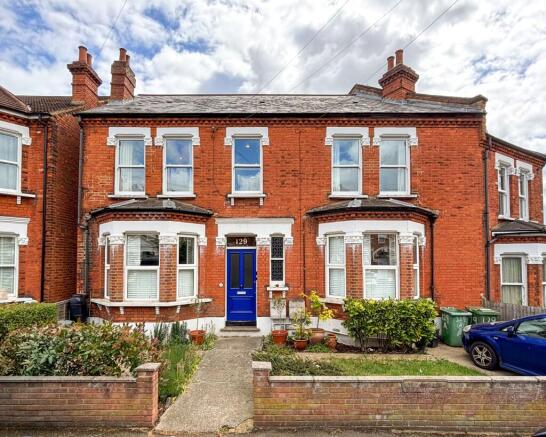
- Double Fronted Period Conversion
- Beautifully Presented Throughout
- Light & Modern Interiors
- Off-Street Parking
- Excellent Transport Links
Description
Set across the top floor of a charming double-fronted period conversion, this beautifully presented two-bedroom flat offers bright and spacious accommodation, complete with off-street parking and ownership of the front garden.
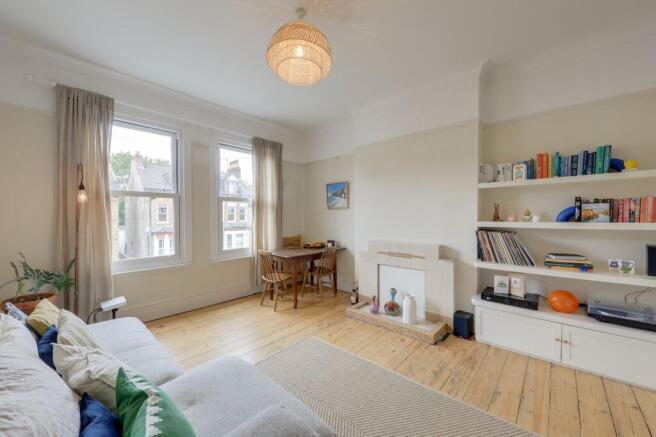
Thoughtfully updated throughout by the current owners in 2023, the property combines character with contemporary style, with restored original hardwood flooring flowing throughout the flat. The spacious lounge is filled with natural light, creating a warm and inviting living space, while the well-designed kitchen offers ample storage and worktop space alongside a sleek modern finish. The stylish shower room features contemporary fittings, while both bedrooms are well-proportioned and benefit from useful built-in storage.
Ideally positioned for excellent transport links, the property is a 10-minute walk from Sydenham station and a 5-minute walk from Penge East station, offering a range of London Overground and National Rail services to London Victoria, London Blackfriars and the Windrush Line. The surrounding area boasts a fantastic selection of independent shops, supermarkets, cafés, and restaurants, while nearby green spaces, including Crystal Palace Park, add to the appeal of this fantastic location.
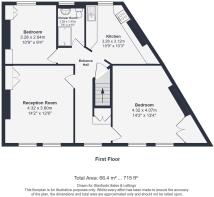
Reception Room
4.32m x 3.8m
Double-glazed sash windows, pendant ceiling light, alcove shelving and cabinet, radiator, wood flooring.
Kitchen
3.28m x 3.12m
Double-glazed sash window, pendant ceiling light, fitted kitchen units, 1.5 bowl sink with mixer tap and drainer, integrated oven, hob and fridge/freezer, plumbing for washing machine, radiator, wood flooring.
Bedroom
4.32m x 4.07m
Double-glazed sash windows, pendant ceiling light, built-in wardrobe, radiator, wood flooring.
Bedroom
3.28m x 2.84m
Double-glazed sash window, pendant ceiling light, built-in storage, radiator, wood flooring.
Shower Room
2.29m x 1.47m
Double-glazed sash window, ceiling light, walk-in shower with rainfall and handheld heads, washbasin, WC, heated towel rail, tile flooring.
Entrance Hall
Double-glazed sash window, pendant ceiling light, storage cupboard, built-in bench, wood flooring.
Disclaimer
Robert Stanford Estates prepares property particulars in line with the Consumer Rights Act (2015). These details are provided for general guidance only and do not constitute a contract or offer. Buyers should verify all information with their legal and professional advisers before exchange of contracts.
No guarantees are given regarding structure, services, or appliances. Measurements and distances are approximate and for illustration only. Any reliance on this information is at the buyer’s own risk.
- COUNCIL TAXA payment made to your local authority in order to pay for local services like schools, libraries, and refuse collection. The amount you pay depends on the value of the property.Read more about council Tax in our glossary page.
- Band: C
- PARKINGDetails of how and where vehicles can be parked, and any associated costs.Read more about parking in our glossary page.
- Yes
- GARDENA property has access to an outdoor space, which could be private or shared.
- Front garden
- ACCESSIBILITYHow a property has been adapted to meet the needs of vulnerable or disabled individuals.Read more about accessibility in our glossary page.
- Ask agent
Energy performance certificate - ask agent

Add an important place to see how long it'd take to get there from our property listings.
__mins driving to your place
Affordability


Get an instant, personalised result:
- Show sellers you’re serious
- Secure viewings faster with agents
- No impact on your credit score
Notes
Staying secure when looking for property
Ensure you're up to date with our latest advice on how to avoid fraud or scams when looking for property online.
Visit our security centre to find out moreDisclaimer - Property reference 83f78509-3877-4493-92bf-08064579ec4a. The information displayed about this property comprises a property advertisement. Rightmove.co.uk makes no warranty as to the accuracy or completeness of the advertisement or any linked or associated information, and Rightmove has no control over the content. This property advertisement does not constitute property particulars. The information is provided and maintained by Stanford Estates, Forest Hill. Please contact the selling agent or developer directly to obtain any information which may be available under the terms of The Energy Performance of Buildings (Certificates and Inspections) (England and Wales) Regulations 2007 or the Home Report if in relation to a residential property in Scotland.
*This is the average speed from the provider with the fastest broadband package available at this postcode. The average speed displayed is based on the download speeds of at least 50% of customers at peak time (8pm to 10pm). Fibre/cable services at the postcode are subject to availability and may differ between properties within a postcode. Speeds can be affected by a range of technical and environmental factors. The speed at the property may be lower than that listed above. You can check the estimated speed and confirm availability to a property prior to purchasing on the broadband provider's website. Providers may increase charges. The information is provided and maintained by Decision Technologies Limited. **This is indicative only and based on a 2-person household with multiple devices and simultaneous usage. Broadband performance is affected by multiple factors including number of occupants and devices, simultaneous usage, router range etc. For more information speak to your broadband provider.