58 Station Road

- PROPERTY TYPE
Terraced
- BEDROOMS
3
- BATHROOMS
1
- SIZE
Ask agent
- TENUREDescribes how you own a property. There are different types of tenure - freehold, leasehold, and commonhold.Read more about tenure in our glossary page.
Freehold
Key features
- 2 LIVING ROOMS
- REFITTED KITCHEN
- 3 BEDROOMS
- REFITTED SHOWER ROOM
- USEFUL OUTBUILDINGS
- SIZEABLE LANDSCAPED GARDENS
Description
GENERAL
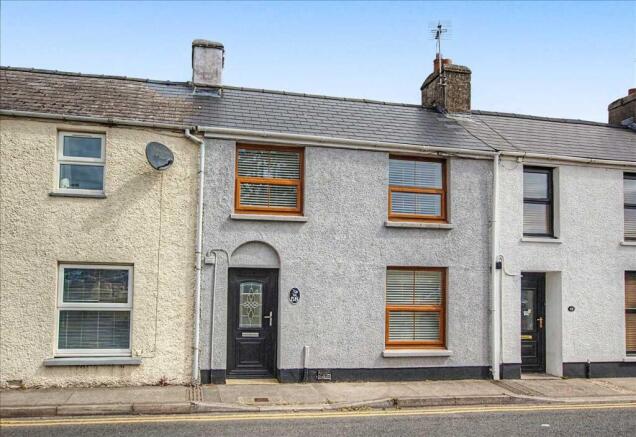
Situated on Station Road near the heart of historic Pembroke, this beautifully refurbished home offers an outstanding opportunity for modern family living. With its location to the east side of the town, residents can enjoy convenient access to a wealth of local amenities including excellent rail links connecting to Tenby, Swansea, Cardiff, and beyond. A nearby bus stop ensures seamless local travel, while everyday essentials are within easy reach at the co-op store, a handy convenience shop, and traditional public houses. The area is also well served by local schooling options, making this property an ideal choice for families.
A fairly short, level stroll leads to Pembrokes charming Main Street. Here, youll find an even broader array of amenities, vibrant shops, friendly cafes, and the towns iconic Norman Castle. The picturesque surrounding Mill and Castle Ponds add to the areas undeniable appeal, inviting leisurely walks and peaceful moments in one of Pembrokeshires most historic settings.
58 Station Road has recently benefited from an extensive refurbishment designed to the highest standards. The property boasts a new roof, full re-wiring, and the majority of the windows and external doors have been meticulously replaced for enhanced comfort and efficiency. The newly fitted kitchen and luxury bathroom suite have been thoughtfully crafted, delivering quality and style with a tasteful, neutral décor that will suit any personal touch. Spacious accommodation flows throughout, offering an inviting atmosphere and beautiful presentation, ideal for modern tastes.
One of the propertys standout features is its sizeable gardena wonderful space for children, pets, or simply relaxing in the open air. Additionally, useful outbuildings provide practical solutions for storage or hobbies. The historic town of Pembroke provides a welcoming environment with a strong sense of community.
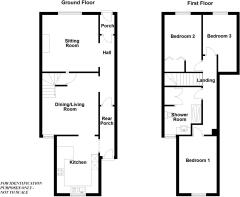
With some approximate dimensions, the accommodation briefly comprises...
Porch
Entry via upvc double glazed door, tiled floor with glazed door to ...
Hall
Opening to ...
Sitting Room
12'10" x 12'8" (3.91m x 3.86m) an impressive beautifully presented light room south facing upvc double glazed window to fore with fitted blinds, modern electric fire (gas point remains behind), coved ceiling.
Dining Room
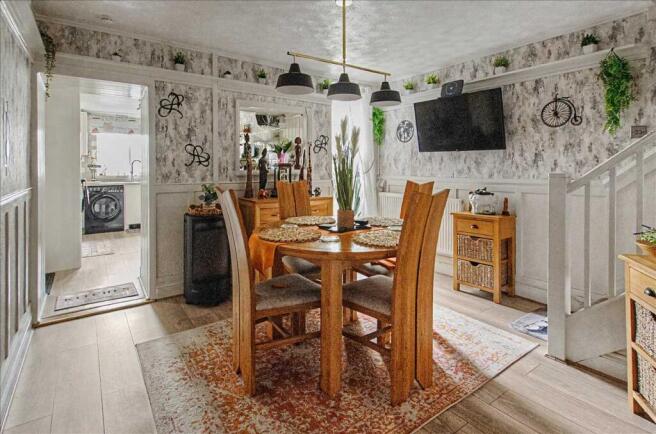
13'10" x 11'10" (4.22m x 3.60m) upvc double glazed window to rear, stairway to first floor with understair cupboard, panel effect to dado height with opening to...
Kitchen/Breakfast Room
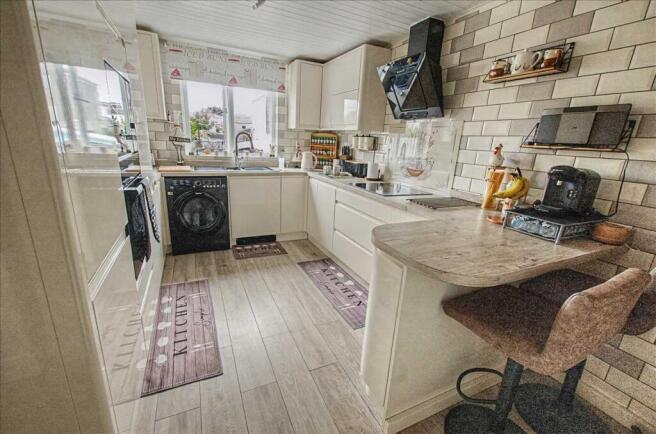
13'1" x 9'1" (4.00m x 2.77m) impressive modern refitted suite with base and eye level kitchen units, larder unit, fitted work tops, ceramic 1.5 bowl single draining sink unit, electric induction hob with feature extractor hood, eye level integrated oven and microwave/grill, integrated fridge/freezer and dishwasher, space for washing machine, upvc double glazed window to rear, breakfast bar, modern vertical radiator.
Side Porch
Obscure upvc double glazed door to rear, garden glazed door to hallway.
Note - this useful space is ideal for carrying items through to the garden without having to go through the principal rooms of the property.
Landing
Storage cupboard above stairway.
Bedroom 1
13'1" x 9'3" (3.99m x 2.82m) upvc double glazed window to rear with fitted blinds, coved ceiling.
Bedroom 2
12'10" x 8'4" (3.91m x 2.55m) upvc double glazed window to fore with fitted blinds, coved ceiling, built-in double wardrobe.
Bedroom 3
12'10" x 7'6" (3.92m x 2.29m) max measurements, upvc double glazed window to fore with fitted blinds, built-in double wardrobe, coved ceiling.
Shower Room
10'8" x 8'4" (3.24m x 2.54m) max measurements, impressive refitted room with large shower cubicle and thermostatic shower and glazed screen, vanity wash hand basin, WC, double built-in airing cupboard housing ideal exclusive combi central heating boiler, further storage cupboard, obscure upvc double glazed window to rear, heated towel rail.
OUTSIDE
From the rear concrete seating area with a side storage area, a few steps down to a slabbed area with block built outside WC and Shed/Workshop (4.93m x 2.54m narrowing to 1.81m) with lighting and power and outside tap. The remainder of this sizeable garden has been thoughtfully landscaped offering a relaxed atmosphere for quiet time sitting in your lovely garden or for those summer barbecues and parties. With a timber decking area, ornamental gravel patio and lawns with a variety of mature plants, trees and shrubs set within various borders.
SERVICES ETC (NONE TESTED)
All mains connected, gas fired central heating via an Ideal Exclusive Combi central heating boiler, upvc double glazed windows and external doors.
TENURE
Freehold.
ENERGY PERFORMANCE
Energy Rating - E
COUNCIL TAX
Band C - £1957.60 for 2025/2026
DIRECTIONS
From the Main Street continue forward into Station Road where the property can be found a short distance on the left hand side.
- COUNCIL TAXA payment made to your local authority in order to pay for local services like schools, libraries, and refuse collection. The amount you pay depends on the value of the property.Read more about council Tax in our glossary page.
- Ask agent
- PARKINGDetails of how and where vehicles can be parked, and any associated costs.Read more about parking in our glossary page.
- Ask agent
- GARDENA property has access to an outdoor space, which could be private or shared.
- Private garden
- ACCESSIBILITYHow a property has been adapted to meet the needs of vulnerable or disabled individuals.Read more about accessibility in our glossary page.
- Ask agent
58 Station Road

Add an important place to see how long it'd take to get there from our property listings.
__mins driving to your place
Affordability
About Guy Thomas & Co, Pembroke
33 Main Street, Pembroke, Pembrokeshire, SA71 4JS



Notes
Staying secure when looking for property
Ensure you're up to date with our latest advice on how to avoid fraud or scams when looking for property online.
Visit our security centre to find out moreDisclaimer - Property reference GUY1R11077. The information displayed about this property comprises a property advertisement. Rightmove.co.uk makes no warranty as to the accuracy or completeness of the advertisement or any linked or associated information, and Rightmove has no control over the content. This property advertisement does not constitute property particulars. The information is provided and maintained by Guy Thomas & Co, Pembroke. Please contact the selling agent or developer directly to obtain any information which may be available under the terms of The Energy Performance of Buildings (Certificates and Inspections) (England and Wales) Regulations 2007 or the Home Report if in relation to a residential property in Scotland.
*This is the average speed from the provider with the fastest broadband package available at this postcode. The average speed displayed is based on the download speeds of at least 50% of customers at peak time (8pm to 10pm). Fibre/cable services at the postcode are subject to availability and may differ between properties within a postcode. Speeds can be affected by a range of technical and environmental factors. The speed at the property may be lower than that listed above. You can check the estimated speed and confirm availability to a property prior to purchasing on the broadband provider's website. Providers may increase charges. The information is provided and maintained by Decision Technologies Limited. **This is indicative only and based on a 2-person household with multiple devices and simultaneous usage. Broadband performance is affected by multiple factors including number of occupants and devices, simultaneous usage, router range etc. For more information speak to your broadband provider.