Longleat Avenue, Birmingham, B15

- PROPERTY TYPE
Apartment
- BEDROOMS
2
- BATHROOMS
2
- SIZE
667 sq ft
62 sq m
Key features
- EWS1 Satisfactory
- Stunning Full-Length Balcony
- Sun-Drenched Living Space
- Two Double Bedrooms
- Private Master En-Suite
- Bespoke U-Shaped Kitchen
- Unbeatable Urban Views
- Smart Storage Solutions
- Warm & Neutral Palette
- Effortless Indoor-Outdoor Flow
Description
This beautifully presented two-bedroom apartment combines modern design with practical living space, ideal for first-time buyers, professionals, downsizers or investors seeking a prime city-centre location with excellent connectivity and lifestyle amenities on the doorstep.
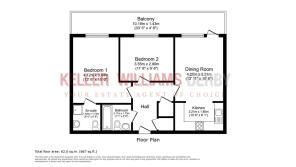
The accommodation extends to approximately 667 sq. ft. and is thoughtfully laid out throughout. Upon entering, you are welcomed into a spacious entrance hall providing access to all principal rooms. The bright and airy dining/living area enjoys excellent natural light and opens directly onto a generous full-width balcony, creating the perfect setting for morning coffee, evening relaxation or entertaining guests while enjoying elevated urban views. The separate fitted kitchen offers a range of storage units and workspace, designed for both practicality and convenience.
The property benefits from two well-proportioned bedrooms, with the principal bedroom enjoying the added luxury of an en-suite shower room. A modern family bathroom serves the second bedroom and guests alike, making the apartment highly functional for both owner occupiers and sharers.
Longleat Avenue forms part of the highly regarded Park Central neighbourhood, known for its attractive landscaped surroundings, peaceful walkways and green open spaces whilst remaining only moments from Birmingham City Centre. Residents can enjoy nearby green areas including Sunset Park and easy access to Cannon Hill Park and Edgbaston Reservoir, offering excellent outdoor leisure opportunities, walking routes and cycling paths.
The location is exceptionally convenient for healthcare professionals and academics, with the renowned Queen Elizabeth Hospital Birmingham, Birmingham Women’s Hospital and Birmingham Children’s Hospital all within easy reach. The property is also ideally positioned for Birmingham City University, Aston University and the University of Birmingham.
Excellent local schooling options include Hallfield School, St George’s Church of England Academy and Edgbaston High School for Girls, making the area attractive for a wide range of buyers. For leisure and fitness, residents have access to nearby gyms and leisure facilities including Bannatyne Health Club, The Gym Group Birmingham City Centre and Edgbaston Priory Club.
Birmingham city living would not be complete without its outstanding selection of restaurants, cafés and entertainment venues. The Mailbox, Brindleyplace and Broad Street are all close by, offering an array of popular destinations including Marco Pierre White Steakhouse Bar & Grill, Dishoom Birmingham, Fazenda and Medicine Bakery. The Bullring & Grand Central shopping complex is also within convenient reach for retail and dining experiences.
Commuters benefit from superb transport links, with Birmingham New Street Station, Five Ways Station and major road networks including the A38 and M6 motorway all easily accessible. The nearby Metro and bus services provide straightforward travel across Birmingham and beyond, while Birmingham Airport can be reached conveniently for national and international travel.
Offering contemporary accommodation, an enviable city location and exceptional access to Birmingham’s business, medical and educational hubs, 26 Longleat represents an excellent opportunity to secure a modern apartment within one of Birmingham’s most desirable urban communities.
Please Note: Some images in this listing have been virtually staged with AI furniture and decor to help visualize the property’s potential. All structural elements, fixtures, and views are accurate representations of the home.
Entrance Hall
Kitchen
10'6" x 6'1" (3.2m x 1.85m)
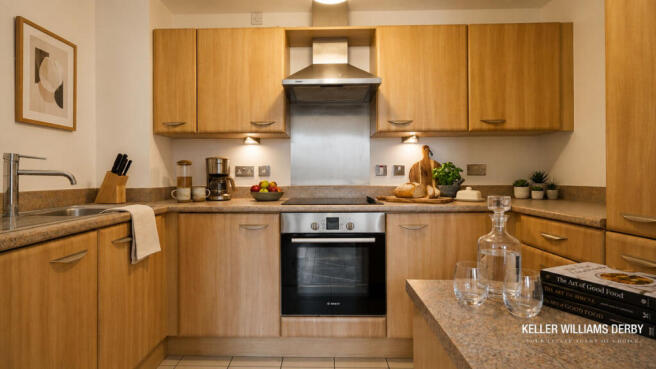
The kitchen is a practical, U-shaped culinary space featuring warm light-wood cabinetry that maximizes storage with both base and wall-mounted units. A wrap-around speckled laminate countertop provides ample workspace, housing a stainless steel sink with a swan-neck mixer tap and a four-ring electric hob. Seamlessly integrated into the design are a sleek stainless steel extractor hood, a built-in Bosch oven, and neutral floor tiling that ties the workspace together.
Dining Room
13'11" x 10'6" (4.24m x 3.2m)
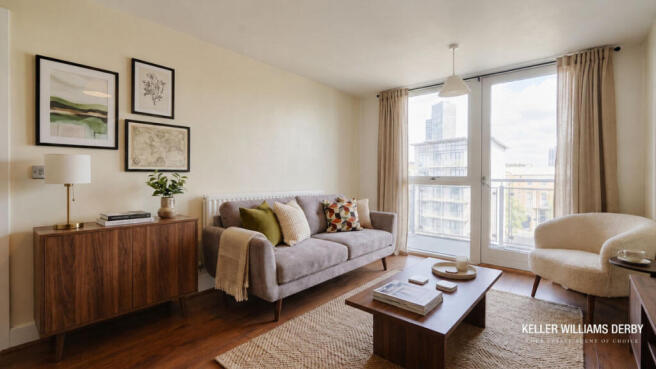
This bright and inviting living space centers around an expansive double-glazed window and door combination that opens directly onto the outdoor balcony. Rich wood-effect flooring flows across the room, complementing the smooth, neutral-toned walls that catch the abundant natural daylight. The versatile layout easily accommodates a cozy seating arrangement and a dining setup, creating an effortless flow perfect for both daily relaxation and entertaining.
Bathroom
7'1" x 5'8" (2.16m x 1.73m)
The bathroom is a clean, three-piece suite designed for functionality and relaxation. It features a full-sized fitted bathtub with a wall-mounted shower attachment and curtain rail, alongside a classic pedestal washbasin and toilet. Soft, neutral square tiles line the floor and splash zones, while a large, wall-mounted chrome heated towel rail completes the space.
Master Bedroom
13'6" x 10'0" (4.11m x 3.05m)
This spacious sanctuary is defined by a sweeping, near-floor-to-ceiling window that frames urban views and fills the room with natural light. A thoughtful alcove naturally creates a tucked-away spot for a large wardrobe, keeping the main layout open and airy. Plush, dark grey carpeting flows quietly underfoot, accented by a sleek wall-mounted radiator, while a private internal door provides direct access into the adjoining en-suite.
Ensuite
6'0" x 5'8" (1.83m x 1.73m)
Accessed directly from the main bedroom, this clean and functional shower room features soft neutral floor and wall tiling. The space is equipped with a modern toilet, pedestal washbasin, and a dedicated glass corner shower cubicle, all beautifully complemented by a gleaming chrome heated towel rail.
Bedroom
11'8" x 9'6" (3.56m x 2.9m)
Nestled in the heart of the apartment, this double bedroom feels remarkably grand thanks to an extraordinary, full-height glass window wall that overlooks the balcony and floods the space with daylight. The smooth, neutral walls maximize the bright atmosphere, while matching dark grey carpeting anchors the floor with warmth and continuity. Complete with a central pendant light and neatly placed sockets, its straightforward rectangular layout offers an effortlessly flexible canvas.
Balcony
33'5" x 4'8" (10.19m x 1.42m)
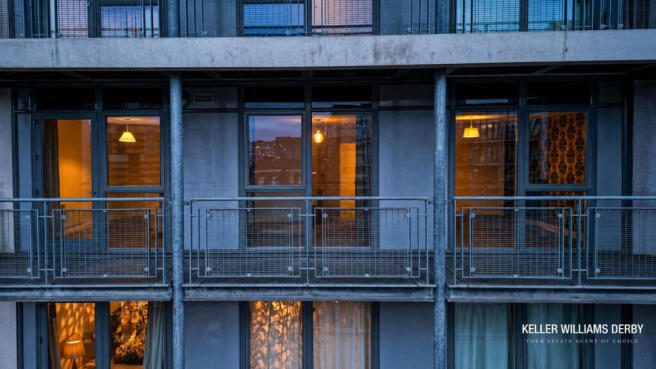
This exceptionally long outdoor terrace stretches across the entire length of the apartment. Enclosed by a secure metal safety railing, the balcony features concrete underfoot and sheltering overhanging architecture above, making it an ideal open-air extension of the living space. It offers panoramic urban views and ample room for outdoor seating, perfect for evening relaxation or morning coffee.
- COUNCIL TAXA payment made to your local authority in order to pay for local services like schools, libraries, and refuse collection. The amount you pay depends on the value of the property.Read more about council Tax in our glossary page.
- Ask agent
- PARKINGDetails of how and where vehicles can be parked, and any associated costs.Read more about parking in our glossary page.
- Ask agent
- GARDENA property has access to an outdoor space, which could be private or shared.
- Ask agent
- ACCESSIBILITYHow a property has been adapted to meet the needs of vulnerable or disabled individuals.Read more about accessibility in our glossary page.
- Ask agent
Longleat Avenue, Birmingham, B15

Add an important place to see how long it'd take to get there from our property listings.
__mins driving to your place
Affordability
About Keller Williams Plus, Covering Nationwide
Suite 1G, Widford Business Centre, 33 Robjohns Road, Chelmsford, CM1 3AG

Notes
Staying secure when looking for property
Ensure you're up to date with our latest advice on how to avoid fraud or scams when looking for property online.
Visit our security centre to find out moreDisclaimer - Property reference RX751138. The information displayed about this property comprises a property advertisement. Rightmove.co.uk makes no warranty as to the accuracy or completeness of the advertisement or any linked or associated information, and Rightmove has no control over the content. This property advertisement does not constitute property particulars. The information is provided and maintained by Keller Williams Plus, Covering Nationwide. Please contact the selling agent or developer directly to obtain any information which may be available under the terms of The Energy Performance of Buildings (Certificates and Inspections) (England and Wales) Regulations 2007 or the Home Report if in relation to a residential property in Scotland.
*This is the average speed from the provider with the fastest broadband package available at this postcode. The average speed displayed is based on the download speeds of at least 50% of customers at peak time (8pm to 10pm). Fibre/cable services at the postcode are subject to availability and may differ between properties within a postcode. Speeds can be affected by a range of technical and environmental factors. The speed at the property may be lower than that listed above. You can check the estimated speed and confirm availability to a property prior to purchasing on the broadband provider's website. Providers may increase charges. The information is provided and maintained by Decision Technologies Limited. **This is indicative only and based on a 2-person household with multiple devices and simultaneous usage. Broadband performance is affected by multiple factors including number of occupants and devices, simultaneous usage, router range etc. For more information speak to your broadband provider.