
Taw Wharf, Sticklepath, Barnstaple, Devon, EX31

- PROPERTY TYPE
Terraced
- BEDROOMS
3
- BATHROOMS
3
- SIZE
Ask agent
- TENUREDescribes how you own a property. There are different types of tenure - freehold, leasehold, and commonhold.Read more about tenure in our glossary page.
Freehold
Key features
- Chequers Estate Agents are delighted to present 99 Taw Wharf
- Well presented three double bedroom townhouse
- Arranged over three spacious floors
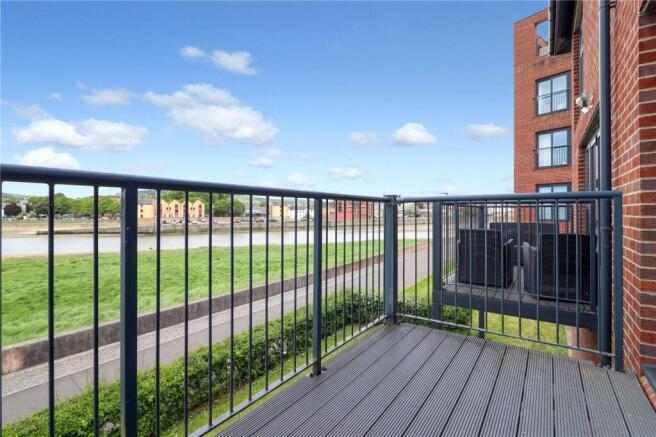
- Spectacular views across the River Taw and towards Barnstaple
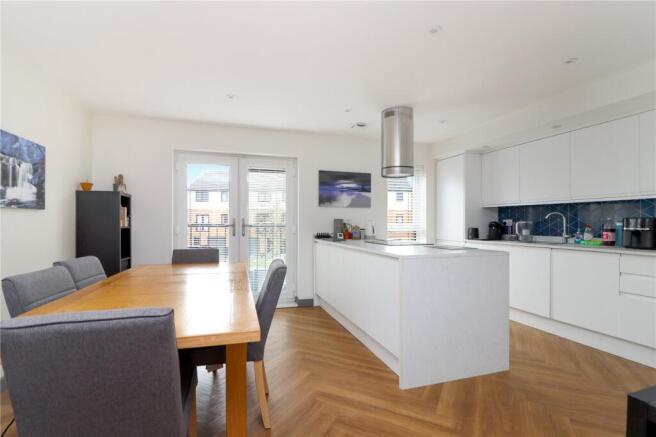
- Stunning open-plan first floor living space with modern kitchen
- Feature balcony accessed from lounge with uninterrupted waterside outlook
- Integral garage with excellent storage and parking potential
- Versatile outdoor space with scope for parking or garden use
- Master bedroom with floor-to-ceiling windows, en-suite and built-in wardrobes
- Sought after modern development with remainder of NHBC warranty remaining
Description
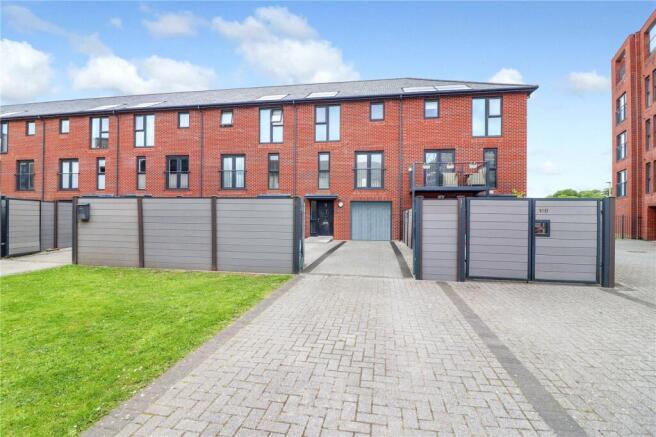
Chequers Estate Agents are delighted to present to the market 99 Taw Wharf, a well presented three double bedroom townhouse enjoying spectacular views across the River Taw and towards Barnstaple beyond. Arranged over three spacious floors, this contemporary home offers stylish open-plan living, a stunning balcony taking full advantage of the waterside outlook, integral garage, versatile outdoor space and off-road parking for three cars
Chequers Estate Agents are delighted to present to the market 99 Taw Wharf, an exceptional and beautifully presented three double bedroom townhouse occupying arguably one of the finest positions within this highly sought after and vibrant waterside development. Arranged over three spacious floors and enjoying spectacular panoramic views across the River Taw and towards Barnstaple beyond, this remarkable home offers a rare opportunity to acquire a stylish and contemporary residence perfectly designed for modern living.
Well presented throughout and benefitting from the remainder of its NHBC warranty, this stunning home effortlessly combines luxurious accommodation with practicality and versatility, all whilst embracing its enviable south facing position and breathtaking outlook.
From the moment you approach the property, it is immediately clear that this home is something truly special. Positioned proudly within the development, the property benefits from a designated off-road parking space directly in front of the gated entrance. Beyond the gate lies a wonderfully versatile and generous outdoor space which currently provides additional private parking for two vehicles with ease. Equally, for those seeking outdoor entertaining or family garden space, this area could be transformed into a beautifully enclosed south facing garden designed to fully enjoy the sunshine throughout the day.
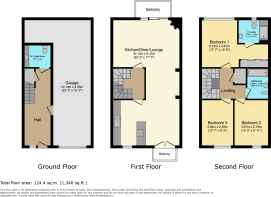
Stepping inside, you are welcomed by an impressive entrance hallway which instantly sets the tone for the spacious and contemporary accommodation found throughout the home. Thoughtfully designed with both practicality and comfort in mind, the ground floor offers access to a generous utility room complete with space and plumbing for white goods, quality work surfaces, inset stainless steel sink and the added convenience of a low-level WC. An internal door also leads into the substantial integral garage, an exceptionally rare feature within modern developments. This expansive garage comfortably accommodates two vehicles parked nose-to-tail whilst still allowing additional storage space for bikes, outdoor equipment or workshop use, complete with an up-and-over door for convenience.
Ascending to the first floor, the property truly comes into its own with the magnificent open-plan living accommodation. Undoubtedly the heart of the home, this stunning space has been thoughtfully designed to maximise natural light, entertaining potential and of course the outstanding waterside views. The contemporary kitchen is positioned to the front of the property and is beautifully appointed with a stylish range of matching wall and base units, extensive quality work surfaces and a selection of high-quality integrated appliances. Large French doors open onto a Juliette balcony, allowing natural light to flood the room whilst embracing the desirable south facing aspect.
Flowing seamlessly from the kitchen is an elegant dining area, perfectly suited for family dining or entertaining guests, with ample space for a large dining table and chairs. Beyond this, the spectacular lounge area provides an inviting and luxurious setting in which to relax and unwind. Offering generous proportions for substantial furniture arrangements, the true focal point of this room is undoubtedly the breathtaking view. Expansive bi-fold doors open beautifully onto a private balcony where uninterrupted vistas across the River Taw and towards Barnstaple create a truly stunning backdrop. Whether enjoying a quiet morning coffee, evening glass of wine or entertaining friends during warmer months, this incredible outdoor space perfectly enhances the lifestyle this exceptional property offers.
The second floor continues to impress, offering three beautifully proportioned double bedrooms alongside the family bathroom and airing cupboard. The luxurious master suite is a particularly standout feature, boasting floor-to-ceiling windows which perfectly frame the magnificent estuary views whilst flooding the room with natural light. This elegant retreat also benefits from built-in double wardrobes and a contemporary en-suite shower room complete with a large walk-in shower, vanity wash basin and low-level WC.
Bedrooms two and three are both generous double rooms, each offering excellent proportions and flexibility for family living, guest accommodation or home office use. The family bathroom has been stylishly finished and comprises a modern suite including bath with shower over, attractive tiled surrounds, vanity wash basin and low-level dual flush WC.
99 Taw Wharf represents a rare opportunity to acquire a truly outstanding waterside home offering luxury, flexibility and spectacular scenery in equal measure. Combining modern design with spacious accommodation and exceptional outdoor spaces, this remarkable townhouse is perfectly suited for a variety of purchasers seeking contemporary coastal living within easy reach of Barnstaple town centre and its excellent amenities.
An internal viewing is absolutely essential to fully appreciate the space, quality and breathtaking views this exceptional home has to offer.
Entrance Hallway
A spacious and welcoming entrance hallway with stairs rising to the first floor landing, radiator, useful under stairs storage, tiled flooring and internal access to the garage. Cloakroom / Utility Room – 6'7 x 5'10 A modern cloakroom comprising low level WC, radiator and tiled flooring. The utility area benefits from an inset single sink set into work surface with cupboard space below, plumbing for washing machine and wall mounted boiler supplying the central heating system.
First Floor Landing
Stairs rising to the second floor landing, fitted carpet.
Kitchen / Dining / Living Room –
10.13m x 5.38m
Kitchen / Dining Area
A beautifully presented and modern fitted kitchen offering ample cupboard and drawer space with matching wall cabinets. Inset 1½ stainless steel sink set into quality work surface with cupboards below. Integrated single oven and microwave, integrated fridge freezer and integrated dishwasher. A stunning central island with hob and extractor above provides additional cupboard space and breakfast bar seating. There is ample space for a dining table and chairs. Double glazed windows to the front elevation along with double doors opening onto a Juliette balcony overlooking the front aspect. LVT flooring.
Living Area
A beautiful light and bright living space with UPVC double glazed windows and doors opening onto the balcony, enjoying wonderful views towards the estuary and surrounding countryside beyond. Underfloor heating and LVT flooring.
Second Floor Landing
A spacious landing area with useful airing cupboard housing the hot water tank, fitted carpet and access to loft space via loft ladder. The loft is partly boarded.
Bedroom One –
5.38m x 3.8m
A spacious and light double bedroom with UPVC double glazed window to the rear elevation enjoying beautiful outlooks. Built in wardrobes, radiator and fitted carpet.
En-Suite
A modern three-piece suite comprising double shower cubicle with tiled surround, vanity wash hand basin and low level WC. Heated towel rail, tiled flooring and UPVC double glazed window to the rear elevation.
Bedroom Two –
3.68m x 2.74m
A light and spacious double bedroom with UPVC double glazed window to the front elevation, radiator and fitted carpet.
Bedroom Three –
3.84m x 2.51m
A beautiful light and spacious double bedroom with UPVC double glazed full length window to the front elevation, radiator and fitted carpet.
Bathroom
A modern suite comprising panel bath with tiled surround and rainfall shower over, vanity wash hand basin and low level WC. Half tiled walls, heated towel rail and tiled flooring.
Outside
To the front of the property, a paved area provides off-road parking for one vehicle. Double gates lead to a further paved area which could be utilised as additional off-road parking for 2/3 vehicles or alternatively create a wonderful space for potted plants and outdoor seating.
Garage –
10.13m x 3.05m
A spacious tandem double garage ideal for storage, parking or potential gym space. Up and over door with light and power connected. Towards the rear of the garage are useful fitted storage units.
Agent Note
Please note there is an annual charge for the upkeep of the communal areas within the Taw Wharf development. The charge is approximately £200 per annum.
Brochures
Particulars- COUNCIL TAXA payment made to your local authority in order to pay for local services like schools, libraries, and refuse collection. The amount you pay depends on the value of the property.Read more about council Tax in our glossary page.
- Band: D
- PARKINGDetails of how and where vehicles can be parked, and any associated costs.Read more about parking in our glossary page.
- Yes
- GARDENA property has access to an outdoor space, which could be private or shared.
- Yes
- ACCESSIBILITYHow a property has been adapted to meet the needs of vulnerable or disabled individuals.Read more about accessibility in our glossary page.
- Ask agent
Taw Wharf, Sticklepath, Barnstaple, Devon, EX31

Add an important place to see how long it'd take to get there from our property listings.
__mins driving to your place
Affordability




Notes
Staying secure when looking for property
Ensure you're up to date with our latest advice on how to avoid fraud or scams when looking for property online.
Visit our security centre to find out moreDisclaimer - Property reference CHE260170. The information displayed about this property comprises a property advertisement. Rightmove.co.uk makes no warranty as to the accuracy or completeness of the advertisement or any linked or associated information, and Rightmove has no control over the content. This property advertisement does not constitute property particulars. The information is provided and maintained by Chequers, Barnstaple. Please contact the selling agent or developer directly to obtain any information which may be available under the terms of The Energy Performance of Buildings (Certificates and Inspections) (England and Wales) Regulations 2007 or the Home Report if in relation to a residential property in Scotland.
*This is the average speed from the provider with the fastest broadband package available at this postcode. The average speed displayed is based on the download speeds of at least 50% of customers at peak time (8pm to 10pm). Fibre/cable services at the postcode are subject to availability and may differ between properties within a postcode. Speeds can be affected by a range of technical and environmental factors. The speed at the property may be lower than that listed above. You can check the estimated speed and confirm availability to a property prior to purchasing on the broadband provider's website. Providers may increase charges. The information is provided and maintained by Decision Technologies Limited. **This is indicative only and based on a 2-person household with multiple devices and simultaneous usage. Broadband performance is affected by multiple factors including number of occupants and devices, simultaneous usage, router range etc. For more information speak to your broadband provider.