
Cores End Road, Bourne End, Buckinghamshire, SL8

- PROPERTY TYPE
Semi-Detached
- BEDROOMS
4
- BATHROOMS
1
- SIZE
1,841 sq ft
171 sq m
- TENUREDescribes how you own a property. There are different types of tenure - freehold, leasehold, and commonhold.Read more about tenure in our glossary page.
Freehold
Description
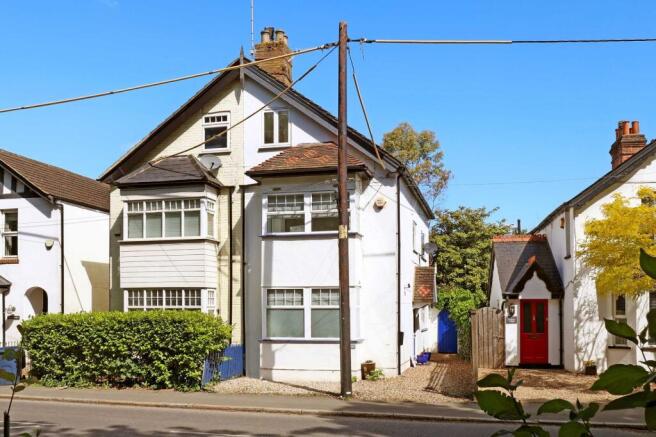
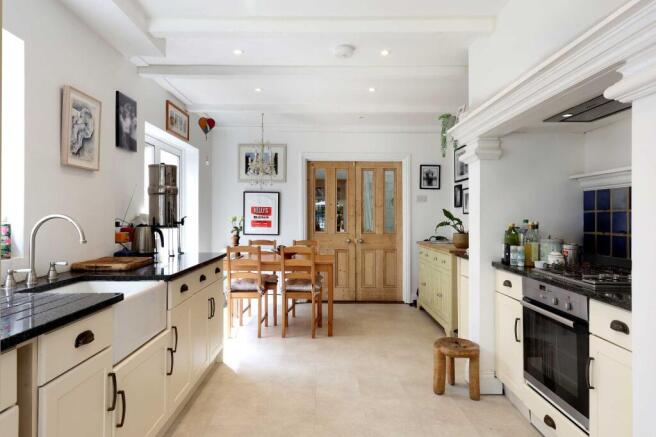
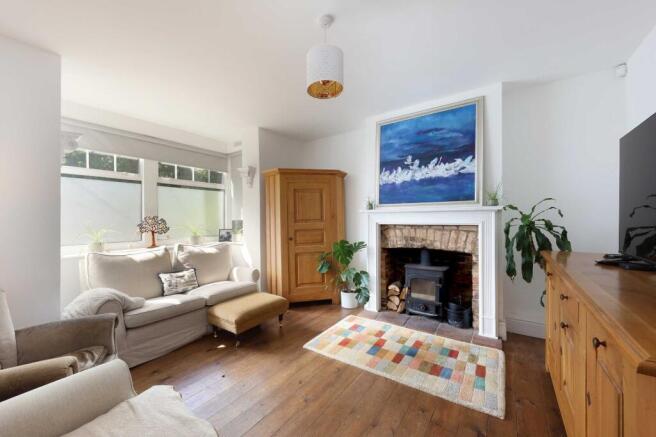
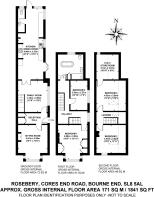
Behind its classic facade, a light-filled layout seamlessly blends traditional features with a luminous, modern palette. The formal sitting room features a deep multi-pane bay window and an exposed-brick fireplace with a log-burning stove, flowing into a versatile family room and reception hall with raw timber floors and an open staircase. Glazed double doors open into a sensational 31ft dual-aspect kitchen and dining room, the architectural heart of the home. The kitchen is elegantly appointed with cream shaker cabinetry, dark granite surfaces, a recessed Neff cooker, and a practical laundry area with a discreet cloakroom/WC at the far end. Completing the floor, the dining space is flooded with natural light from doors leading to the private entertaining terrace.
The upper levels echo a clean, Scandinavian-inspired aesthetic with continuous white painted floorboards. On the first floor, the principal bedroom enjoys a wide front bay window, crisp white decor, a focal cast-iron fireplace, and bespoke floor-to-ceiling wardrobes. The second bedroom offers a peaceful retreat with a side-aspect window, perfectly suited as a guest room or home study. Serving this level is an exceptional, oversized four-piece family bathroom styled to a boutique hotel standard, complete with a standalone roll-top claw-foot bath and a large walk-in wet-room style shower.
The staircase continues to the second floor, opening to two bright, vaulted double bedrooms with large Velux windows, with bedroom three featuring a charming cast-iron fireplace. A practical walk-in play/store room is directly accessible from the landing, providing extensive storage or an ideal children's den.
Garden and Grounds
To the front, the property is set back from Cores End Road with a low-maintenance gravelled area and a secure timber side gate, which provides pedestrian access down a paved side path to the main entrance and the rear.
The private rear garden opens immediately onto an expansive, sun-drenched sandstone paved patio terrace, perfectly enclosed by high timber panel fencing and mature specimen trees, including a grand Magnolia, to ensure a high degree of privacy for alfresco dining and entertaining. Timber steps ascend to a raised, level lawned garden area. At the far boundary sits a double-fronted timber summerhouse painted pastel blue with multi-pane windows and double glass-panelled doors.
Location
Bourne End High Street is only a 8 minute walk away, with its range of shopping facilities, coffee shops and restaurants. The River Thames, Bourne End Marina and its sailing clubs are just a short stroll from the village centre. Further facilities can be found in Marlow, just over 3 miles away with a further selection of popular venues, public houses and bars.
For commuters, there is a train line from Bourne End to Maidenhead which then gives access to London Paddington in under 30 minutes and is serviced by the new Elizabeth Line. Alternatively there is a fast track train line from Beaconsfield (4 miles), giving swift access to London Marylebone in under 30 minutes. The M40 to London is within 3 miles, giving access to the M25 and M4, with Heathrow close by.
Buckinghamshire is renowned for its excellent choice of state and independent schools, including leading grammar schools.
ADDITIONAL
INFORMATION
Council Tax Band: E
Local Authority: Buckinghamshire Council
EPC Rating: E
Brochures
Particulars- COUNCIL TAXA payment made to your local authority in order to pay for local services like schools, libraries, and refuse collection. The amount you pay depends on the value of the property.Read more about council Tax in our glossary page.
- Band: E
- PARKINGDetails of how and where vehicles can be parked, and any associated costs.Read more about parking in our glossary page.
- Ask agent
- GARDENA property has access to an outdoor space, which could be private or shared.
- Yes
- ACCESSIBILITYHow a property has been adapted to meet the needs of vulnerable or disabled individuals.Read more about accessibility in our glossary page.
- Ask agent

Add an important place to see how long it'd take to get there from our property listings.
__mins driving to your place
Affordability


Notes
Staying secure when looking for property
Ensure you're up to date with our latest advice on how to avoid fraud or scams when looking for property online.
Visit our security centre to find out moreDisclaimer - Property reference BVN250630. The information displayed about this property comprises a property advertisement. Rightmove.co.uk makes no warranty as to the accuracy or completeness of the advertisement or any linked or associated information, and Rightmove has no control over the content. This property advertisement does not constitute property particulars. The information is provided and maintained by Bovingdons, Beaconsfield. Please contact the selling agent or developer directly to obtain any information which may be available under the terms of The Energy Performance of Buildings (Certificates and Inspections) (England and Wales) Regulations 2007 or the Home Report if in relation to a residential property in Scotland.
*This is the average speed from the provider with the fastest broadband package available at this postcode. The average speed displayed is based on the download speeds of at least 50% of customers at peak time (8pm to 10pm). Fibre/cable services at the postcode are subject to availability and may differ between properties within a postcode. Speeds can be affected by a range of technical and environmental factors. The speed at the property may be lower than that listed above. You can check the estimated speed and confirm availability to a property prior to purchasing on the broadband provider's website. Providers may increase charges. The information is provided and maintained by Decision Technologies Limited. **This is indicative only and based on a 2-person household with multiple devices and simultaneous usage. Broadband performance is affected by multiple factors including number of occupants and devices, simultaneous usage, router range etc. For more information speak to your broadband provider.