
Tuffley Avenue, Gloucester, Gloucestershire, GL1

- PROPERTY TYPE
Semi-Detached
- BEDROOMS
3
- BATHROOMS
1
- SIZE
Ask agent
- TENUREDescribes how you own a property. There are different types of tenure - freehold, leasehold, and commonhold.Read more about tenure in our glossary page.
Freehold
Key features
- Desirable Residential Location
- Desirable Semi-Detached
- 3 Bedroom Family Home
- Open Plan Lounge Diner
- Modern Fitted Kitchen
- Dressing Room
- Refurbished Throughout
- Private Gated Rear Garden
- Large Driveway and Garage
Description
Upon entering, you are welcomed into a bright and inviting entrance hall which sets the tone for the accommodation beyond. The heart of the home is undoubtedly the spacious open-plan lounge and dining room, a superb dual-purpose living space flooded with natural light and designed with modern family living in mind. Whether relaxing with family, entertaining guests or enjoying formal dining occasions, this versatile room provides ample space for all requirements, whilst direct access to the rear garden creates a seamless connection between indoor and outdoor living.
The modern fitted kitchen has been carefully updated and features a range of contemporary units with generous worktop space and room for appliances. A further door provides convenient additional access to the garden, making it ideal for summer entertaining and everyday practicality. Completing the ground floor is a useful cloakroom, an increasingly sought-after feature for modern family living.
To the first floor, the property continues to impress with its well-proportioned accommodation. There are two generous double bedrooms, both offering ample space for wardrobes and additional furniture, alongside a comfortable third bedroom which would lend itself equally well as a child's room, nursery, dressing room or home office. The family bathroom is stylishly presented and is complemented by a valuable adjoining dressing room, providing excellent storage and an added touch of luxury rarely found in these properties.
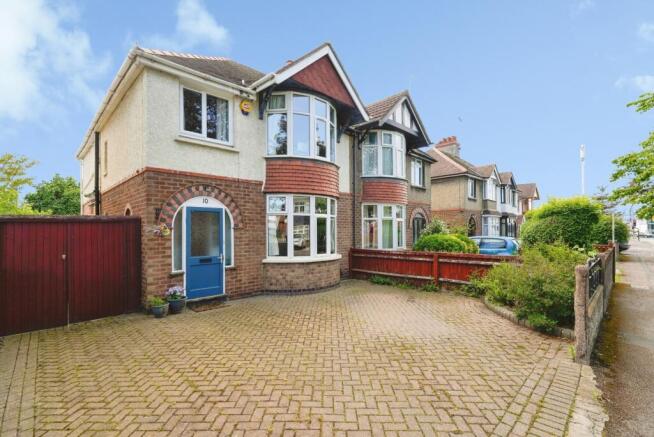
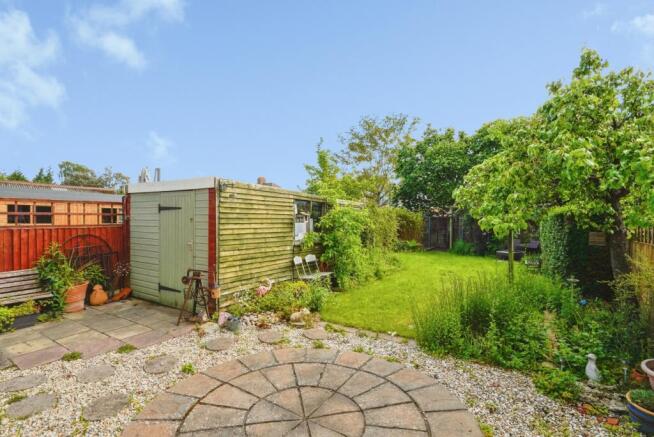
Externally, the property enjoys excellent kerb appeal with a large driveway to the front providing ample off-road parking for multiple vehicles. To the side, double gates offer secure access through to the rear. The substantial enclosed rear garden represents a particular feature of the property, providing an excellent space for children to play, gardening enthusiasts to enjoy, or for hosting family gatherings and summer barbecues. The size of the plot offers versatility and scope for enhancement, subject to the necessary consents, with the added benefit of a privately positioned garage.
Retaining much of the character associated with its mid-20th century heritage. the property benefits from key modern improvements, offering spacious, flexible, and beautifully presented accommodation throughout.
Early viewing is strongly advised to fully appreciate the quality, space and lifestyle opportunity on offer.
Key Features -
Attractive circa 1950s semi-detached family home
Beautifully modernised and ready to move into
Popular and established residential location
Three well-proportioned bedrooms
Two generous double bedrooms
Spacious open-plan lounge/dining room
Modern fitted kitchen with garden access
Ground floor cloakroom/WC
Contemporary family bathroom
Additional dressing room providing valuable extra space
Large driveway with parking for multiple vehicles
Double gated side access
Enclosed and substantial rear garden
Ideal first-time purchase or family home
Blend of character, charm and modern convenience
Viewing highly recommended
Garage in the rear garden.
This is an exceptional family home, offering spacious accommodation, a generous plot, and modern presentation throughout, all within a highly convenient Gloucester location.
Situated in the popular Linden district of Gloucester, this property enjoys a convenient position with excellent access to a wide range of local amenities. Linden is a well-established residential area located to the south of Gloucester city centre. The area provides easy access to Gloucester Quays, the historic city centre, Gloucester Docks and a variety of shops, supermarkets, cafés and leisure facilities. For families, the area is particularly well served by a number of highly regarded schools, including Linden Primary School, Ribston Hall High School and The Crypt School, making it a popular choice for those seeking access to excellent educational facilities.
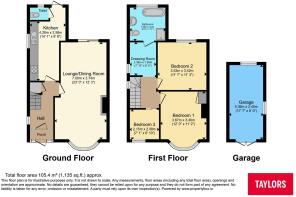
Entrance Hall
The property is entered via a welcoming and spacious entrance hallway, creating an excellent first impression upon arrival. Filled with natural light, this inviting space provides access to the ground floor accommodation and offers ample room for coats, footwear and everyday essentials. Retaining the character and charm synonymous with its 1950s origins, the hallway sets the tone for the well-presented accommodation found throughout, while providing a practical and functional introduction to this delightful family home.
Lounge / Dining Room
7m x 3.73m
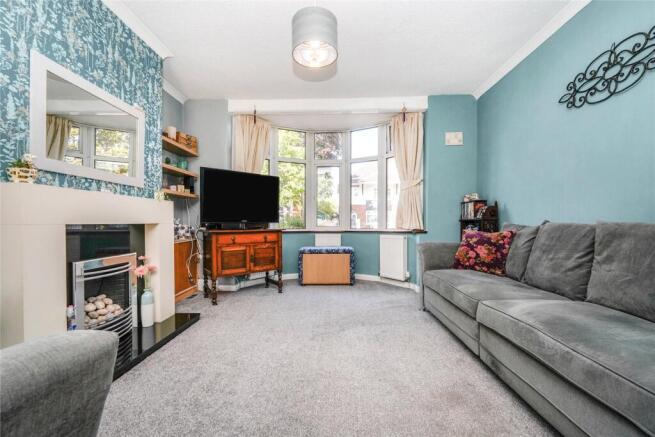
A standout feature of the home is the impressive open-plan lounge/diner, offering a superb amount of living space and creating the perfect environment for both everyday family life and entertaining. Flooded with natural light from the feature bay window, this versatile reception room provides clearly defined areas for relaxing and dining while maintaining an open and sociable feel throughout. With ample space for a range of furniture, the room is ideal for hosting guests, family gatherings or simply unwinding at the end of the day. Convenient access to the rear garden further enhances the space, allowing a seamless transition between indoor and outdoor living during the summer.
Kitchen
4.3m x 2.6m
The spacious modern fitted kitchen has been thoughtfully designed to combine style and practicality, featuring a comprehensive range of contemporary wall and base units complemented by ample work surface space. Well-suited to modern family living, the kitchen offers plenty of room for food preparation and storage while enjoying a bright and airy feel. A door provides direct access to the rear garden, creating a seamless connection to the outdoor space and making it ideal for al fresco dining, entertaining guests, or simply keeping an eye on children while they play. Stylishly presented and ready to enjoy, this impressive kitchen serves as a functional workspace within the home.
Downstairs WC
Conveniently positioned to the rear of the kitchen, the cloakroom provides a useful and practical addition to the ground floor accommodation. Comprising a WC and wash hand basin, this well-placed space is ideal for everyday family living and guests alike, while its location offers easy access from both the kitchen and rear garden. A valuable feature for modern lifestyles, the cloakroom enhances the functionality and convenience of the home.
Bedroom One
3.66m x 3.4m
The generous master bedroom is a beautifully presented principal suite, enhanced by an attractive feature bay window which floods the room with natural light and adds character in keeping with the property's 1950s charm. Offering ample space for a king-size bed and a range of bedroom furniture, this well-proportioned room provides a comfortable and relaxing retreat, combining style, space and practicality for modern living.
Bedroom Two
3.53m x 3.43m
A spacious and well-proportioned double bedroom enjoying an abundance of natural light and providing ample space for a double bed along with a range of freestanding furniture. Neatly presented throughout, the room offers a comfortable and versatile space, perfectly suited as a guest bedroom, children's room or additional principal bedroom, with plenty of room for wardrobes, drawers and bedside furniture.
Bedroom Three
2.16m x 2.08m
The third bedroom is a well-presented single room offering flexible accommodation to suit a variety of needs. Ideal as a child's bedroom, nursery, home office or study, the room benefits from plenty of natural light and space for essential furniture. A versatile addition to the home, it provides practical accommodation perfectly suited to modern family living.
Dressing Room
2.4m x 1.96m
Accessed directly from the family bathroom, the dressing room provides a highly practical and versatile space, offering excellent storage for clothing, footwear and accessories. Thoughtfully incorporated into the first-floor layout, this additional room helps maximise bedroom space while creating a dedicated area for organisation and everyday convenience. Equally suitable as a walk-in wardrobe, dressing area or additional storage room, it represents a valuable feature rarely found in properties of this style and price.
Bathroom
2.6m x 2.41m
The family bathroom is well-appointed and thoughtfully designed, comprising a modern suite including a panelled bath with shower over, wash hand basin and WC. Tastefully presented and finished in a contemporary style, the room provides a comfortable and practical space for everyday family living. A particular feature is the direct access to the adjoining dressing room, offering additional storage and convenience while enhancing the functionality of the first-floor accommodation.
Garage / Storage
5.36m x 2.44m
Located within the rear garden and positioned behind secure double side gates, the detached single garage provides excellent security and practicality. Ideal for vehicle storage, a workshop, hobby room or additional household storage, the garage benefits from convenient access while remaining discreetly tucked away from the front of the property. The secure gated access also provides peace of mind for homeowners, making it particularly useful for the storage of vehicles, motorcycles, bicycles and gardening equipment. A valuable addition to the property, the garage further enhances the versatility and functionality of this impressive family home.
- COUNCIL TAXA payment made to your local authority in order to pay for local services like schools, libraries, and refuse collection. The amount you pay depends on the value of the property.Read more about council Tax in our glossary page.
- Band: C
- PARKINGDetails of how and where vehicles can be parked, and any associated costs.Read more about parking in our glossary page.
- Yes
- GARDENA property has access to an outdoor space, which could be private or shared.
- Yes
- ACCESSIBILITYHow a property has been adapted to meet the needs of vulnerable or disabled individuals.Read more about accessibility in our glossary page.
- Ask agent
Tuffley Avenue, Gloucester, Gloucestershire, GL1

Add an important place to see how long it'd take to get there from our property listings.
__mins driving to your place
Affordability

About Taylors Estate Agents, Gloucester
Unit 2 1B Worcester Street Gloucester GL1 3AJ



Notes
Staying secure when looking for property
Ensure you're up to date with our latest advice on how to avoid fraud or scams when looking for property online.
Visit our security centre to find out moreDisclaimer - Property reference GLR260111. The information displayed about this property comprises a property advertisement. Rightmove.co.uk makes no warranty as to the accuracy or completeness of the advertisement or any linked or associated information, and Rightmove has no control over the content. This property advertisement does not constitute property particulars. The information is provided and maintained by Taylors Estate Agents, Gloucester. Please contact the selling agent or developer directly to obtain any information which may be available under the terms of The Energy Performance of Buildings (Certificates and Inspections) (England and Wales) Regulations 2007 or the Home Report if in relation to a residential property in Scotland.
*This is the average speed from the provider with the fastest broadband package available at this postcode. The average speed displayed is based on the download speeds of at least 50% of customers at peak time (8pm to 10pm). Fibre/cable services at the postcode are subject to availability and may differ between properties within a postcode. Speeds can be affected by a range of technical and environmental factors. The speed at the property may be lower than that listed above. You can check the estimated speed and confirm availability to a property prior to purchasing on the broadband provider's website. Providers may increase charges. The information is provided and maintained by Decision Technologies Limited. **This is indicative only and based on a 2-person household with multiple devices and simultaneous usage. Broadband performance is affected by multiple factors including number of occupants and devices, simultaneous usage, router range etc. For more information speak to your broadband provider.