
1 Park View, Village Road, Northop Hall CH7 6JP

- PROPERTY TYPE
House
- BEDROOMS
3
- BATHROOMS
1
- SIZE
1,054 sq ft
98 sq m
- TENUREDescribes how you own a property. There are different types of tenure - freehold, leasehold, and commonhold.Read more about tenure in our glossary page.
Freehold
Key features
- IMMACULATE CONDITION THROUGHOUT
- RECENTLY FITTED STYLISH KITCHEN
- THREE DOUBLE BEDROOMS
- TWO SEPARATE RECEPTION ROOMS
- POPULAR VILLAGE LOCATION
- LARGE REAR GARDEN WITH LOVELY DECKING AREA
- GORGEOUS MODERN BATHROOM
- CHARACTER HOME AND BUILT TO LAST
- OFF ROAD PARKING AND A DETACHED GARAGE / WORKSHOP
- Call Beth 'in-house' Voted Mortgage Broker of the year past three years for free advice
Description
If you need help with a mortgage, speak to Beth at Love Mortgages, she's Award Winning and voted Mortgage Broker of the Year three years running - and yes, the advice is free. Just Google 'LoveMortgages Mold' and check out the reviews for yourself.
People seek rural bliss in a cottage with roses round the door, and all that means that you face something of a conundrum because typically, homes like this, are isolated in villages and far from the facilities that make life convenient.
Well, the position of this particular home means that everything you need is within easy reach, while it retains the chintzy atmosphere you crave. Now, if that were not enough, far from being the cramped little home of your 'cottage dreams' it carefully edits out the common shortcomings by being spacious in a way that warps your preconceptions.
Appearing at first glance to be a fairly normal terraced home, the size of the accommodation comes as a genuine surprise, making compromises about choice of furniture unnecessary. On top of this, there is a sizeable garden to relax in and joy of joys, off road parking and its own detached garage, which is a rarity in any terraced home and conspires to make this a very special place indeed.
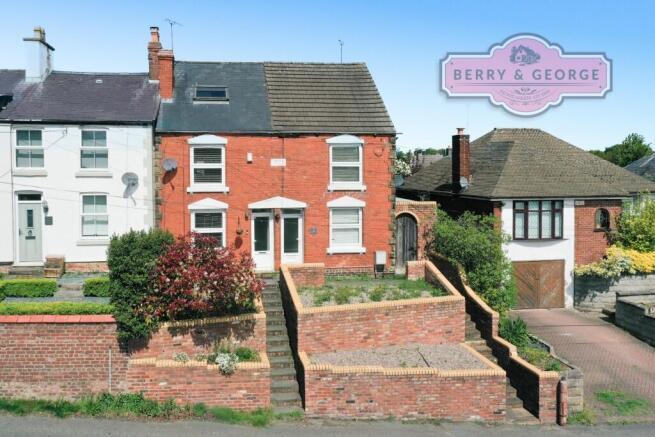
Accessed from the road by a flight of shallow steps, in front of the home is a raised garden laid to decorative gravel and surrounded by colourful shrubs. Stepping through the semi glazed white UPVC front door takes us into the inner hall from where the staircase rises in front of us, obviously.
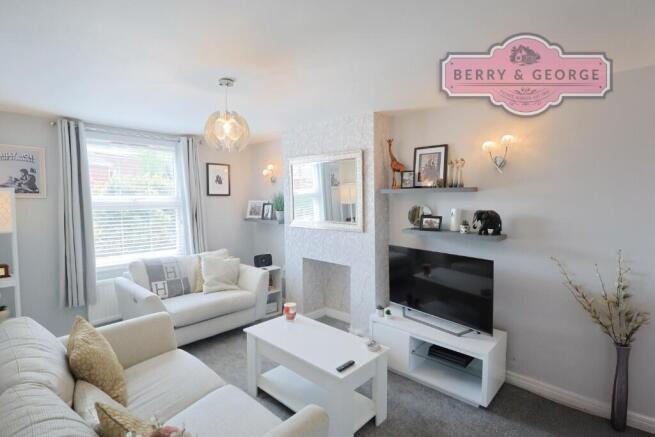
On our left is the door into the lounge, which overlooks the front aspect, and is kept nice and bright thanks to the large window. Immediately, our expectations are exceeded by the scale of the room, because instead of feeling cramped, which is what estate agents mean by 'cosy', instead, it provides more than enough space to house large modern furniture, while retaining that important 'cottage' feel.
To the rear of the room, an archway takes us through into the dining room. Here, there is the unmistakable sound of the Tardis taking off with echoes in your head, as the room opens out to easily accommodate the sort of dining table destined to play host to fairly extravagant soirees, while still leaving room for additional furniture.
A further arch gives a nod to the open plan living so popular today, but still delineates clearly the line between dining room and kitchen, and what a kitchen it is.
Cleverly laid out with two separate sets of 'L' shaped fitted units lining the walls, the gaps between them providing entrance and egress. There is a good level of storage and worktop space that belies its size and, containing everything the discerning chef could want or need, means they are well prepared for the social gatherings that such a home, like this, is sure to encourage.
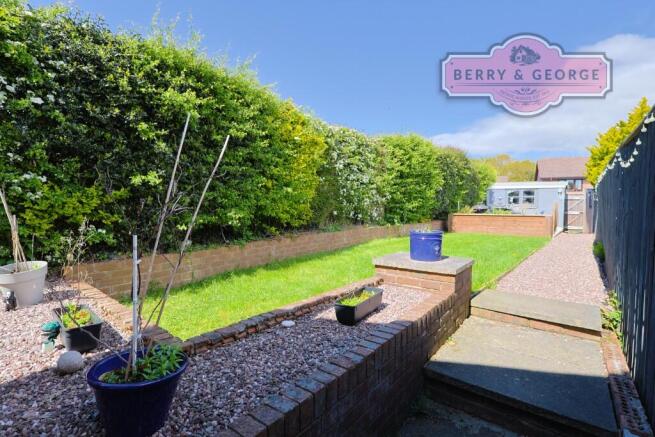
In the rear corner, the back door opens onto a paved path running the width of the home, and where a set of steps take us up to the higher level of the lawn.
This is another surprise and a very pleasant one too, as gardens in terraced homes are rarely as big as this or as easily maintained, where a low retaining wall borders the lawn and supports an array of flowering plants. At the far end of the lawn is a raised area of decking, separated from the lawn by a large wooden planter giving further colour, and where the height of the adjacent hedge gives a welcome, if unexpected, level of privacy. The decking is the perfect spot for relaxing with friends over drinks and a BBQ, sitting sheltered behind the home's other rare feature, the detached garage.
Access to this is via a small lane at the rear of the home, where there is also an additional off-road parking spot. Terraced cottage, private garden, detached garage, extra parking; not phrases usually associated with homes of this type, but all good.
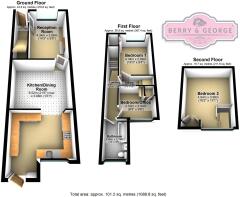
Back indoors and moving upstairs to the landing brings us to a door on the left into the first of the bedrooms. This is a delightful space made all the more useful by the large fitted cupboard in one corner. Ideally proportioned as a single room, it could lend itself to a variety of uses (currently seeing service as a dressing/ironing room) but could, at a push, get a double bed in, and you may have to limit your extra free-standing furniture.
Adjacent to here is the bathroom, which, like the kitchen, is finished to a fabulous standard. Dark grey ceramic flooring contrasts nicely with the traditional white wall tiles, while warmth is provided by the chrome heated towel rail/radiator. The remaining suite comprises of a very attractive contemporary pedestal hand basin, the obligatory lavatory and a bath, with its glass side screen, to prevent overspill from the rain shower above. A frosted window allows ample light in, and keeps those prying eyes out....not that it's that kind of area.
Moving past the foot of the second staircase, yes, there is another floor, and towards the front of the home, we come to what I took to be the principal bedroom. Enjoying a pleasing view from the front of the home, this offers all the space that befits its status. This is shown by the way in which it comfortably houses bedside cabinets and a pair of chests of drawers either side of the double bed, along with a formal dressing table, while further storage is to be found in the deep fitted wardrobe.
Up the second staircase, this surprisingly spacious home reveals its final secret: the attic bedroom. I say bedroom, but it would lend itself to a variety of roles, as demonstrated by its present incarnation as a home gym, but this is only the start of its possibilities. Positioned as it is, high in the roofline, the ceilings follow the outer contours, giving it charm and atmosphere in equal measure. It would excel as a games or hobby room, or perhaps an office where creativity is paramount, but probably best of all, as a child's bedroom, where you can almost hear youthful imaginations being stirred. I looked through the window, almost expecting to see Captain Hook's pirate ship scudding through the clouds on its way to NeverLand.....
Useful information:
COUNCIL TAX BAND: D (Flintshire)
ELECTRIC & GAS BILLS: TBC
WATER BILL: TBC
EPC RATING: 'COMING SOON'
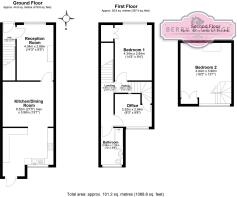
Photos are taken with a WIDE ANGLE CAMERA, so PLEASE LOOK at the 2D floor plans for approximate room sizes, as we don't want you turning up at the home and being disappointed, courtesy of planstosell.co.uk:
All in all, this is the cottage of your dreams, but with all the pitfalls the agent 'forgot' to mention having been surgically removed. For example, their description of 'cozy' rooms, when they really mean 'pokey', 'charming accommodation' translating as 'inconvenient', where 'individual' can be taken to mean that nobody wants one like it, you can see a pattern developing here. However if you still harbour the dream but want your version to be big enough to actually live in without limiting your circle of friends to include only Hobbits.....then give Berry and George a call today, it'll be the best thing you do all day...unless you're a film star, racing driver etc, in which case, it'll be the 2nd best thing you do!
Berry and George are here to help you throughout the buying and selling process, nothing is too small for us to help you with - please feel free to call us to discuss anything with regards to buying or selling.
This write-up is for light-hearted reading and should be used for descriptive purposes only. Some of the items mentioned in it may not be included in the final guide price and may not be completely accurate - so please check with the owners before making an offer.
Always check floor plans before visiting, as photographs are taken with a wide angle lens and room sizes can appear deceiving and we don't want you to be disappointed when you view.
1. MONEY LAUNDERING REGULATIONS: Intending purchasers will be asked to produce identification documentation at a later stage and we would ask for your co-operation in order that there will be no delay in agreeing the sale.
2. General: While Berry and George endeavour to make our sales particulars fair, accurate and reliable, they are only a general guide to the property and, accordingly, if there is any point which is of particular importance to you, please contact Berry & George Ltd and we will be pleased to check the position for you, especially if you are contemplating travelling some distance to view the property.
3. Measurements: These approximate room sizes are only intended as general guidance. You must verify the dimensions carefully before ordering carpets or any built-in furniture.
4. Services: Please note we have not tested the services or any of the equipment or appliances in this property, accordingly we strongly advise prospective buyers to commission their own survey or service reports before finalising their offer to purchase.
5. Anti Money Laundering - Note - To be able to sell or purchase a property in the United Kingdom all agents have a legal requirement to conduct Identity checks on all customers involved in the transaction to fulfil their obligations under Anti Money Laundering regulations. We outsource this check to a third party and a charge will apply. Ask the branch for further details.
6. MISREPRESENTATION ACT 1967: THESE PARTICULARS ARE ISSUED IN GOOD FAITH BUT DO NOT CONSTITUTE REPRESENTATIONS OF FACT OR FORM PART OF ANY OFFER OR CONTRACT. THE MATTERS REFERRED TO IN THESE PARTICULARS SHOULD BE INDEPENDENTLY VERIFIED BY PROSPECTIVE BUYERS. NEITHER BERRY AND GEORGE Ltd NOR ANY OF ITS EMPLOYEES OR AGENTS HAS ANY AUTHORITY TO MAKE OR GIVE ANY REPRESENTATION OR WARRANTY WHATEVER IN RELATION TO THIS PROPERTY!
UNAUTHORISED COPY OF THESE SALES PARTICULARS OR PHOTOGRAPHS WILL RESULT IN PROSECUTION - PLEASE ASK BERRY & GEORGE LTD FOR PERMISSION AS WE OWN THE RIGHTS!
- COUNCIL TAXA payment made to your local authority in order to pay for local services like schools, libraries, and refuse collection. The amount you pay depends on the value of the property.Read more about council Tax in our glossary page.
- Ask agent
- PARKINGDetails of how and where vehicles can be parked, and any associated costs.Read more about parking in our glossary page.
- Garage,Off street
- GARDENA property has access to an outdoor space, which could be private or shared.
- Front garden,Patio,Enclosed garden,Rear garden
- ACCESSIBILITYHow a property has been adapted to meet the needs of vulnerable or disabled individuals.Read more about accessibility in our glossary page.
- Ground floor
Energy performance certificate - ask agent
1 Park View, Village Road, Northop Hall CH7 6JP

Add an important place to see how long it'd take to get there from our property listings.
__mins driving to your place
Affordability

Get an instant, personalised result:
- Show sellers you’re serious
- Secure viewings faster with agents
- No impact on your credit score
Notes
Staying secure when looking for property
Ensure you're up to date with our latest advice on how to avoid fraud or scams when looking for property online.
Visit our security centre to find out moreDisclaimer - Property reference RM311137465NP. The information displayed about this property comprises a property advertisement. Rightmove.co.uk makes no warranty as to the accuracy or completeness of the advertisement or any linked or associated information, and Rightmove has no control over the content. This property advertisement does not constitute property particulars. The information is provided and maintained by Berry and George, Mold. Please contact the selling agent or developer directly to obtain any information which may be available under the terms of The Energy Performance of Buildings (Certificates and Inspections) (England and Wales) Regulations 2007 or the Home Report if in relation to a residential property in Scotland.
*This is the average speed from the provider with the fastest broadband package available at this postcode. The average speed displayed is based on the download speeds of at least 50% of customers at peak time (8pm to 10pm). Fibre/cable services at the postcode are subject to availability and may differ between properties within a postcode. Speeds can be affected by a range of technical and environmental factors. The speed at the property may be lower than that listed above. You can check the estimated speed and confirm availability to a property prior to purchasing on the broadband provider's website. Providers may increase charges. The information is provided and maintained by Decision Technologies Limited. **This is indicative only and based on a 2-person household with multiple devices and simultaneous usage. Broadband performance is affected by multiple factors including number of occupants and devices, simultaneous usage, router range etc. For more information speak to your broadband provider.