
Main Street, Carlton-On-Trent, Newark

- PROPERTY TYPE
Cottage
- BEDROOMS
4
- BATHROOMS
2
- SIZE
Ask agent
- TENUREDescribes how you own a property. There are different types of tenure - freehold, leasehold, and commonhold.Read more about tenure in our glossary page.
Freehold
Key features
- Four Bedroom Grade II Listed Family Home
- Three Reception Rooms
- Character Features
- Ample Off Road Parking
- Enclosed Garden
- Village Location
- Good Transport Links
- Oil Fired Heating
- Ensuite To Master
- Spacious Rooms
Description
***WELCOME TO THE VILLAGE IDYLLIC LIFESTYLE***
Stepping into this stunning Grade II listed residence is like stepping into a storybook. It is a home that instantly wraps its arms around you, perfectly marrying rich historical integrity with a wonderfully unique, quirky layout. Located within the highly coveted conservation area of Carlton-on-Trent, this property is an absolute dream for anyone seeking character over cookie-cutter design, and a vibrant outdoor lifestyle without sacrificing modern connectivity.
The Lifestyle Experience -Ground Floor: Warmth, Character, and Sociable Living:
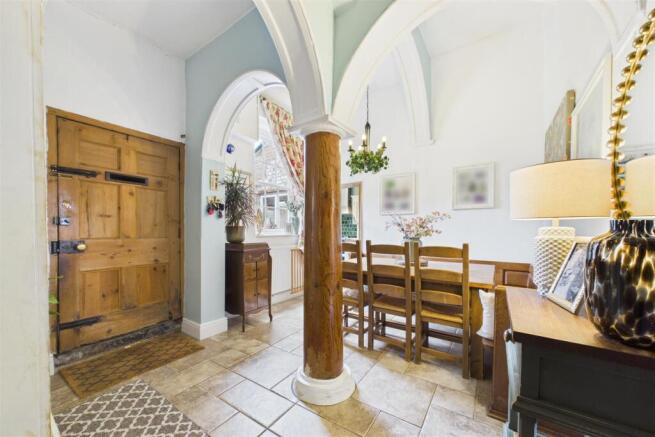
The Welcome: Your entry into the home begins in a grand entrance dining hall. Rather than a simple corridor, this is a deeply atmospheric, multi-functional room that sets a magnificent tone. It’s the ultimate space for hosting candlelit dinner parties or welcoming family around a roaring festive table.
The Heart: The adjacent kitchen serves as a charming, rustic hub for morning coffee and casual baking, flowing effortlessly into the main living spaces.
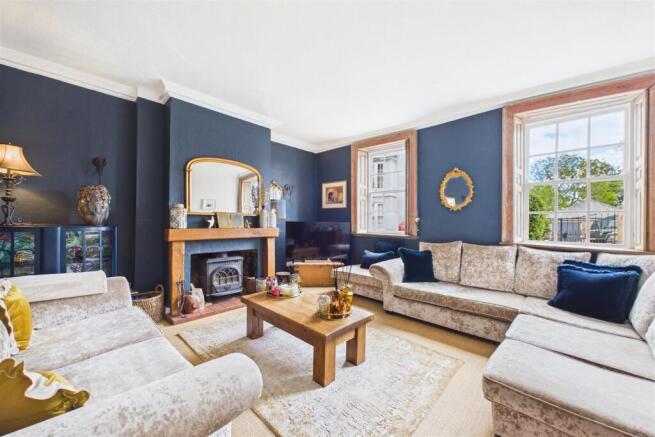
Evenings by the Fire: The ground floor offers a rare luxury: two distinct spaces to unwind. The main lounge is a bright, yet cosy sanctuary designed for gathering, while the separate snug offers a deeply intimate retreat. Imagine escaping here on winter evenings with a good book, the fire crackling, completely shut off from the rest of the world.
Daily Practicalities: Tucked discreetly away, a dedicated utility room and WC ensures that muddy boots and laundry stay entirely out of sight after a long countryside walk.
First & Second Floors: A Quirky, Multi-Level Sanctuary
The Family Floor: The first floor hosts three beautifully unique bedrooms and a spacious family bathroom. Because of the building's historic architecture, every room boasts its own individual personality and shape—making them enchanting spaces for children, guests, or creative studios.
The Master Suite Retreat: The entire second floor is dedicated to a spectacular master suite. Tucked away at the top of the house, this is your private sanctuary. Complete with its own dedicated dressing area and a private ensuite bathroom, it offers total peace, privacy, and an escape from the morning rush below.
Outside: Your Private Oasis & Countryside Freedom
The outdoor spaces are thoughtfully designed to balance easy maintenance with an active, outdoor lifestyle:
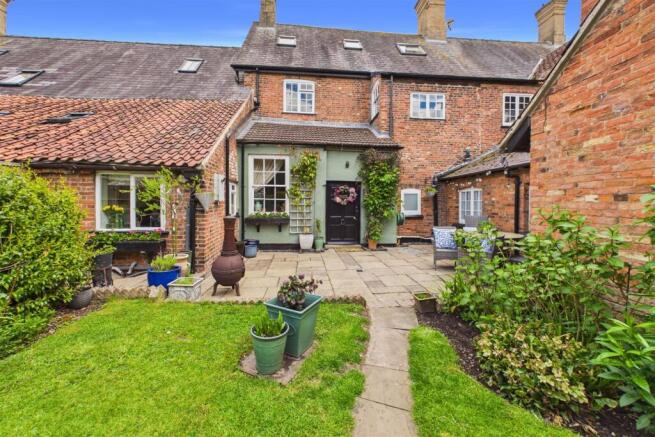
Alfresco Dining: Directly outside the home is a beautiful, paved seating area. It is the ultimate spot for summer barbecues, lazy Sunday morning breakfasts, or a glass of wine under the stars.
The Garden: Beyond the patio lies a manicured lawn framed by established bushes and greenery, offering a safe haven for children to play or for you to indulge a green thumb.
Country Living Perks: To the rear, a separate communal drying area keeps laundry out of your private garden oasis. For practical peace of mind, a large gravelled driveway provides expansive parking for several vehicles—perfect for when friends and family come to stay.
The Location & Connection
For the outdoor enthusiast, the location is unbeatable. Step outside your front door and you are surrounded by rolling countryside within walking distance and breathtaking walks along the River Trent—ideal for dog walking, morning runs, or peaceful weekend strolls.
While you enjoy the quiet prestige of Carlton-on-Trent, your daily needs are effortlessly met in neighboring Sutton-on-Trent, home to excellent local schooling, shops, and essential amenities. When the wider world calls, the A1 provides rapid access to Newark, where the high-speed rail link whisks you into London King’s Cross in just 75 minutes—giving you the ultimate blend of rural tranquility and effortless commuter convenience
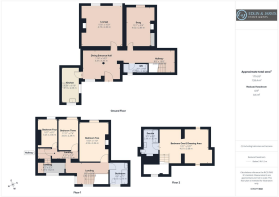
Dining Entrance Hall - 3.45m x 4.34m (11'4 x 14'3) -
Lounge - 4.72m x 4.88m (15'6 x 16'0) -
Snug - 4.60m x 2.84m (15'1 x 9'4) -
Kitchen - 4.11m x 2.08m (13'6 x 6'10) -
Wc - 1.09m x 2.82m (3'7 x 9'3) -
First Floor Landing - 2.62m x 5.03m (8'7 x 16'6 ) -
Bedroom Two - 4.57m x 3.35m (15' x 11') -
Bedroom Three - 3.63m x 2.29m (11'11 x 7'6 ) -
Bedroom Four - 3.23m x 2.46m (10'7 x 8'1 ) -
Bathroom - 2.64m 2.16m (8'8 7'1 ) -
Second Floor -
Master Bedroom - 3.99m x 5.66m (13'1 x 18'7 ) -
En Suite - 2.87m x 1.83m (9'5 x 6'0) -
Brochures
Main Street, Carlton-On-Trent, NewarkBrochure- COUNCIL TAXA payment made to your local authority in order to pay for local services like schools, libraries, and refuse collection. The amount you pay depends on the value of the property.Read more about council Tax in our glossary page.
- Band: D
- LISTED PROPERTYA property designated as being of architectural or historical interest, with additional obligations imposed upon the owner.Read more about listed properties in our glossary page.
- Listed
- PARKINGDetails of how and where vehicles can be parked, and any associated costs.Read more about parking in our glossary page.
- Yes
- GARDENA property has access to an outdoor space, which could be private or shared.
- Yes
- ACCESSIBILITYHow a property has been adapted to meet the needs of vulnerable or disabled individuals.Read more about accessibility in our glossary page.
- Ask agent
Energy performance certificate - ask agent
Main Street, Carlton-On-Trent, Newark

Add an important place to see how long it'd take to get there from our property listings.
__mins driving to your place
Affordability


Notes
Staying secure when looking for property
Ensure you're up to date with our latest advice on how to avoid fraud or scams when looking for property online.
Visit our security centre to find out moreDisclaimer - Property reference 34683113. The information displayed about this property comprises a property advertisement. Rightmove.co.uk makes no warranty as to the accuracy or completeness of the advertisement or any linked or associated information, and Rightmove has no control over the content. This property advertisement does not constitute property particulars. The information is provided and maintained by Edlin & Jarvis Estate Agents Ltd, Newark. Please contact the selling agent or developer directly to obtain any information which may be available under the terms of The Energy Performance of Buildings (Certificates and Inspections) (England and Wales) Regulations 2007 or the Home Report if in relation to a residential property in Scotland.
*This is the average speed from the provider with the fastest broadband package available at this postcode. The average speed displayed is based on the download speeds of at least 50% of customers at peak time (8pm to 10pm). Fibre/cable services at the postcode are subject to availability and may differ between properties within a postcode. Speeds can be affected by a range of technical and environmental factors. The speed at the property may be lower than that listed above. You can check the estimated speed and confirm availability to a property prior to purchasing on the broadband provider's website. Providers may increase charges. The information is provided and maintained by Decision Technologies Limited. **This is indicative only and based on a 2-person household with multiple devices and simultaneous usage. Broadband performance is affected by multiple factors including number of occupants and devices, simultaneous usage, router range etc. For more information speak to your broadband provider.