Broadwater Rise, Tunbridge Wells, TN2

- PROPERTY TYPE
Detached
- BEDROOMS
5
- BATHROOMS
2
- SIZE
1,872 sq ft
174 sq m
- TENUREDescribes how you own a property. There are different types of tenure - freehold, leasehold, and commonhold.Read more about tenure in our glossary page.
Freehold
Key features
- Detached five-bedroom family home close to The Pantiles at the end of a quiet no-through road.
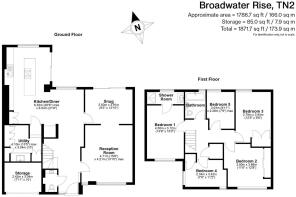
- Approximately 1,871 sq ft of accommodation including storage.
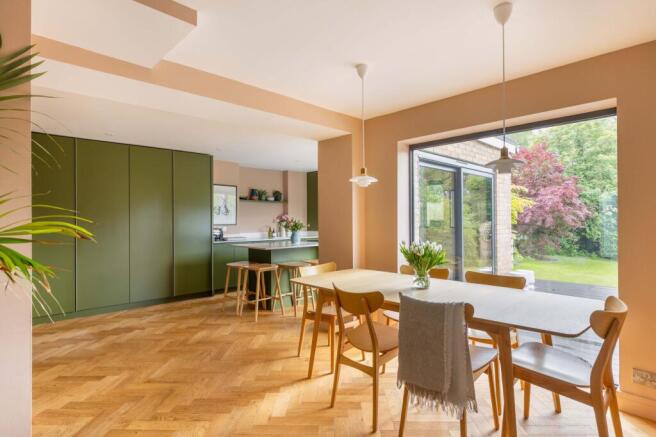
- Superb open-plan kitchen / diner fitted by Boffe Design in 2024.
- Two reception rooms including a spacious reception room and separate snug.
- Five bedrooms and two bath / shower rooms.
- Stylish bespoke kitchen with quartz worktops and integrated appliances.
- Versatile converted garage space currently arranged as a utility and storage room.
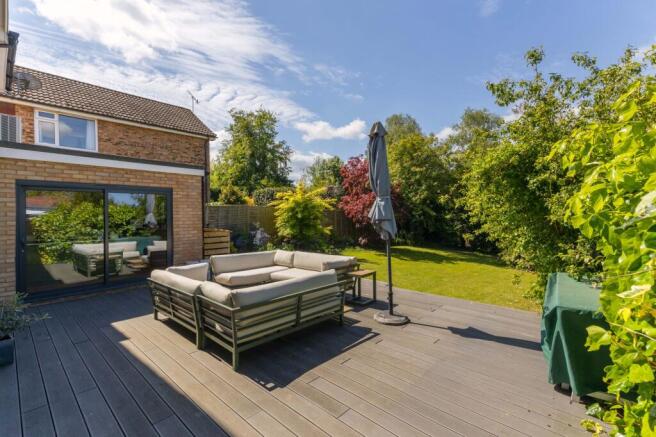
- Private rear garden with sunny afternoon aspect and generous entertaining terrace.
- Driveway parking.
- Full fibre broadband connected via Vodafone.
Description
Accommodation
This attractive detached family home was originally constructed in 1967 and has been significantly improved by the current owners to create a stylish and highly versatile modern home. Positioned within a peaceful no-through road, the property enjoys a secluded setting whilst remaining within easy walking distance of Tunbridge Wells station, the High Street and The Pantiles.
The ground floor has been thoughtfully configured around modern family living and entertaining. A particularly impressive feature is the open-plan kitchen / diner measuring over 20 feet in length, beautifully fitted in 2024 by Boffe Design with handcrafted cabinetry, quartz worktops and a range of integrated appliances including conventional oven, combination microwave oven, hob with downdraft extractor, fridge and freezer.
The kitchen connects naturally with the adjoining snug and separate reception room, creating highly adaptable living space suited equally to family life and entertaining. The reception room overlooks the rear garden and enjoys excellent natural light, whilst the snug offers a more intimate secondary living area. A useful utility room and downstairs cloakroom complete the ground floor accommodation.
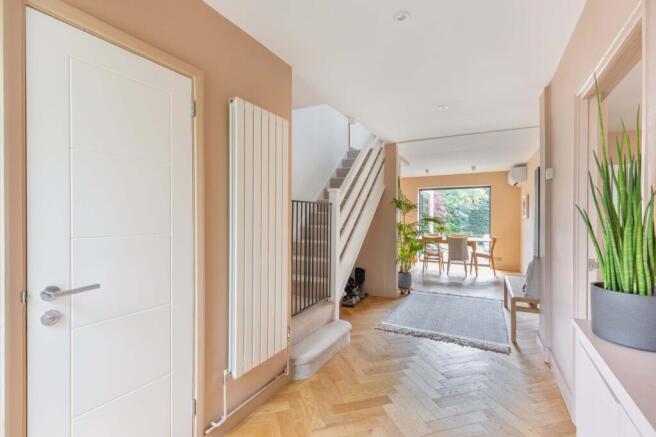
All of the downstairs is fitted with a beautiful oak herringbone floor.
Bedrooms and Bathrooms
The first floor provides five bedrooms arranged around a central landing. The principal bedroom is well-proportioned and positioned adjacent to the shower room and family bathroom. The remaining bedrooms offer excellent flexibility for family members, guests or home working requirements. Each is fitted with plantation shutters and air conditioning.
The property benefits from a boarded loft with power, lighting and loft ladder access. The boiler is located within the front garage and was replaced approximately three to four years ago, with annual servicing carried out alongside the unvented hot water cylinder.
Garden and External Space
The rear garden is a particularly attractive feature of the property, enjoying a private and secluded outlook with mature planting and no directly overlooking buildings to the rear. A generous decked terrace provides an ideal entertaining space and benefits from excellent afternoon sunlight.
To the front of the property there is driveway parking for one vehicle together with additional unrestricted road parking nearby. The original garage has been partially converted to create a practical utility room, with the remaining front section retained for storage.
The location of this house is first class, set towards the end of a peaceful no through road, steps away from The Pantiles. The High Street, mainline station and other extensive amenities are also all within easy walking distance. The current owners particularly enjoy the peaceful surroundings, abundance of natural light and convenient access to nearby countryside walks including The Common, Hargate Forest and Ramslye fields.
Material Information Disclosure -
National Trading Standards Material Information Part B Requirements (information that should be established for all properties)
Property Construction – Brick and block
Property Roofing – clay tile
Electricity Supply - National Grid
Water Supply - Direct mains water
Sewerage – Standard UK domestic
Heating - Central heating (electric)
Broadband – ADSL copper wire
Mobile Signal / Coverage - good
National Trading Standards Material Information Part C Requirements (information that may or may not need to be established depending on whether the property is affected or impacted by the issue in question)
Building Safety – no known concerns
Restrictions – no known concerns
Rights and Easements – no known concerns
Flood Risk - no known concerns
Coastal Erosion Risk - no known concerns
Planning Permission - no known concerns
Accessibility / Adaptations - no known concerns
Coalfield / Mining Area - no known concerns
PLEASE NOTE: Should you wish to proceed with an offer on this property, we are obligated by HMRC to conduct mandatory Anti-Money Laundering Checks. We outsource these checks to our compliance partners at Coadjute and they charge a fee for this service
Location
Broadwater Rise occupies an enviable position within a highly regarded residential area of Tunbridge Wells. The property is exceptionally well placed for access to The Pantiles, Tunbridge Wells High Street and the mainline station, all of which are within comfortable walking distance. The surrounding area offers an excellent balance between town and countryside living, with nearby green spaces, woodland walks and recreational facilities all easily accessible. The location is also popular with families due to the broad range of well-regarded schools within Tunbridge Wells and the surrounding area. The owners particularly highlight the friendly neighbourhood atmosphere, diverse community and peaceful nature of the no-through road setting.
Garden
The rear garden is a particularly attractive feature of the property, enjoying a private and secluded outlook with mature planting and no directly overlooking buildings to the rear. A generous decked terrace provides an ideal entertaining space and benefits from excellent afternoon sunlight. The current owners particularly enjoy the peaceful surroundings, abundance of natural light and convenient access to nearby countryside walks including The Common, Hargate Forest and Ramslye fields. To the front of the property there is driveway parking for one vehicle together with additional unrestricted road parking nearby. The original garage has been partially converted to create a practical utility room, with the remaining front section retained for storage.
Parking - Driveway
- COUNCIL TAXA payment made to your local authority in order to pay for local services like schools, libraries, and refuse collection. The amount you pay depends on the value of the property.Read more about council Tax in our glossary page.
- Band: F
- PARKINGDetails of how and where vehicles can be parked, and any associated costs.Read more about parking in our glossary page.
- Driveway
- GARDENA property has access to an outdoor space, which could be private or shared.
- Private garden
- ACCESSIBILITYHow a property has been adapted to meet the needs of vulnerable or disabled individuals.Read more about accessibility in our glossary page.
- Ask agent
Energy performance certificate - ask agent
Broadwater Rise, Tunbridge Wells, TN2

Add an important place to see how long it'd take to get there from our property listings.
__mins driving to your place
Affordability
About Maddisons Residential Ltd, Tunbridge Wells
18 The Pantiles Tunbridge Wells Kent TN2 5TN

Get an instant, personalised result:
- Show sellers you’re serious
- Secure viewings faster with agents
- No impact on your credit score
Notes
Staying secure when looking for property
Ensure you're up to date with our latest advice on how to avoid fraud or scams when looking for property online.
Visit our security centre to find out moreDisclaimer - Property reference 55a3d93f-26f9-4734-89d5-9ec8ffb6654c. The information displayed about this property comprises a property advertisement. Rightmove.co.uk makes no warranty as to the accuracy or completeness of the advertisement or any linked or associated information, and Rightmove has no control over the content. This property advertisement does not constitute property particulars. The information is provided and maintained by Maddisons Residential Ltd, Tunbridge Wells. Please contact the selling agent or developer directly to obtain any information which may be available under the terms of The Energy Performance of Buildings (Certificates and Inspections) (England and Wales) Regulations 2007 or the Home Report if in relation to a residential property in Scotland.
*This is the average speed from the provider with the fastest broadband package available at this postcode. The average speed displayed is based on the download speeds of at least 50% of customers at peak time (8pm to 10pm). Fibre/cable services at the postcode are subject to availability and may differ between properties within a postcode. Speeds can be affected by a range of technical and environmental factors. The speed at the property may be lower than that listed above. You can check the estimated speed and confirm availability to a property prior to purchasing on the broadband provider's website. Providers may increase charges. The information is provided and maintained by Decision Technologies Limited. **This is indicative only and based on a 2-person household with multiple devices and simultaneous usage. Broadband performance is affected by multiple factors including number of occupants and devices, simultaneous usage, router range etc. For more information speak to your broadband provider.