
Park Road, Allington, NG32

- PROPERTY TYPE
House
- BEDROOMS
3
- BATHROOMS
2
- SIZE
1,938 sq ft
180 sq m
- TENUREDescribes how you own a property. There are different types of tenure - freehold, leasehold, and commonhold.Read more about tenure in our glossary page.
Freehold
Key features
- Well-Presented Throughout
- Three Double Bedrooms
- Three / Four Reception Rooms
- Kitchen / Breakfast Room
- Stunning Rear Garden
- Ample Driveway Parking + Garage
- Popular Village Location
- Close Links To A1 & A52
- Downstairs Bathroom + Shower Room
- Versatile Living Space
Description
A Spacious And Adaptable Home in One of Lincolnshire's Most Desirable Villages
Offering an impressive 1,938 sqft (180 sq m) of accommodation, this substantial and highly versatile home provides exceptionally flexible living space arranged over two floors, with a sizeable private rear garden and driveway parking for three to four vehicles.
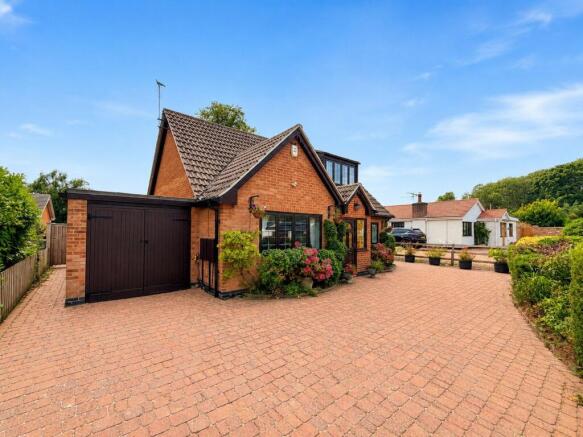
Set within the heart of the ever-popular village of Allington, this versatile detached chalet-style home offers generous and adaptable accommodation, perfectly complemented by one of the area's most welcoming and vibrant village communities.
Allington is renowned for its exceptional sense of community and enviable village lifestyle. Positioned on the edge of the picturesque Vale of Belvoir, the village successfully combines rural charm with an active social calendar. Residents enjoy a wealth of community groups, clubs and activities, from the Women's Institute and Morris dancers to cycling clubs, pétanque and the village's long-standing twinning association with Tuffé in France. The annual Allington Big Weekend has become a highlight of the local calendar, bringing together live music, food vendors, family entertainment and community celebrations that perfectly capture the spirit of village life.
Everyday amenities include a highly regarded primary school, the popular Welby Arms public house and restaurant, village hall, playing fields and Post Office, while excellent transport connections via the A52 and nearby A1 provide easy access to Grantham, Nottingham and beyond. Grantham's high-speed rail service to London King's Cross, together with the town's respected grammar schools, further enhances the village's appeal for commuters and families alike.
Rich in history, Allington is mentioned in the Domesday Book and is proudly recognised as one of Britain's rare "Thankful Villages"—communities where every serviceman returned safely from both World Wars.
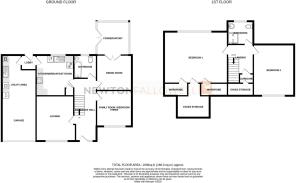
The property is welcomed by a generous entrance hall, which provides an inviting introduction to the home and from which the principal living accommodation is accessed. The well-proportioned lounge provides a comfortable everyday living space, while the separate dining room offers an ideal setting for more formal entertaining and family gatherings. From here, glazed doors lead through to the conservatory, which enjoys views over the rear garden and provides an additional reception space.
The ground floor also features a well-appointed kitchen/breakfast room, providing ample space for both cooking and informal dining, together with a family bathroom fitted with a shower over the bath. Completing this floor is the versatile third bedroom, currently utilised as an office, but equally suited to use as a guest bedroom, home office or additional reception room. A practical utility area, created from the rear section of the garage, further enhances the functionality of the ground floor.
The first floor provides two generous double bedrooms, with the principal bedroom benefiting from fitted wardrobes and extensive eaves storage. The second bedroom is also well proportioned, while a separate shower room with enclosed shower cubicle serves the first-floor accommodation.
Externally, the property continues to offer excellent space. To the front, a generous driveway provides parking for three to four cars and leads to the garage. To the rear is a sizeable, mature and private garden, providing a peaceful and secluded setting with ample space for outdoor dining, entertaining and family enjoyment.
With almost 2,000 sq ft of versatile accommodation, three bedrooms arranged across two floors and the ability to configure the ground-floor space according to individual requirements, this is a particularly adaptable home offering a rare combination of space, privacy and flexibility.
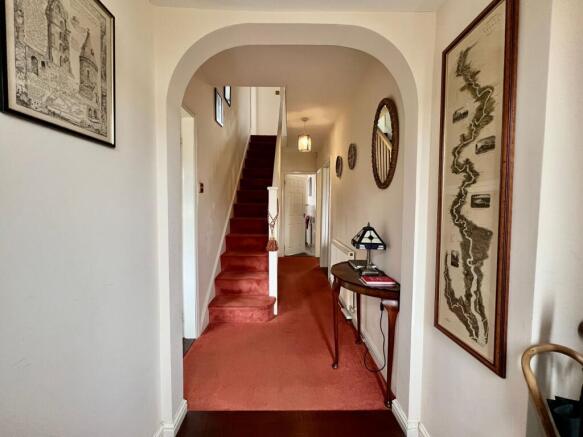
ENTRANCE HALL
Having carpet flooring, staircase to the first floor accommodation, and room for under stair storage.
LOUNGE
4.24m x 3.69m
Benefitting from a fireplace fitted with a electric coal effect fire, radiator, double glazed window to the front elevation, TV point, and carpet flooring.
FAMILY ROOM / BEDROOM THREE
3.33m x 3.03m
Having carpet flooring, a radiator, and double glazed window to the front elevation. A versatile ground-floor room currently utilised as a home office, with the potential to be used as a third bedroom. The room offers a practical and flexible space suitable for a variety of needs. Please note: AI technology has been used to digitally present this room as a bedroom. The room is currently furnished and used as a home office.
DINING ROOM
3.31m x 3.31m
Having carpet flooring, a radiator, and french doors to the conservatory.
CONSERVATORY
2.75m x 3.42m
Having tiled flooring, ample powerpoints, and double doors to the rear garden.
FAMILY BATHROOM
2.23m x 1.73m
Having bath with shower over, low level WC, wash handbasin, wall-mounted radiator, uPVC obscure double glazed window to the rear elevation and a shaver point.
KITCHEN / BREAKFAST ROOM
3.89m x 3.41m
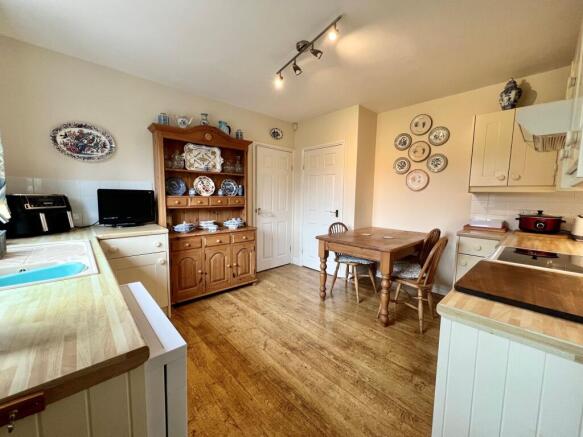
Well-presented overlooking the rear garden through a wide window, a comprehensive range of wall and base units, space for a dining table, inset sink and drainer, plumbing for a dishwasher, space for cooker unit with cookerhood over, space for a under-counter fridge, uPVC double glazed window, wooden flooring, and a door to the rear lobby.
REAR LOBBY
Providing access to the garage / utility area, kitchen and the rear garden.
GARAGE / UTILITY AREA
Benefiting from the rear area being used as a Utility Area. Plumbing for a washing machine, space for a dryer, space for a fridge / freezer, sink and drainer, and a wall-mounted Boiler.
LANDING
Having carpet flooring, and an airing cupboard
BEDROOM ONE
3.8m x 3.47m
With uPVC double glazed window to the rear elevation, fitted wardrobes, access to a large storage space in the eaves, carpet flooring, and a wall-mounted radiator
BEDROOM TWO
3.91m x 3.33m
With double glazed window to the front elevation, wall-mounted radiator, and carpet flooring.
SHOWER ROOM
1.94m x 2.17m
Having a shower cubicle, low level WC, wash handbasin, heated towel rail, uPVC double glazed window to the rear elevation, vinyl flooring, and an extractor fan.
GARDEN
This delightful, sun-drenched south-facing garden offers a fantastic balance of peaceful leisure space and practical features for the outdoor enthusiast. Centered around a generous, pristine lawn framed by mature hedging and vibrant flower borders bursting with spring color, the garden enjoys maximum sunlight throughout the day. Step out from the conservatory onto a spacious block-paved patio, perfect for outdoor dining and entertaining. Tucked along the side is a dedicated growing area complete with sturdy raised beds for home-grown produce, supported by practical water butts for eco-friendly rainwater harvesting. A solid wooden shed positioned at the rear provides ample storage for tools and equipment, making this beautifully maintained garden as functional as it is inviting.
COUNCIL TAX
The property is in Council Tax Band C.
SERVICES
Mains water, gas, electricity and drainage are connected.
DIRECTIONS
Leave Grantham town centre via North Parade proceeding out of town through Great Gonerby onto the A1 roundabout at Downtown. Continue across the roundabout and over the fly-over and take first left sign posted Allington village. On entering the village via Gonerby Lane take the right turn on to Side Street, right on to Foston Road and left on to Park Road.
AGENTS NOTE
Please note these particulars may be subject to change and must not be relied upon as an entirely accurate description of the property.
Although these particulars are thought to be materially correct, their accuracy cannot be guaranteed and they do not form part of any contract. Some measurements are overall measurements and others are maximum measurements. All services and appliances have not and will not be tested.
NOTE
Newton Fallowell and our partners provide a range of services to buyers, although you are free to use an alternative provider. If you require a solicitor to handle your purchase and/or sale, we can refer you to one of the panel solicitors we use. We may receive a fee of up to £300 if you use their services. If you need help arranging finance, we can refer you to the Mortgage Advice Bureau who are in-house. We may receive a fee of £300 if you use their services.
For more information please call in the office or telephone .
Anti-Money Laundering Checks
We are required by law to conduct anti-money laundering checks on all those selling or buying a property. Whilst we retain responsibility for ensuring checks and any ongoing monitoring are carried out correctly, the initial checks are carried out on our behalf by Lifetime Legal who will contact you once you have agreed to instruct us in your sale or had an offer accepted on a property you wish to buy. The cost of these checks is £62 (incl. VAT), which covers the cost of obtaining relevant data and any manual checks and monitoring which might be required. This fee will need to be paid by you in advance of us publishing your property (in the case of a vendor) or issuing a memorandum of sale (in the case of a buyer), directly to Lifetime Legal, and is non-refundable. We will receive some of the fee taken by Lifetime Legal to compensate for its role in the provision of these checks
Allington
Overview & Village Life
Allington is a lively Lincolnshire village on the edge of the Vale of Belvoir, known for its strong community spirit and rich blend of rural charm and social activities.
Community Highlights
Active Clubs: Home to the Allington W.I., Allington Morris dancers, a Pétanque team, The Biking Vikings, and Viking Squares. It is also twinned with Tuffé, France.
The Big Weekend: A popular summer festival featuring live music, food vendors, car shows, and family entertainment.
Social Hubs: Key gathering spots include the Village Hall, primary school, playing fields, and The Welby Arms pub.
Digital Hub: Residents stay connected via allington.uk for local news, event schedules, and email updates.
Brochures
Property Brochure- COUNCIL TAXA payment made to your local authority in order to pay for local services like schools, libraries, and refuse collection. The amount you pay depends on the value of the property.Read more about council Tax in our glossary page.
- Band: C
- PARKINGDetails of how and where vehicles can be parked, and any associated costs.Read more about parking in our glossary page.
- Yes
- GARDENA property has access to an outdoor space, which could be private or shared.
- Yes
- ACCESSIBILITYHow a property has been adapted to meet the needs of vulnerable or disabled individuals.Read more about accessibility in our glossary page.
- Ask agent
Energy performance certificate - ask agent

Add an important place to see how long it'd take to get there from our property listings.
__mins driving to your place
Affordability




Notes
Staying secure when looking for property
Ensure you're up to date with our latest advice on how to avoid fraud or scams when looking for property online.
Visit our security centre to find out moreDisclaimer - Property reference 4b212afe-acec-4f7b-aa2c-7c45f505b182. The information displayed about this property comprises a property advertisement. Rightmove.co.uk makes no warranty as to the accuracy or completeness of the advertisement or any linked or associated information, and Rightmove has no control over the content. This property advertisement does not constitute property particulars. The information is provided and maintained by Newton Fallowell, Grantham. Please contact the selling agent or developer directly to obtain any information which may be available under the terms of The Energy Performance of Buildings (Certificates and Inspections) (England and Wales) Regulations 2007 or the Home Report if in relation to a residential property in Scotland.
*This is the average speed from the provider with the fastest broadband package available at this postcode. The average speed displayed is based on the download speeds of at least 50% of customers at peak time (8pm to 10pm). Fibre/cable services at the postcode are subject to availability and may differ between properties within a postcode. Speeds can be affected by a range of technical and environmental factors. The speed at the property may be lower than that listed above. You can check the estimated speed and confirm availability to a property prior to purchasing on the broadband provider's website. Providers may increase charges. The information is provided and maintained by Decision Technologies Limited. **This is indicative only and based on a 2-person household with multiple devices and simultaneous usage. Broadband performance is affected by multiple factors including number of occupants and devices, simultaneous usage, router range etc. For more information speak to your broadband provider.