Plot 3 Oak, 6 Cypress Way, Carrington Gardens, Humberston, Grimsby, Lincolnshire, DN36

- PROPERTY TYPE
Terraced Bungalow
- BEDROOMS
1
- BATHROOMS
1
- SIZE
Ask agent
Key features
- Designed for over 55's
- Brand new shared ownership
- Example share 45%
- Shares available from 10%- 75%
- One bedroom bungalow
- Allocated parking
- Surrounding landscaped gardens
- Fitted contemporary kitchen
- EPC Rating - TBC, Council Tax Band - TBC
Description
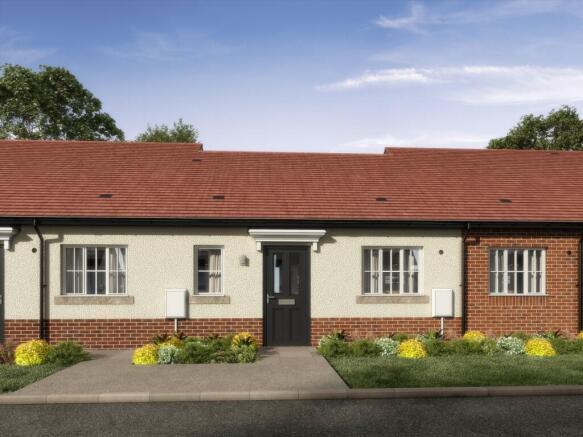
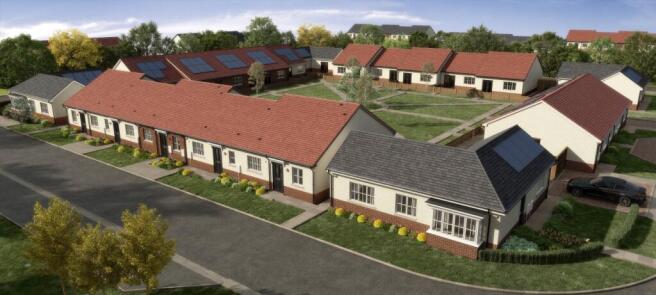
We're pleased to announce The Oak, a brand new shared ownership one bedroom, bungalow at Carrington Gardens, Humberston. Built by Vistry, this development is nestled in the idyllic village of Humberston, on the edge of the Lincolnshire Wolds, where the countryside meets the sea.
Carrington Gardens is a beautiful new community designed especially for the over-55s. Set in a charming village location, this peaceful development offers a collection of stylish bungalows surrounded by landscaped gardens and green open spaces. Here, you can enjoy the freedom of independent living in a friendly, welcoming neighbourhood, with the reassurance that your home and surroundings are designed to suit your lifestyle.
At the centre of life here is the Clubhouse, a beautiful communal hub designed to bring residents together, offering a beautiful space to meet neighbours and join social activities.
There are excellent transport links, with easy access to the A16 and Cleethorpes train station offering onward travel to Grimsby, Doncaster, Sheffield and beyond. Regular local buses connect to surrounding towns with the bus stop located on the edge of the development.
Key features
The front door of this wonderful bungalow opens into your welcoming hallway which leads to all your living space. From here, you can access your beautiful kitchen/dining area with shaker style units, integrated fridge/freezer, washer/drier, and high-level Neff oven with slide and hide door, hob and hood.
This wonderful bungalow has a spacious bedroom, with a built-in wardrobe featuring a sliding door. There is a modern shower room, with a low-level shower tray and glass screen, WC, pedestal sink and illuminated mirror cabinet with integral shaver socket. The living room features French doors leading to your rear garden - a perfect spot for morning coffee in the sunshine.
This home offers a fitted emergency call system, low maintenance living and has one allocated parking space.
Your brand-new home also benefits from gas central heating and UPVC double glazing.
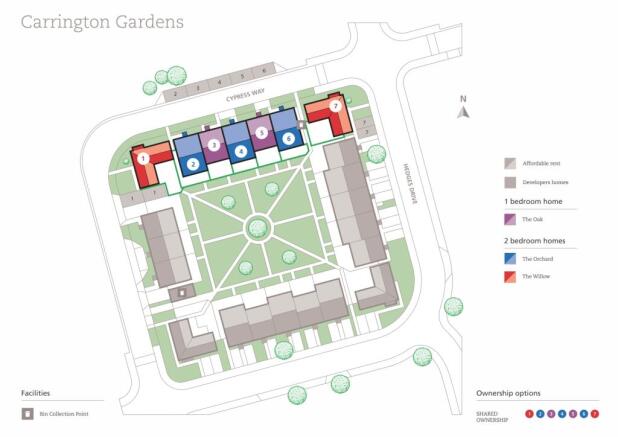
Plots 3 and 5.
Are you eligible for Shared Ownership?
You can buy a home through shared ownership if both of the following are true:
• your household income is £80,000 a year or less (£90,000 a year or less in London)
• you cannot afford all of the deposit and mortgage payments for a home that meets your needs
One of the following must also be true:
• you’re a first-time buyer
• you used to own a home but cannot afford to buy one now
• you’re forming a new household - for example, after a relationship breakdown
• you’re an existing shared owner, and you want to move
• you own a home and want to move but cannot afford a new home that meets your needs
• For some homes you may have to show that you live in, work in, or have a connection to the area where you want to buy the home.
Ownership options to suit you.
The new homes on this development will be available as Shared Ownership. The price will apply to a specific share. Shares are also available from 10% to 75%.
Example – House cost £67,500 (representing a 45% share of ownership) and monthly rent *£364.18 . 100% property value £150,000.
*Amount is combined Rent and Associated Charges such as Buildings Insurance, Management Charge and Service Charge payable per calendar month.
Example Share Breakdown
Shares available from 10% to 75%. Please see examples prices and rents listed below.
25% share - Purchase price £37,500 - Rent Charges of £423.93
40% share - Purchase price £60,000 - Rent Charges of £381.37
60% share - Purchase price £90,000 - Rent Charges of £312.62
75% share - Purchase price £112,500 - Rent Charges of £261.06
Full Property Value £150,000. All rent charges above include rent, management charge, service charge & buildings insurance payable per calendar month.
Disclaimer: This development layout plan depicts the intended layout and development mix at the time of publication. However, those intentions may change and a purchaser cannot rely on the details shown on this plan. Landscaping shown is only indicative. Any queries should be raised through the conveyancing process. Dimensions stated are to be used as guidance only and should not be used as a basis for furnishings, furniture or appliance spaces. Dimensions for such purposes must be verified against actual site measurements. Please note the handing of plots may vary from the floor plans shown. Please check individual plot details with our Sales Team. All images are used for illustrative purposes only and are representative only. They may not be the same as the actual home you purchase and the specification may differ. Images may be of a slightly different model of home, individual features such as windows, brick, carpets, paint and other material colours may vary and also the specification of fittings may vary. Any furnishings and furniture shown are not included in any sale. Please check with a member of our sales team for details of the exact specification for each property type and the associated prices.
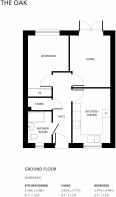
Entrance Hall
Shower Room
Kitchen Dining
2.76m x 3.96m - 9'1" x 12'12"
Living Room
2.95m x 3.77m - 9'8" x 12'4"
Bedroom
2.97m x 4.44m - 9'9" x 14'7"
Brochures
Brochure- COUNCIL TAXA payment made to your local authority in order to pay for local services like schools, libraries, and refuse collection. The amount you pay depends on the value of the property.Read more about council Tax in our glossary page.
- Band: TBC
- PARKINGDetails of how and where vehicles can be parked, and any associated costs.Read more about parking in our glossary page.
- Yes
- GARDENA property has access to an outdoor space, which could be private or shared.
- Yes
- ACCESSIBILITYHow a property has been adapted to meet the needs of vulnerable or disabled individuals.Read more about accessibility in our glossary page.
- Ask agent
Plot 3 Oak, 6 Cypress Way, Carrington Gardens, Humberston, Grimsby, Lincolnshire, DN36

Add an important place to see how long it'd take to get there from our property listings.
__mins driving to your place
Affordability


Get an instant, personalised result:
- Show sellers you’re serious
- Secure viewings faster with agents
- No impact on your credit score
Notes
Staying secure when looking for property
Ensure you're up to date with our latest advice on how to avoid fraud or scams when looking for property online.
Visit our security centre to find out moreDisclaimer - Property reference 10803763. The information displayed about this property comprises a property advertisement. Rightmove.co.uk makes no warranty as to the accuracy or completeness of the advertisement or any linked or associated information, and Rightmove has no control over the content. This property advertisement does not constitute property particulars. The information is provided and maintained by Pygott & Crone, Grimsby. Please contact the selling agent or developer directly to obtain any information which may be available under the terms of The Energy Performance of Buildings (Certificates and Inspections) (England and Wales) Regulations 2007 or the Home Report if in relation to a residential property in Scotland.
*This is the average speed from the provider with the fastest broadband package available at this postcode. The average speed displayed is based on the download speeds of at least 50% of customers at peak time (8pm to 10pm). Fibre/cable services at the postcode are subject to availability and may differ between properties within a postcode. Speeds can be affected by a range of technical and environmental factors. The speed at the property may be lower than that listed above. You can check the estimated speed and confirm availability to a property prior to purchasing on the broadband provider's website. Providers may increase charges. The information is provided and maintained by Decision Technologies Limited. **This is indicative only and based on a 2-person household with multiple devices and simultaneous usage. Broadband performance is affected by multiple factors including number of occupants and devices, simultaneous usage, router range etc. For more information speak to your broadband provider.