
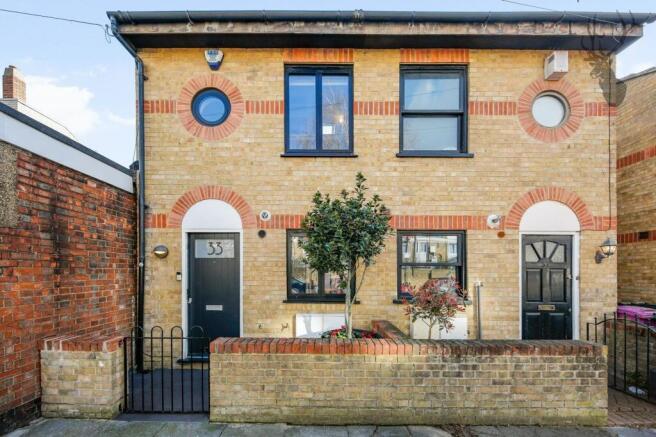
Ruston Street, London, E3

- PROPERTY TYPE
House
- BEDROOMS
2
- BATHROOMS
1
- SIZE
858 sq ft
80 sq m
- TENUREDescribes how you own a property. There are different types of tenure - freehold, leasehold, and commonhold.Read more about tenure in our glossary page.
Freehold
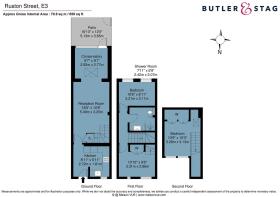
Key features
- Two Bedrooms
- Aluminum Double Glazed Windows / Triple Glazed Roof Light / New Entrance Door
- Built-In Plywood Joinery In Principal Bedroom / Dressing Room
- Private Car Parking Space In A Gated Facility
- Recently Refurbished Kitchen - With Integrated High End Appliances
- Engineered Hardwood Flooring / New Boiler
- Freehold House - 859 Sq/Ft Internal Living Space
- Stylish Bathroom With Under Floor Heating
- Planning Permission Approved To Extend An Additional Floor and Rear Extension
- Front And Rear Garden
Description
The home benefits from a private car parking space within a secure gated compound, which is included in the property registry – a rare and valuable feature for the area.
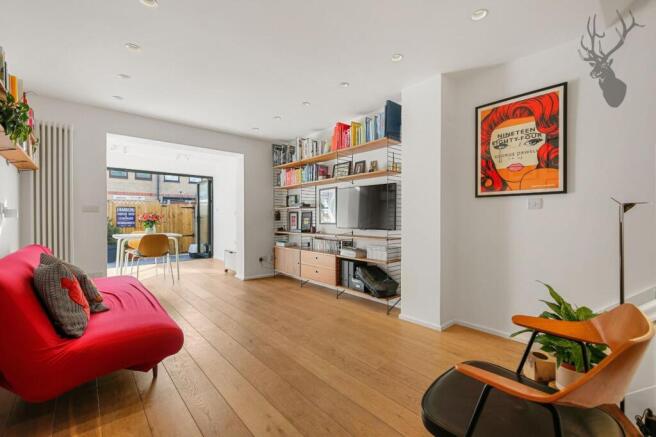
Inside, the property has been upgraded with high-quality materials and modern finishes throughout. Newly installed double-glazed aluminum windows and a new entrance door enhance both energy efficiency and style, while a triple-glazed roof light floods the reception room with natural light. Engineered timber flooring runs through the main living spaces, complementing the recently refurbished kitchen, which includes integrated high end appliances and modern fittings.
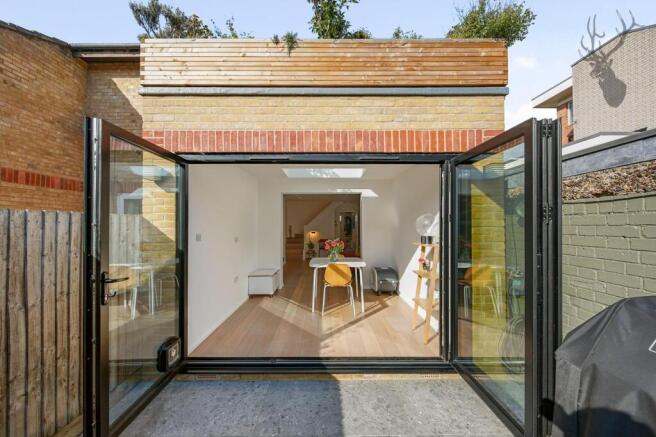
The rear extension which is currently a dining room has been prepared to accommodate a future kitchen installation, offering flexibility for future redesign.
The principal bedroom occupies the entire top floor, creating a private retreat. Thoughtfully designed, the space features bespoke fitted wardrobes alongside cleverly integrated storage solutions tucked neatly into the eaves, maximising both functionality and style while maintaining a clean, uncluttered aesthetic.
A sleek and modern bathroom finished to a high standard, featuring a spacious walk-in shower and a stylish floating vanity sink that enhances the sense of space. The toilet is fitted with a concealed cistern for a clean, minimalist look, while large-format grey tiles feature on the floor and walls, creating a cohesive and modern aesthetic.
The principal bedroom occupies the top floor, creating a private and tranquil retreat. Thoughtfully designed, it features bespoke fitted wardrobes alongside cleverly integrated storage solutions built into the eaves, maximising both space and functionality without compromising on style. A dedicated dressing room leads seamlessly into the bedroom itself, enhancing the sense of luxury and organisation. The overall layout offers a perfect balance of comfort, practicality, and refined living.
Comfort has also been prioritised, with underfloor heating installed in both the bathroom and the extension, along with a new boiler for efficient heating. Additional practical features include under-stair storage with dryer.
Externally, the home provides attractive and low-maintenance outdoor areas. The rear garden has been finished with large-format porcelain tiles, creating a stylish and durable courtyard space ideal for entertaining. The front entrance patio is also tiled, providing a welcoming approach to the property.
A shed with an electrical connection is ready for car charger installation, adding future-proof convenience for electric vehicle owners. The roof to the rear extension is enhanced with built-in timber planters, offering a pleasant outdoor retreat and space for greenery in an urban setting.
This is a unique opportunity to acquire a stylish, extended home in a highly desirable East London location, close to parks, transport links, and the vibrant amenities of Bow and Hackney.
EPC Rating: C
Parking - Secure gated
Communal Car Park - Allocated Space
Disclaimer
Sales:
The information provided does not form part of any offer or contract and should not be relied upon as statements of fact. Buyers must satisfy themselves as to accuracy, and solicitors should verify tenure, fixtures and fittings, and any planning or building regulation approvals. Measurements and floor plans are approximate and for guidance only. Appliances/services are not tested. Council tax should be independently verified. A £1,000 reservation fee may apply, subject to terms and conditions. New homes properties may be subject to a higher reservation fee, with the amount varying depending on the individual development.
Lettings:
The information provided does not form part of any offer or contract and should not be relied upon as statements of fact. Applicants should verify all information provided. Measurements and floor plans are approximate and for guidance only. Referencing checks apply, together with a holding deposit of one week’s rent and a tenancy deposit of up to f...
Brochures
Property Brochure- COUNCIL TAXA payment made to your local authority in order to pay for local services like schools, libraries, and refuse collection. The amount you pay depends on the value of the property.Read more about council Tax in our glossary page.
- Band: D
- PARKINGDetails of how and where vehicles can be parked, and any associated costs.Read more about parking in our glossary page.
- Gated
- GARDENA property has access to an outdoor space, which could be private or shared.
- Private garden,Rear garden
- ACCESSIBILITYHow a property has been adapted to meet the needs of vulnerable or disabled individuals.Read more about accessibility in our glossary page.
- Ask agent
Ruston Street, London, E3

Add an important place to see how long it'd take to get there from our property listings.
__mins driving to your place


Notes
Staying secure when looking for property
Ensure you're up to date with our latest advice on how to avoid fraud or scams when looking for property online.
Visit our security centre to find out moreDisclaimer - Property reference 1733d731-fbed-4f25-abc9-27cb5a610e3d. The information displayed about this property comprises a property advertisement. Rightmove.co.uk makes no warranty as to the accuracy or completeness of the advertisement or any linked or associated information, and Rightmove has no control over the content. This property advertisement does not constitute property particulars. The information is provided and maintained by Butler & Stag, London. Please contact the selling agent or developer directly to obtain any information which may be available under the terms of The Energy Performance of Buildings (Certificates and Inspections) (England and Wales) Regulations 2007 or the Home Report if in relation to a residential property in Scotland.
*This is the average speed from the provider with the fastest broadband package available at this postcode. The average speed displayed is based on the download speeds of at least 50% of customers at peak time (8pm to 10pm). Fibre/cable services at the postcode are subject to availability and may differ between properties within a postcode. Speeds can be affected by a range of technical and environmental factors. The speed at the property may be lower than that listed above. You can check the estimated speed and confirm availability to a property prior to purchasing on the broadband provider's website. Providers may increase charges. The information is provided and maintained by Decision Technologies Limited. **This is indicative only and based on a 2-person household with multiple devices and simultaneous usage. Broadband performance is affected by multiple factors including number of occupants and devices, simultaneous usage, router range etc. For more information speak to your broadband provider.