
Lower Holme Way, Oakworth, BD22

- PROPERTY TYPE
Detached
- BEDROOMS
5
- BATHROOMS
2
- SIZE
2,927 sq ft
272 sq m
- TENUREDescribes how you own a property. There are different types of tenure - freehold, leasehold, and commonhold.Read more about tenure in our glossary page.
Freehold
Key features
- Substantial Living And Dining Rooms Perfect For Entertaining Or Relaxing
- Five Generous Double Bedrooms Offering Comfort Privacy And Flexibility
- Detached Garage With Power Water And Conversion Potential
- Private Driveway Accommodating Up To Twelve Vehicles Securely
- Peaceful Semi-Rural Location With Stunning Views And Community Spirit
- Large Versatile Kitchen Designed For Cooking Dining And Socialising
- Three Well-Appointed Bathrooms Including En Suites And Family Options
- Second Detached Garage Providing Additional Storage And Practicality
- Expansive Outdoor Spaces Ideal For Leisure Dining And Relaxation
- EPC: C / Council Tax: F
Description
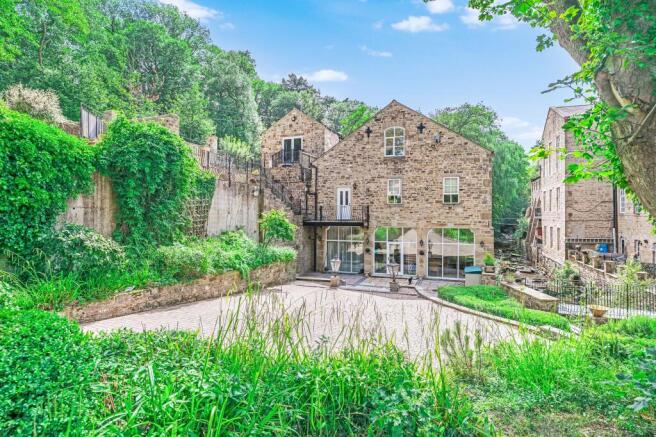
Lower Holme Way, Goose Eye is an exceptional property inside and out. Occupying approximately 0.9 of an acre, this property would appeal to families, investors, or developers due to its rare combination of scale, potential, and setting.
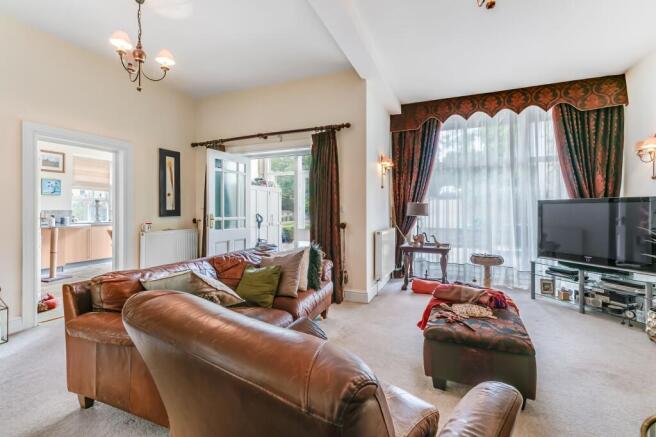
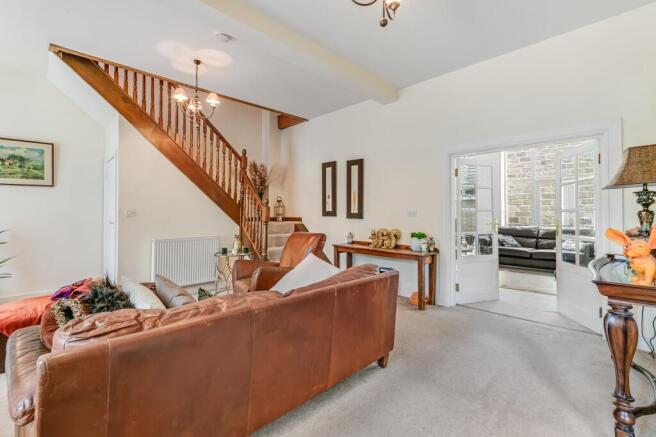
The interior offers a remarkable sense of light, volume, and elegance. With high ceilings, large sash-style windows, and exceptionally spacious rooms, the home exudes an inviting atmosphere throughout. From the moment you enter, the quality and proportion of the interiors are evident, offering a warm yet sophisticated welcome that sets the tone for the rest of the property.
At its heart are the substantial living and dining rooms, perfect for hosting large gatherings or enjoying quiet evenings with family. The large kitchen offers ample space for cooking, dining, and socialising—a true hub of the home. A separate lounge provides a second, more intimate reception space ideal for movie nights, reading, or simply unwinding by the fire. These living areas blend period charm with everyday functionality, making them not only visually impressive but also practical for modern life.
With five generously proportioned double bedrooms, everyone in the household can enjoy space and privacy. Whether you're accommodating guests, working from home, or creating creative studio space, the layout is both versatile and impressive. Each bedroom features its own unique charm, from period detailing to stunning outlooks, creating restful retreats for all members of the family or visiting friends.
Three well-appointed bathrooms—including en suites and family options—ensure comfort and convenience across the home. Quality fittings, tasteful tiling, and thoughtful layouts make each bathroom a pleasure to use, adding to the overall sense of luxury that runs throughout the property. Every floor offers a sense of thoughtful design, with original architectural features retained and celebrated, making this property truly one-of-a-kind.
The lifestyle on offer continues beyond the walls of the home. The property is surrounded by multiple outdoor spaces, each offering a different perspective—whether you’re sipping coffee in the morning sun, dining al fresco in the evening, or watching the seasons change in peaceful reflection.
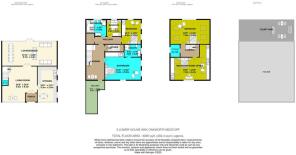
One of the most exciting features is the detached 64 sq/m garage, already equipped with power and water, and ripe for conversion. Whether you're dreaming of a self-contained annex, a home office, a creative studio, or a mezzanine-level guest suite, the possibilities here are vast. The outdoor offering doesn't end there—mature plantings, stone terraces, and open lawns add texture and variety to the grounds.
There is also a second detached single garage, adding to the practicality and potential of the property. The private driveway offers off-street parking for up to 12 vehicles, a true rarity in such a peaceful, semi-rural setting. Whether you’re accommodating a fleet of vehicles, welcoming guests, or simply enjoying the luxury of space, this property delivers in every respect. The front garden is attractively low-maintenance, providing a welcoming approach without the burden of constant upkeep. This thoughtful exterior design perfectly complements the home’s timeless elegance and offers endless possibilities for enjoyment and adaptation.
Located on Lower Holme Way, the property enjoys a prime position in the village of Laycock, a charming and characterful community often described as a hidden gem. Goose Eye is renowned for its scenic beauty and community spirit, and it’s home to the highly regarded Turkey Inn—a local favourite known for its warm atmosphere, fine ales, and beautiful views across the valley. Residents here benefit from a harmonious blend of rural seclusion and community vibrancy, where friendly neighbours and local heritage add depth to daily life.
This is Bronte Country at its finest. With rolling hills, meandering footpaths, and dramatic landscapes on your doorstep, it’s a paradise for walkers, cyclists, and nature lovers. Yet, despite its peaceful rural feel, the property is conveniently close to several towns and amenities, offering the perfect balance between escape and connectivity. Whether you're commuting, raising a family, seeking inspiration, or retiring in style, this location caters to every stage of life with grace and beauty. Few locations offer such an ideal fusion of natural splendour and accessibility.
This is far more than just a property—it’s a lifestyle. A place where space, history, and beauty come together in harmony. A place to entertain, to retreat, to grow, and to create. Whether you’re drawn to its architectural charm, its development potential, or the breathtaking surroundings, this home is a rare and truly captivating find. Its unique character, combined with the flexibility and comfort it provides, make it an opportunity not just to purchase a home—but to embrace an entirely new way of living.
Anti Money Laundering Checks And Offer Acceptance
By law, we are required to conduct anti-money laundering checks on all potential buyers and sellers, and we take this responsibility very seriously. In line with HMRC guidelines, our trusted partner, Landmark, will securely manage these checks on our behalf. Once an offer is accepted (subject to contract), Landmark will send a secure link for you to complete the checks electronically. A non-refundable fee of £35 + VAT per person will apply for these checks, and Landmark will handle the payment for this service. These anti-money laundering checks must be completed before we can send the memorandum of sale to the solicitors to confirm the sale. Please contact the office if you have any questions in relation to this.
EPC Rating: C
Disclaimer
The details presented in these property particulars are believed to be precise, but they are intended to serve only as a general guide and must not be regarded as a formal offer or contractual agreement. Prospective buyers should not depend on these details as accurate statements or depictions of reality but should instead verify their correctness via their own inspections or other established means. We have not conducted an exhaustive survey, nor have we tested the utilities, appliances, or particular fixtures. Room dimensions must not be relied upon for carpeting and furnishing decisions. The measurements provided are estimated. No employee within Enfields has the power to make or offer any representation or guarantee about the property.
- COUNCIL TAXA payment made to your local authority in order to pay for local services like schools, libraries, and refuse collection. The amount you pay depends on the value of the property.Read more about council Tax in our glossary page.
- Band: F
- PARKINGDetails of how and where vehicles can be parked, and any associated costs.Read more about parking in our glossary page.
- Yes
- GARDENA property has access to an outdoor space, which could be private or shared.
- Yes
- ACCESSIBILITYHow a property has been adapted to meet the needs of vulnerable or disabled individuals.Read more about accessibility in our glossary page.
- Ask agent
Energy performance certificate - ask agent

Add an important place to see how long it'd take to get there from our property listings.
__mins driving to your place
Affordability

About Enfields Luxe, Covering Wharfedale
47 Brook Street Ilkley West Yorkshire LS29 8AG

Notes
Staying secure when looking for property
Ensure you're up to date with our latest advice on how to avoid fraud or scams when looking for property online.
Visit our security centre to find out moreDisclaimer - Property reference 2cad7dcd-185f-48d1-a994-2f5b4c280381. The information displayed about this property comprises a property advertisement. Rightmove.co.uk makes no warranty as to the accuracy or completeness of the advertisement or any linked or associated information, and Rightmove has no control over the content. This property advertisement does not constitute property particulars. The information is provided and maintained by Enfields Luxe, Covering Wharfedale. Please contact the selling agent or developer directly to obtain any information which may be available under the terms of The Energy Performance of Buildings (Certificates and Inspections) (England and Wales) Regulations 2007 or the Home Report if in relation to a residential property in Scotland.
*This is the average speed from the provider with the fastest broadband package available at this postcode. The average speed displayed is based on the download speeds of at least 50% of customers at peak time (8pm to 10pm). Fibre/cable services at the postcode are subject to availability and may differ between properties within a postcode. Speeds can be affected by a range of technical and environmental factors. The speed at the property may be lower than that listed above. You can check the estimated speed and confirm availability to a property prior to purchasing on the broadband provider's website. Providers may increase charges. The information is provided and maintained by Decision Technologies Limited. **This is indicative only and based on a 2-person household with multiple devices and simultaneous usage. Broadband performance is affected by multiple factors including number of occupants and devices, simultaneous usage, router range etc. For more information speak to your broadband provider.