
The Common, Wellington Heath, Ledbury, Herefordshire, HR8

- PROPERTY TYPE
Semi-Detached
- BEDROOMS
3
- BATHROOMS
2
- SIZE
1,130 sq ft
105 sq m
- TENUREDescribes how you own a property. There are different types of tenure - freehold, leasehold, and commonhold.Read more about tenure in our glossary page.
Freehold
Key features
- Highly sought-after village location
- Substantially extended and representing exceptional value per sq ft
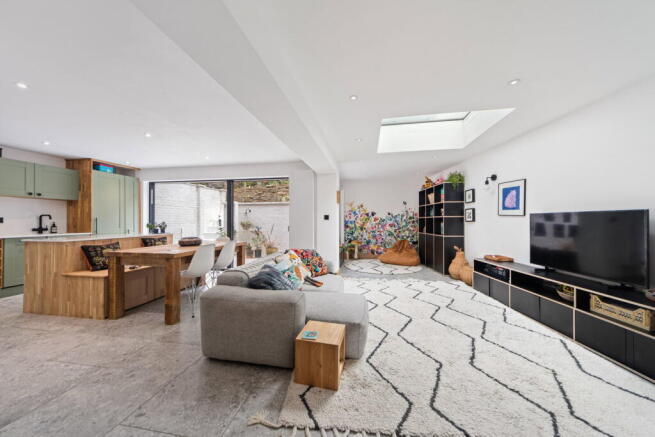
- Spectacular open-plan contemporary kitchen/family room
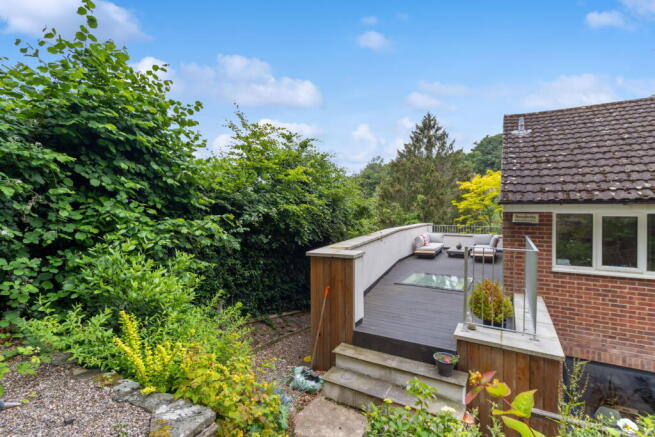
- South-facing sun terrace with stunning views towards Marcle Ridge
- Versatile ground floor with 4th bedroom/guest suite potential
- Established planning precedent to expand the footprint further
- Ground Floor Shower Room
- Terraced Garden - Landscape quotation and design mock-up available for re-graded garden steps
- Driveway Parking
- Unexpectedly back on the market due to a broken onward chain (No upward chain)
Description
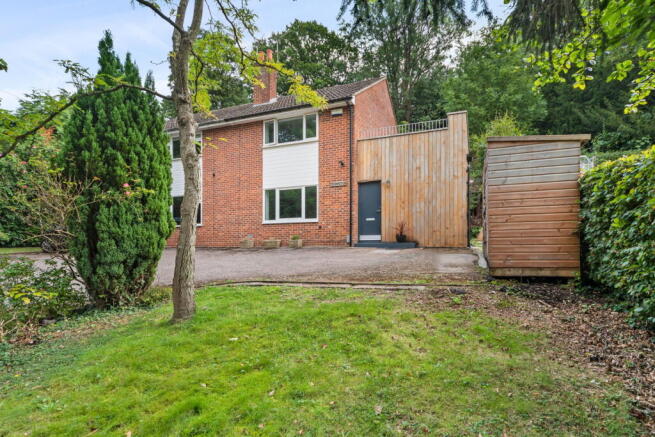
A Substantially Extended And Architecturally Enhanced Home Occupying A Prime Elevated Position In Wellington Heath With Stunning Views Towards Marcle Ridge offering Highly Versatile Accommodation Featuring A Premium Cedar-Clad Extension With Spectacular Open-Plan Kitchen/Family Room, Separate Sitting Room, Utility Room, Ground Floor Shower Room, Three Bedrooms And Re-fitted Family Bathroom. The Ground Floor Offers Potential To re-Configure Creating A Fourth Bedroom/ Guest Room. Outside Space Includes A South Facing Sun Terrace, Enclosed Paved Courtyard And Mature Terraced Garden. Driveway Parking. EPC C
Location
Wellington Heath is a very popular village with a thriving local community with amenities including a village hall and a church. Ledbury is approximately 1½ miles distant and offers an excellent range of facilities including shops, schools, churches, restaurants, theatre, doctors surgeries, community hospital and a mainline railway station with direct links to Hereford, Worcester, Birmingham New Street, Oxford, Reading and London Paddington. The cities of Hereford, Worcester and Gloucester are all approximately sixteen miles distant and the M50 motorway is available approximately four miles to the south of the town.
Downton is an architecturally enhanced, significantly extended semi-detached home occupying a commanding, elevated position in the highly sought-after village of Wellington Heath. Offering stunning views towards Marcle Ridge from a magnificent south-facing sun terrace, this property represents exceptional value for money at just £323 per square foot—providing a substantially larger footprint and premium finish than standard properties in the immediate area. Unexpectedly returned to the market due to a broken onward chain, this home is offered with no upward chain complications.
THE LIVING SPACES
The heart of the home is a spectacular, light-filled open-plan kitchen, dining, and family room. Featuring premium contemporary finishes, an abundance of workspace, and integrated appliances, this vast social hub is designed for modern entertaining. Large architectural sliding doors flood the room with natural light and enhance the contemporary aesthetic, while a dedicated utility room keeps the main living space perfectly streamlined.
LAYOUT FLEXIBILITY
Designed with versatility in mind, the cedar-clad side extension introduces a secondary ground-floor shower room. This allows the separate sitting room to double as a generous fourth bedroom or independent guest suite. This incredible flexibility perfectly answers the needs of multi-generational families, regular hosts, or downsizers seeking premium ground-floor living options without sacrificing reception space. Upstairs, the property offers three bedrooms and a contemporary family bathroom.
FUTURE POTENTIAL & PLANNING PRECEDENT
For buyers looking to expand further, the property benefits from an established planning precedent, having previously had planning permission approved for a double-storey side extension to create a spectacular new primary bedroom suite.
OUTSIDE & VIEWS
The large, elevated garden is a true sun-trap, specifically configured to maximize privacy and take full advantage of the far-reaching rural vistas. The expansive decked terrace provides an idyllic, elevated vantage point for outdoor dining and taking in the stunning views over the Herefordshire countryside. The garden is already structurally terraced; however, to directly address the accessibility of the existing steps, a formal quotation has been obtained from the award-winning Wards Gardens in Ledbury for a series of re-graded, easy-to-navigate steps. A visual mock-up demonstrating how this project will look can be made available to prospective buyers. A driveway to the front provides convenient off-road parking.
The agent highly recommends a viewing to appreciate this beautiful home and setting.
ACCOMMODATION
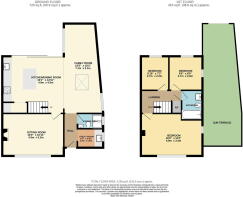
Entrance Hall
With composite front door. Porcelain floor tiles.. Doors leading to:
Utility Room 2.04m (6ft 7in) x 1.49m (4ft 10in)
With double glazed window to side. Belfast style sink with cupboard under and sold wood work surfaces over. Wall mounted Worcester gas central heating boiler. Plumbing for washing machine. Ladder radiator. Extractor fan. Porcelain floor tiles.
Shower Room
With matching porcelain wall and floor tiles. WC. Wall hung wash hand basin with mixer tap. Fully tiled walk-in shower cubicle with raindrop shower and handheld attachment. Ladder radiator. Down lights. Extractor fan. Double glazed window to side with obscured glass.
Open-Plan Kitchen/Dining/Family Room
With porcelain floor tiles throughout. Ceiling downlights. Stairs to first floor.
Kitchen Dining Room 4.99m (16ft 1in) x 4.62m (14ft 11in)
Re-fitted with a range of contemporary units comprising base and eye-level cupboards, tall pull out larder unit. Stone work surfaces with inset sink unit and ''hot tap''. Integrated appliances including single oven with ceramic hob over and extractor hood, dishwasher. Island unit with fitted cupboards and attached bench seating with storage under. Sliding patio doors opening to the garden. Open pantry with fitted shelving. Radiator.
Family Room 7.26m (23ft 5in) x 3.15m (10ft 2in)
With feature roof light. Double glazed window to rear. Radiator. TV point.
Sitting Room 4.96m (16ft) x 3.38m (10ft 11in)
With double glazed windows to front aspect with fitted shutters. Solid wood parquet flooring. Feature fireplace with fitted alcove shelving. Contemporary radiator. Two pendant light fittings.
Landing
With access to partially boarded roof space with drop down ladder. Useful over storage cupboard. Pendant light fitting. Carpet. Doors to:
Bedroom 1 4.96m (16ft) x 3.41m (11ft)
With double glazed windows to front enjoying pleasant a pleasant outlook. Fitted wardrobes. Radiator. Carpet.
Bedroom 2 2.71m (8ft 9in) x 2.63m (8ft 6in)
With double glazed window to rear enjoying garden views. Radiator. Carpet. Pendant light fitting.
Bedroom 3 2.73m (8ft 10in) x 2.22m (7ft 2in)
With double glazed window to rear enjoying garden views. Radiator. Carpet. Pendant light fitting.
Bathroom
Re-fitted with contemporary suite comprising WC, wall hung wash hand basin, bath with mixer tap and shower attachment. Matching porcelain wall an floor tiles. Two double glazed windows to side with obscured glass. Ladder radiator. Extractor fan. Pendant light fitting.
Outside
The property is approached via a shared driveway with parking for several vehicles and useful garden shed. Bordering the driveway is a mature garden laid to lawn with mature shrubs and trees. There is access from both sides of the property with gravelled pathways and steps leading to the terraced garden and decked sun terrace which enjoys a southerly aspect and views towards Marcle Ridge.
Services
We have been advised that mains services are connected to the property. This information has not been checked with the respective service providers and interested parties may wish to make their own enquiries with the relevant local authority. No statement relating to services or appliances should be taken to imply that such items are in satisfactory working order and intending occupiers are advised to satisfy themselves where necessary.
Directions
From the Ledbury office turn left at the traffic lights and proceed along the High Street and Homend. Bear right at the railway station onto the B4214 Bromyard Road. Proceed for a short distance and turn right signposted to Wellington Heath. Proceed right to the top of the hill and at the T-junction by the oak tree turn right. Immediately turn right again and proceed down The Common. Downton will then be located after a short distance on the left hand side.
WHAT3WORDS : clauses.entrusted.theme
Council Tax
COUNCIL TAX BAND "D"
Energy Performance Certificate
The EPC rating for this property is C (76).
Viewing
By appointment to be made through the Agent's Ledbury Office (Tel:
General
Intending purchasers will be required to produce identification documentation and proof of funding in order to comply with The Money Laundering, Terrorist Financing and Transfer of Funds Regulations 2017. More information can be made available upon request.
John Goodwin FRICS has made every effort to ensure that measurements and particulars are accurate however prospective purchasers/tenants must satisfy themselves by inspection or otherwise as to the accuracy of the information provided. No information with regard to planning use, structural integrity, tenure, availability/operation, business rates, services or appliances has been formally verified and therefore prospective purchasers/tenants are requested to seek validation of all such matters prior to submitting a formal or informal intention to purchase/lease the property or enter into any contract.
Tenure
We are advised (subject to legal confirmation) that the property is freehold.
- COUNCIL TAXA payment made to your local authority in order to pay for local services like schools, libraries, and refuse collection. The amount you pay depends on the value of the property.Read more about council Tax in our glossary page.
- Band: D
- PARKINGDetails of how and where vehicles can be parked, and any associated costs.Read more about parking in our glossary page.
- Driveway
- GARDENA property has access to an outdoor space, which could be private or shared.
- Private garden
- ACCESSIBILITYHow a property has been adapted to meet the needs of vulnerable or disabled individuals.Read more about accessibility in our glossary page.
- Ask agent

Add an important place to see how long it'd take to get there from our property listings.
__mins driving to your place
Affordability




Notes
Staying secure when looking for property
Ensure you're up to date with our latest advice on how to avoid fraud or scams when looking for property online.
Visit our security centre to find out moreDisclaimer - Property reference S1533018. The information displayed about this property comprises a property advertisement. Rightmove.co.uk makes no warranty as to the accuracy or completeness of the advertisement or any linked or associated information, and Rightmove has no control over the content. This property advertisement does not constitute property particulars. The information is provided and maintained by John Goodwin FRICS, Ledbury. Please contact the selling agent or developer directly to obtain any information which may be available under the terms of The Energy Performance of Buildings (Certificates and Inspections) (England and Wales) Regulations 2007 or the Home Report if in relation to a residential property in Scotland.
*This is the average speed from the provider with the fastest broadband package available at this postcode. The average speed displayed is based on the download speeds of at least 50% of customers at peak time (8pm to 10pm). Fibre/cable services at the postcode are subject to availability and may differ between properties within a postcode. Speeds can be affected by a range of technical and environmental factors. The speed at the property may be lower than that listed above. You can check the estimated speed and confirm availability to a property prior to purchasing on the broadband provider's website. Providers may increase charges. The information is provided and maintained by Decision Technologies Limited. **This is indicative only and based on a 2-person household with multiple devices and simultaneous usage. Broadband performance is affected by multiple factors including number of occupants and devices, simultaneous usage, router range etc. For more information speak to your broadband provider.