
Phillipps Road, Barham, Ipswich, Suffolk, IP6

- PROPERTY TYPE
Detached Bungalow
- BEDROOMS
3
- BATHROOMS
1
- SIZE
Ask agent
- TENUREDescribes how you own a property. There are different types of tenure - freehold, leasehold, and commonhold.Read more about tenure in our glossary page.
Freehold
Key features
- ENTRANCE HALL
- GENEROUS L SHAPED SITTING/DINING ROOM WITH FIREPLACE
- IMPRESSIVE EXTENDED KITCHEN
- MODERN UPGRADED WETROOM & LARGE CLOAKROOM
- THREE GOOD SIZE BEDROOMS
- PVC DOUBLE GLAZING
- SOLAR PANELS & ELECTRIC HEATING
- GENEROUS DRIVE & DETACHED GARAGE
- GOOD SIZE FROTN & REAR GARDEN / INSULATED WORKSHOP
- SHORT STROLL TO TEH VILLAGE CENTRE
Description
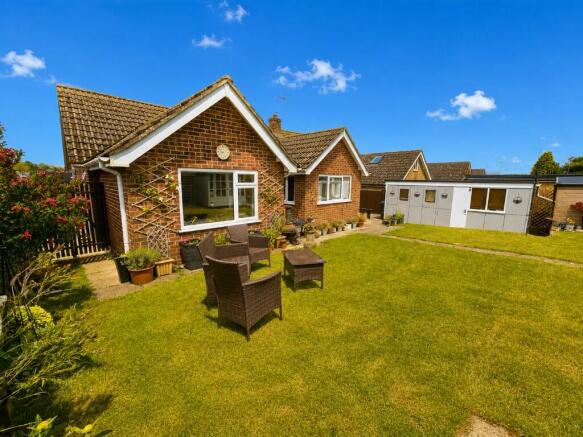
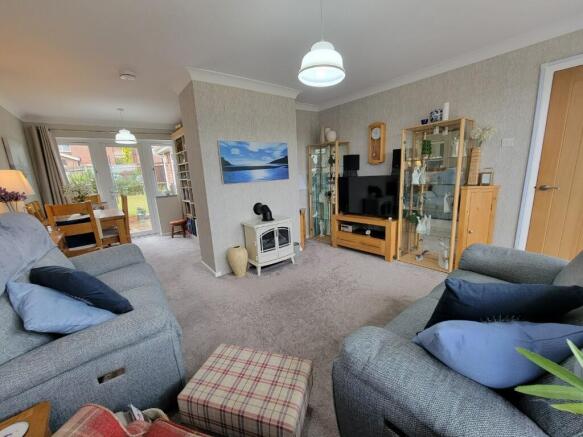
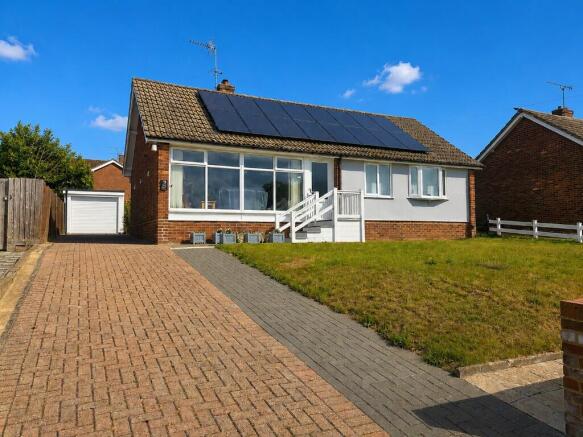
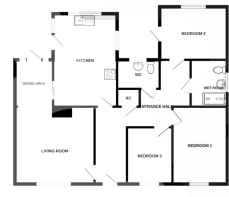
This very well presented bungalow is ready for immediate occupation and has been well cared for and upgraded after having benefited from two rear extensions providing an enhanced sized kitchen and generous bedroom to the rear. The bright and airy sitting and dining room is located with views to the front and rear with glazed door opening to the garden, there is an impressive 17'6" long kitchen/breakfast room fitted with a good range of storage units. There are also three good size bedrooms, upgraded contemporary styled wetroom and large cloakroom which was formerly the bathroom complimenting the accommodation. The property is set nicely back from the road with large lawned frontage and generous drive to the side leading to the garage and the rear garden offers a good degree of seclusion.
ENTRANCE HALL:
PVC double glazed entrance door, solid oak internal doors, built-in shelved linen cupboard, access to the insulated loft space.
CLOAKROOM:
Of generous proportions, formerly the bathroom with low level wc, pedestal wash hand basin, lower wall tiling, tile effect flooring, PVC double glazed window to the rear aspect.
SITTING & DINING ROOM:
21' 0" x 13' 7" (6.4m x 4.14m) Narrowing to 8'6". Chimney breast, space for dining table, glazed door and side windows opening to the rear garden, large PVC double glazed picture window to the front aspect providing good amounts of natural light.
KITCHEN/DINING ROOM:
17' 6" x 10' 2" (5.33m x 3.1m) Fitted with an extensive range of base and wall mounted units having contemporary styled doors and drawer fronts, fitted worktops inset with one and a half bowl sink unit with mixer tap, electric cooker point, plumbing for washing machine and dishwasher, space for tumble dryer, space for fridge/freezer, space for two undercounter fridge or freezers, inset spotlights, glazed door leads directly to the garden and garage, two PVC double glazed windows to the side aspect and PVC double glazed window to the rear aspect overlooking the garden.
BEDROOM 1:
12' 9" x 10' 8" (3.89m x 3.25m) Solid oak door, space for wardrobes, PVC double glazed semi bay window to the front aspect.
BEDROOM 2:
11' 4" x 9' 5" (3.45m x 2.87m) Space for wardrobes, PVC double glazed window to the rear aspect, PVC double glazed door leads directly to the garden.
BEDROOM 3:
9' 5" x 7' 9" (2.87m x 2.36m) Solid oak door, space for wardrobe, PVC double glazed window to the front aspect.
WETROOM/SHOWER ROOM:
8' 3" x 4' 11" (2.51m x 1.50m) Low level wc, pedestal wash hand basin, open walk-in shower, non slip flooring, extensive wall tiling, PVC double glazed window to the side aspect.
OUTSIDE:
The bungalow is set nicely back with generous lawn to the front and dwarf wall boundary. Block paved drive to the side provides parking for at least four cars and gives access to the detached single garage (recently renewed roof). Patio area to the side and rear leads to the lawn with good quality insulated workshop/store, fenced boundaries, offering a good degree of seclusion.
POSTCODE: IP6 0AZ
ENERGY RATING: E - 52
VIEWING:
By arrangement with the agents, Hamilton Smith, , or email us at You can also visit our web site
- COUNCIL TAXA payment made to your local authority in order to pay for local services like schools, libraries, and refuse collection. The amount you pay depends on the value of the property.Read more about council Tax in our glossary page.
- Ask agent
- PARKINGDetails of how and where vehicles can be parked, and any associated costs.Read more about parking in our glossary page.
- Garage,Driveway
- GARDENA property has access to an outdoor space, which could be private or shared.
- Front garden,Rear garden
- ACCESSIBILITYHow a property has been adapted to meet the needs of vulnerable or disabled individuals.Read more about accessibility in our glossary page.
- Ask agent

Add an important place to see how long it'd take to get there from our property listings.
__mins driving to your place
Affordability




Notes
Staying secure when looking for property
Ensure you're up to date with our latest advice on how to avoid fraud or scams when looking for property online.
Visit our security centre to find out moreDisclaimer - Property reference 4339. The information displayed about this property comprises a property advertisement. Rightmove.co.uk makes no warranty as to the accuracy or completeness of the advertisement or any linked or associated information, and Rightmove has no control over the content. This property advertisement does not constitute property particulars. The information is provided and maintained by Hamilton Smith, Claydon. Please contact the selling agent or developer directly to obtain any information which may be available under the terms of The Energy Performance of Buildings (Certificates and Inspections) (England and Wales) Regulations 2007 or the Home Report if in relation to a residential property in Scotland.
*This is the average speed from the provider with the fastest broadband package available at this postcode. The average speed displayed is based on the download speeds of at least 50% of customers at peak time (8pm to 10pm). Fibre/cable services at the postcode are subject to availability and may differ between properties within a postcode. Speeds can be affected by a range of technical and environmental factors. The speed at the property may be lower than that listed above. You can check the estimated speed and confirm availability to a property prior to purchasing on the broadband provider's website. Providers may increase charges. The information is provided and maintained by Decision Technologies Limited. **This is indicative only and based on a 2-person household with multiple devices and simultaneous usage. Broadband performance is affected by multiple factors including number of occupants and devices, simultaneous usage, router range etc. For more information speak to your broadband provider.