Nursery Road, Bollington

- PROPERTY TYPE
Detached
- BEDROOMS
4
- BATHROOMS
2
- SIZE
1,259 sq ft
117 sq m
- TENUREDescribes how you own a property. There are different types of tenure - freehold, leasehold, and commonhold.Read more about tenure in our glossary page.
Freehold
Key features
- **Please Quote REF JS0322 When Calling**
- No Chain
- Four Bedroom Detached Family Home
- Driveway Parking
- Two Reception Rooms
- En-Suite & Family Bathroom with Shower
- Separate Fully Fitted Kitchen with Appliances & Breakfast Bar
- Private Rear Garden
- Utility Room with Sink & Appliances
- Integral Garage
Description
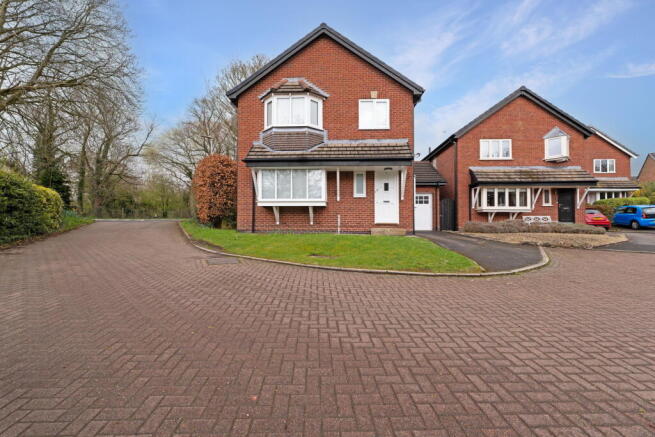
Tucked away within a quiet cul-de-sac in ever-popular Bollington, this four-bedroom detached family home offers generous living space, a versatile layout and a private, low-maintenance garden - ideal for modern family life.
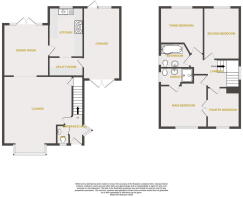
Step through the front door and into a welcoming entrance hall, with stairs rising to the first floor and access to a useful ground floor WC.
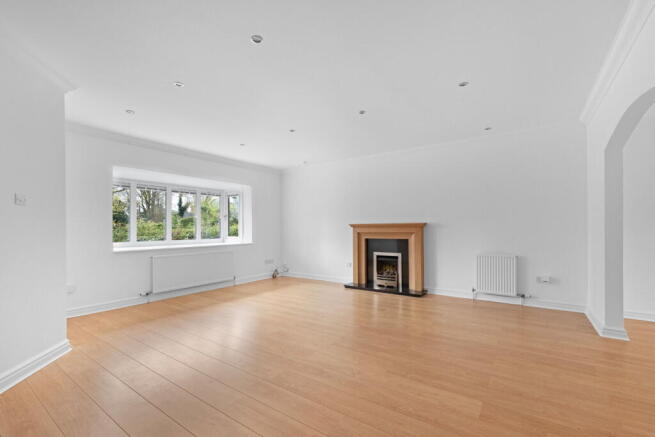
The main lounge sits to the front of the home, centred around a feature fireplace and enjoying a pleasant bay window that draws in plenty of natural light.
There’s a real sense of space here, with the room opening through to the dining area at the rear - perfect for everyday living as well as hosting friends and family.
The dining room overlooks the garden, with patio doors providing a seamless connection to the outside space. Just off here, the kitchen is fitted in a traditional style with wooden worktops and a range of integrated and freestanding appliances, along with a breakfast bar for more informal dining. The kitchen flows through into a separate utility area, offering additional storage and laundry space, with internal access through to the integral garage.
Upstairs, the first floor provides four well-proportioned bedrooms.
The main bedroom sits to the front, featuring a bay window, en-suite shower room and a useful interconnecting door to the fourth bedroom - ideal as a nursery, dressing room or home office depending on your needs.
Bedrooms two and three both enjoy views over the rear garden, while the fourth bedroom offers flexibility for growing families or those needing additional workspace.
The family bathroom is fitted with a modern white suite, including a p-shaped bath with shower over and underfloor heating for added comfort.
Externally, the property is set back behind a driveway providing off-road parking and access to the garage, with gated side access leading through to the rear.
The garden itself has been designed with ease of maintenance in mind, being mainly flagged with a raised lawned embankment - offering a private and enclosed space to enjoy.
Bollington remains one of the area’s most sought-after locations, known for its strong sense of community, local pubs, canal-side walks and easy access into Macclesfield, all while being on the edge of the countryside.
For more information or to arrange a viewing please contact James Sherratt Estate Agents and speak to James, Carly or Dawn on
Local Authority – Cheshire East
Council Tax – Band E
Tenure - Freehold
Ground Floor
Entrance Hall
7ft 1 x 3ft 7 Wooden panelled door to front elevation, uPVC double-glazed window to side elevation, ceiling pendant light, thermostatic radiator, power point, inset door mat and stairs to first floor.
WC
4ft 9 x 3ft 1 plus 2 ft 9 white two-piece suite consisting of a back to wall push flush WC and a vanity wash-hand basin with a chrome mixer tap. Ceiling light, uPVC double-glazed window to front elevation, thermostatic radiator, tiles to splash back and laminate wood effect flooring.
Lounge
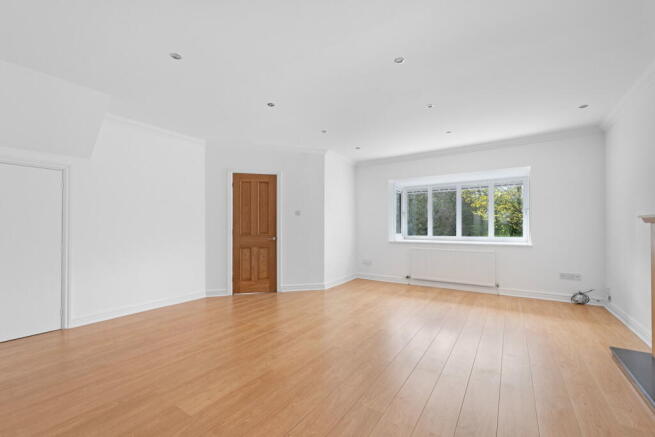
17ft x 17ft 2 uPVC double glazed bay window to front elevation, LED down lights, two thermostatic radiators, power points, phone point, tv point, wooden fire surround with a stone hearth and an inset living flame gas fire, under stairs storage cupboard, wood effect laminate flooring and opening to dining room.
Dining Room
13ft x 11ft 4 uPVC double glazed patio doors and windows to rear elevation, ceiling pendant light, thermostatic radiator, and power points. Door to kitchen.
Kitchen
12ft 5 x 8ft 7 Fully fitted traditional style kitchen featuring a range of wall and base units with contrasting wooden countertops. Twin bowl stainless steel sink with drainer and mixer tap, free standing Smeg range cooker with a fan assisted oven, additional smaller oven; both with grills and a five burning gas hob with a Baumatic stainless steel splash back and a stainless-steel extractor over, integrated freezer, Candy dishwasher and a Smeg fridge freezer. uPVC double-glazed window to rear elevation, LED down lights, thermostatic radiator, breakfast bar with two stools, power points, Kenwood microwave on wall mounted brackets, tiles effect flooring and opening to utility area.
Utility Area
4ft 9 x 8ft 7 Base units with wooden countertops and stainless-steel sink with drainer and mixer tap, Indesit washing machine and separate Indesit dryer, LED down lights, power points, tile effect flooring and integral door to garage.
Integral Garage
18ft x 9ft 3 Wooden double opening doors to front elevation, wooden glazed door, and wooden double-glazed window to rear elevation, ceiling strip light, water tap, power point, loft hatch, water meter and wall mounted Worcester combination boiler.
First Floor
6ft 5 x 12ft 5 max. uPVC double-glazed window to side elevation, ceiling pendant light, power points, smoke alarm, loft hatch and spindles balustrade.
Main Bedroom
13ft 2 reducing to 11ft 2 x 12ft uPVC double glazed bay window to front elevation, ceiling light, thermostatic radiator, power points, tv point, phone point, door token-suite and double opening interconnecting doors to fourth bedroom.
En-suite
3ft 9 x 8ft 5 white three-piece suite consisting of an enclosed shower cubicle with a thermostatic shower on a riser rail and bi folding door, low-level push flush WC and a pedestal wash-hand basin with chrome mixer tap. uPVC double-glazed window to side elevation, LED down lights, extractor fan, shaver point, chrome heated towel radiator, partially tiled walls, and tiled flooring.
Second Bedroom
13ft 2 x 9ft 1 uPVC double-glazed window to rear elevation, ceiling light, thermostatic radiator and power points.
Third Bedroom
10ft 9 reducing to 8ft 1 x 11ft uPVC double-glazed window to rear elevation, ceiling light, thermostatic radiator, and power points.
Fourth Bedroom
10ft x 8ft 2 uPVC double-glazed window to front elevation, ceiling light, thermostatic radiator, power points, phone point and double opening interconnecting door to main bedroom.
Family Bathroom
7ft 6 x 6ft 9 A modern white three-piece suite consisting of a panelled p-shaped bath with a thermostatic shower on a riser rail with choke taps and curved glazed shower screen, low-level push flush WC and a circular wash-hand basin with chrome mixer tap and stone countertop. uPVC double-glazed window to side elevation, LED down light’s, chrome heated towel radiator, shaver point, tiled flooring with electric underfloor heating, extractor fan and tiles to splash backs.
External
The property is set back behind a driveway leading to the garage and a grass verge and gates side access. Once rear of the property there is a private low maintenance garden which is fully enclosed. The garden is mainly laid to flags with a grass embankment.
CAVEAT EMPTOR - it is the buyer's responsibility to verify and check that all the information is correct and that all goods and services are in working order before committing to purchase the property.
My details are worked in conjunction with my sellers and collectively we aim to ensure that the information provided at the time of advertising is correct and as accurate as possible, however their accuracy is not a guarantee and the information provided does not form part of a contract and are not to be relied upon as statements of fact but only as a guide - particularly relating to specifics of a lease under a leasehold or freehold property.
Any services and appliances listed in the information set out above have not been tested by me and there is no guarantee is given in relation to their operational ability or efficiency.
All measurements have been taken with a 'laser measure' and are provided as a guide to buyers only and are not to be taken as exact measurements.
Any fixtures and fittings to be included in the sale of the property, even if mentioned above should be clarified with your solicitor before committing to purchase.
- COUNCIL TAXA payment made to your local authority in order to pay for local services like schools, libraries, and refuse collection. The amount you pay depends on the value of the property.Read more about council Tax in our glossary page.
- Band: E
- PARKINGDetails of how and where vehicles can be parked, and any associated costs.Read more about parking in our glossary page.
- Driveway,Off street
- GARDENA property has access to an outdoor space, which could be private or shared.
- Private garden
- ACCESSIBILITYHow a property has been adapted to meet the needs of vulnerable or disabled individuals.Read more about accessibility in our glossary page.
- Ask agent
Nursery Road, Bollington

Add an important place to see how long it'd take to get there from our property listings.
__mins driving to your place
Affordability
Get an instant, personalised result:
- Show sellers you’re serious
- Secure viewings faster with agents
- No impact on your credit score
Notes
Staying secure when looking for property
Ensure you're up to date with our latest advice on how to avoid fraud or scams when looking for property online.
Visit our security centre to find out moreDisclaimer - Property reference S1733757. The information displayed about this property comprises a property advertisement. Rightmove.co.uk makes no warranty as to the accuracy or completeness of the advertisement or any linked or associated information, and Rightmove has no control over the content. This property advertisement does not constitute property particulars. The information is provided and maintained by eXp UK, North West. Please contact the selling agent or developer directly to obtain any information which may be available under the terms of The Energy Performance of Buildings (Certificates and Inspections) (England and Wales) Regulations 2007 or the Home Report if in relation to a residential property in Scotland.
*This is the average speed from the provider with the fastest broadband package available at this postcode. The average speed displayed is based on the download speeds of at least 50% of customers at peak time (8pm to 10pm). Fibre/cable services at the postcode are subject to availability and may differ between properties within a postcode. Speeds can be affected by a range of technical and environmental factors. The speed at the property may be lower than that listed above. You can check the estimated speed and confirm availability to a property prior to purchasing on the broadband provider's website. Providers may increase charges. The information is provided and maintained by Decision Technologies Limited. **This is indicative only and based on a 2-person household with multiple devices and simultaneous usage. Broadband performance is affected by multiple factors including number of occupants and devices, simultaneous usage, router range etc. For more information speak to your broadband provider.
Map data ©OpenStreetMap contributors.