The Mews, Creaton, Northampton, Northamptonshire, NN6

- PROPERTY TYPE
Village House
- BEDROOMS
4
- BATHROOMS
2
- SIZE
Ask agent
- TENUREDescribes how you own a property. There are different types of tenure - freehold, leasehold, and commonhold.Read more about tenure in our glossary page.
Freehold
Key features
- Offered with no onward chain
- 3/4 Bedroom Family Home in the village of CREATON
- 2 Reception Rooms to the 1st Floor (or a 4th Bedroom)
- Lovely tiered low maintenance rear garden with rear access
- Single integral garage and driveway parking for 2/3 cars
- Desirable village location with countryside VIEWS from the upper floor
- EV Charging Point
Description
Set within the Exclusive Highfield Park development in Creaton, surrounded by beautiful rolling countryside, this unique and versatile 3/4 Bedroom family home, was once forming part of a historic former hospital conversion and retains a wonderful sense of character, including impressive high ceilings and leaded windows throughout with countryside views from the upper floors.
This lovely family home offers spacious and well proportioned accommodation arranged over three floors. This distinctive property combines flexible accommodation with practical modern day living.
The ground floor features a welcoming kitchen/dining room with focal point log burner, creating a warm and sociable heart to the home, alongside a cloakroom and internal access into integral single garage.
The first floor provides a bright and comfortable lounge, together with a second reception room currently utilised as a bedroom, offering excellent flexibility for family living, guests or home working.
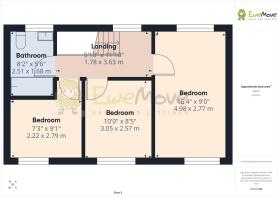
To the upper floor are three well-proportioned bedrooms and a family bathroom, with elevated views across the surrounding countryside adding to the appeal.
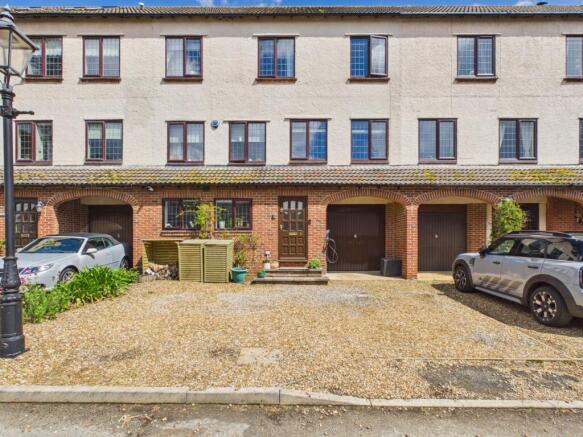
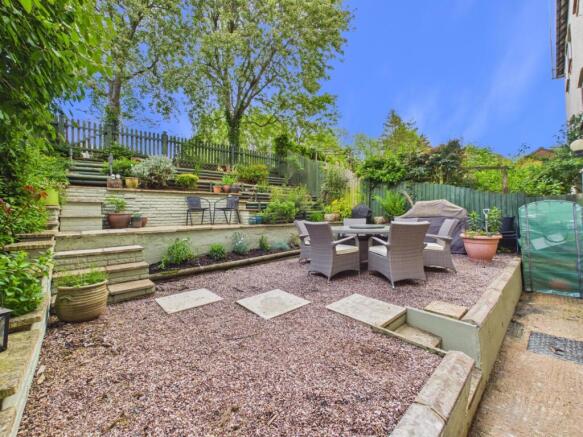
Outside the property benefits from a tiered low-maintenance bordered rear garden with steps up to gated rear access. On the lower level there is a patio area ideal for relaxing and entertaining. To the front aspect is a gravelled driveway and integral single garage providing off-road parking and additional useful storage. There is also an EV Charging Point.
Entrance Hall - A welcome entrance with matching wood flooring to the first floor, door to cloakroom and further glazed door to open plan kitchen/dining room.
Cloakroom - Fitted with a concealed cistern low level W/C and inset sink into a fitted cupboard unit and matching wood flooring.
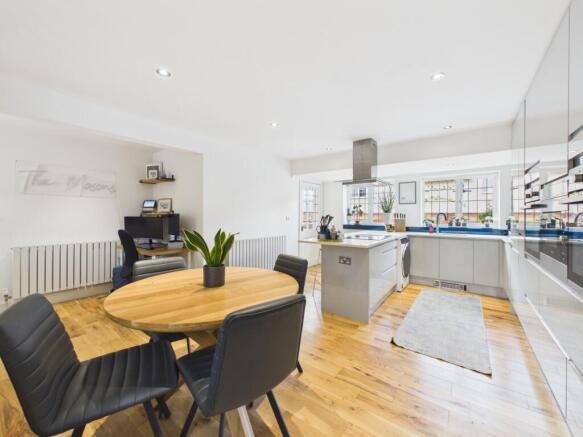
Kitchen/Dining Room - A stunning open plan sociable space with extensive matching wood flooring. This really is a lovely room starting with the wonderful fitted kitchen with breakfast bar and external access door leading out to the patio area. This opens into the dining area with a fitted log burner and even a working from home office space. An added bonus is an internal door leading into the integral garage. The beautifully designed kitchen is very well appointed with a range of matching soft grey wall and base units, fitted with quartz worktops and inset sink. A breakfast bar houses the integrated induction hub and stylish central extractor fan. Further integrated appliances include two single electric ovens, microwave oven, dishwasher, fridge/freezer and space for washing machine. Twin aspect windows to the front aspect and two further small windows to the rear aspect.
First Floor Landing - A spacious landing with balustrading and two small windows to the rear aspect either side of staircase. Doors leading to Lounge and 2nd reception room.
Lounge - As you enter this lovely, light filled lounge you immediately feel a place to relax. The L -shaped room ornate cornices and a central focal point to the room is the decorative fireplace and with twin aspect windows to the front aspect and further window to the rear aspect.
2nd Reception Room - currently used as a 4th bedroom and offers exceptionally versatile accommodation to suit a variety of family needs. Enter via glazed double doors and also has twin aspect windows to the front aspect.
Second Floor Landing - Another spacious landing with balustrading and two small windows to the rear aspect either side of staircase. Doors leading to Bedroom 1, 2 and 3 and the family bathroom.
Bedroom 1 - Double sized bedroom with built in wardrobes and twin aspect windows to both front and rear aspects. The perfect place to admire the early morning countryside views.
Bedroom 2 - Double sized bedroom with window to the front aspect.
Bedroom 3 - Double sized bedroom, currently used as a dressing room, with window to the front aspect.
Family Bathroom - Fully tiled and fitted with a white suite comprising of P-shaped bath with shower over and glass screen, concealed cistern low level w/c, and inset hand wash basin into a cupboard unit and window to the side aspect.
Garage - Fitted with an up and over door, power and lighting and offering great additional storage or appliance space with internal access door into kitchen/dining room.
LOCATION, LOCATION, LOCATION......Highfleld Park is an exclusive development and properties here are rarley available. Creaton is a small picturesque village in the Daventry district of the county of Northamptonshire right next door to the Cottesbrooke Estate. About eight miles north west of Northampton and sits on a ridge above a valley on the A5199 between Northampton and Leicester. Along with its large sloping Green in the centre of the Village, Creaton has attractive views over the surrounding open countryside you are spoilt for choice with walking in the local area and directly from your doorstep visiting local hospitality spots along the way. It has its own award winning Post Office and community village shop supporting locally sourced products. There is also a restaurant, village hall, playing field and churches of two denominations, one hosting weekly coffee mornings and various community clubs and activities are held in the village. Doctors surgeries at nearby Guilsborough & Brixworth. Primary schools in either Spratton or Guilsborough with secondary education also available at Guilsborough Academy. Private schooling is also available at Spratton, Maidwell and Pitsford. There are regular bus services to Northampton & Market Harborough along with regular local shopper hopper bus services.
For local shopping a visit to the Heart of the Shires is a must, along with Beckworth Emporium. For high street shopping, larger supermarkets, restaurants and leisure facilities, the nearest main towns are Northampton (8.5 miles) Market Harborough (10 miles) or Rushden Lakes Retail Park (16 miles) Commuting links in the area are excellent with the A14 dual carriageway approximately 7 miles to the north which links to the M1/M6 interchange. Main line train services are available to London St Pancras from Wellingborough, Kettering and Market Harborough with journey times of around 1 hour together with train services into London Euston from Northampton.
Material Information
Mains supply for Electricity
Mains supply for Water and Sewage
Heating: Gas fired central heating
Broadband: 1000 mbps (as per Sprift Report)*
Mobile Coverage: variable depending on provider (as per Sprift Report)*
Tenure Type: Freehold
Council Tax Band: D
Construction Type: Brick and tile
Parking: Driveway with garage
Building Safety: No known issues
Listed Property: No
Restrictions: None known
Private Rights of Way: None known
Public Rights of Way: None known
Flooded in Last 5 Years: No
Sources of Risk: None known
Flood Defences: None known
Planning Permission/Development Proposals: No
Entrance Location: Ground floor
Accessibility Measures: None
Located on a Coalfield: No
Other Mining Related Activities: No
Sprift report available from agent
- COUNCIL TAXA payment made to your local authority in order to pay for local services like schools, libraries, and refuse collection. The amount you pay depends on the value of the property.Read more about council Tax in our glossary page.
- Band: D
- PARKINGDetails of how and where vehicles can be parked, and any associated costs.Read more about parking in our glossary page.
- Yes
- GARDENA property has access to an outdoor space, which could be private or shared.
- Yes
- ACCESSIBILITYHow a property has been adapted to meet the needs of vulnerable or disabled individuals.Read more about accessibility in our glossary page.
- Ask agent
The Mews, Creaton, Northampton, Northamptonshire, NN6

Add an important place to see how long it'd take to get there from our property listings.
__mins driving to your place
Affordability
About EweMove, Covering East Midlands
Cavendish House Littlewood Drive, West 26 Industrial Estate, Cleckheaton, BD19 4TE
Notes
Staying secure when looking for property
Ensure you're up to date with our latest advice on how to avoid fraud or scams when looking for property online.
Visit our security centre to find out moreDisclaimer - Property reference 10725410. The information displayed about this property comprises a property advertisement. Rightmove.co.uk makes no warranty as to the accuracy or completeness of the advertisement or any linked or associated information, and Rightmove has no control over the content. This property advertisement does not constitute property particulars. The information is provided and maintained by EweMove, Covering East Midlands. Please contact the selling agent or developer directly to obtain any information which may be available under the terms of The Energy Performance of Buildings (Certificates and Inspections) (England and Wales) Regulations 2007 or the Home Report if in relation to a residential property in Scotland.
*This is the average speed from the provider with the fastest broadband package available at this postcode. The average speed displayed is based on the download speeds of at least 50% of customers at peak time (8pm to 10pm). Fibre/cable services at the postcode are subject to availability and may differ between properties within a postcode. Speeds can be affected by a range of technical and environmental factors. The speed at the property may be lower than that listed above. You can check the estimated speed and confirm availability to a property prior to purchasing on the broadband provider's website. Providers may increase charges. The information is provided and maintained by Decision Technologies Limited. **This is indicative only and based on a 2-person household with multiple devices and simultaneous usage. Broadband performance is affected by multiple factors including number of occupants and devices, simultaneous usage, router range etc. For more information speak to your broadband provider.