
Worcester Road,Woodthorpe,Nottingham,Nottinghamshire,NG5 4HW

- PROPERTY TYPE
Detached
- BEDROOMS
3
- BATHROOMS
1
- SIZE
Ask agent
- TENUREDescribes how you own a property. There are different types of tenure - freehold, leasehold, and commonhold.Read more about tenure in our glossary page.
Freehold
Key features
- GUIDE PRICE £290,000 - £300,000
- Substantial family home on a generous plot
- Beautiful west facing rear garden with patio and pond
- Three well proportioned bedrooms
- Spacious lounge with feature box bay window
- Dining room with French doors to the garden
- Versatile outbuilding with power and lighting
- Conservatory overlooking the rear garden
- Excellent location close to schools, transport links, parks and amenities
- Council Tax Band - D / EPC - D
Description
GUIDE PRICE £290,000 - £300,000
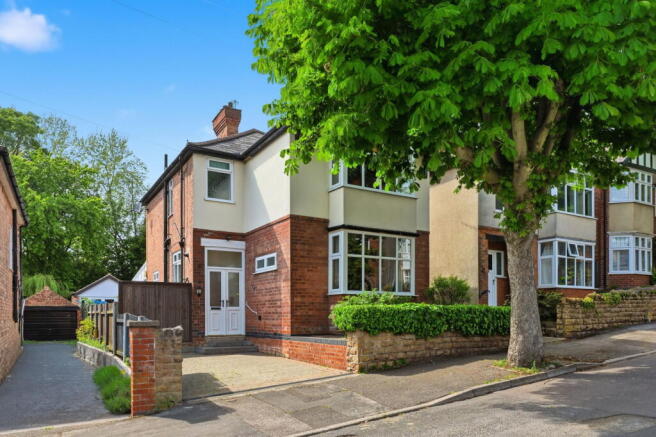
Set upon a leafy and well regarded street, this substantial family home offers an abundance of space, charm and opportunity in equal measure. Having been lovingly owned by the same family for almost fifty years, the property has clearly been cherished and enjoyed throughout the decades, creating a home filled with warmth, character and treasured memories. Occupying a generous plot with beautifully established gardens and versatile accommodation, this is a rare opportunity to acquire a grand residence with endless potential for the next owners to make their own mark. Ideally suited to a variety of buyers, the property enjoys a highly convenient location with easy access to well regarded schools, public transport links, local parks and everyday amenities, making it perfectly placed for both growing families and those seeking space within a well connected community.
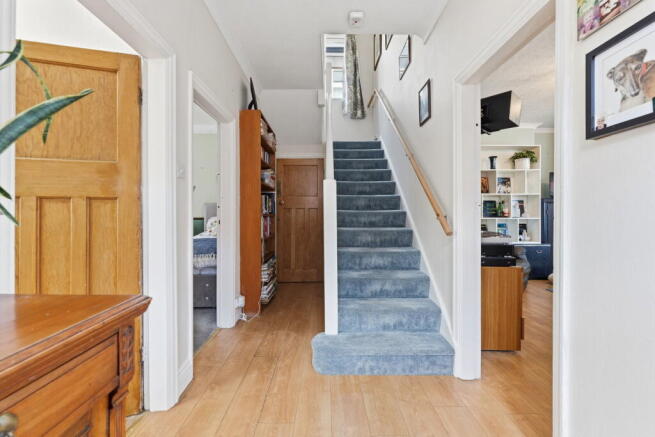
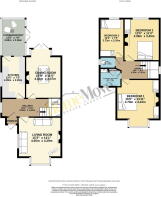
Entering through the porch and into the spacious hallway, the property immediately reveals the scale and flow that continues throughout. The hallway provides access to the principal reception rooms, kitchen, cellar storage and staircase rising to the first floor, all while retaining a traditional and inviting atmosphere that sets the tone for the rest of the home.
The lounge is a wonderfully bright and elegant room positioned to the front of the property, enjoying an abundance of natural light through a beautiful double glazed box bay window and additional side window. The generous proportions allow for a variety of furnishings and seating arrangements, creating a perfect space for both relaxing evenings and entertaining guests. Two central heating radiators ensure comfort throughout the seasons, while a useful storage cupboard adds practicality to this impressive living space.
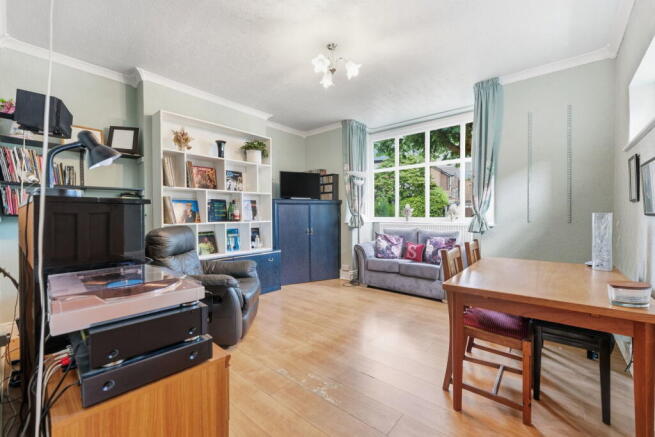
To the rear of the home sits the dining room, a delightful setting overlooking the mature garden beyond. French doors open directly onto the outdoor patio, effortlessly connecting indoor and outdoor living during the warmer months. The room itself offers excellent space for family dining and entertaining, enhanced further by two central heating radiators and a peaceful outlook across the garden.
The kitchen is fitted with a range of eye and base level units complemented by ample work surface space and an inset sink. Thoughtfully designed for everyday family life, the kitchen provides space for an electric cooker, washing machine, dishwasher and under counter fridge. Dual aspect windows to the side and rear allow natural light to pour in, while a door leads directly into the conservatory. This additional reception space is ideal for relaxing with a morning coffee or unwinding at the end of the day whilst enjoying uninterrupted views of the garden. With double glazed windows and French doors opening to the side, the conservatory creates a calm and tranquil retreat all year round.
The first floor landing is notably spacious and filled with natural light from the side window, providing access to all first floor accommodation. The bathroom and WC are currently separate, offering flexibility for future reconfiguration if desired. The bathroom itself has been adapted into a wet room style shower area complete with wash hand basin, heated towel radiator, airing cupboard and double glazed window to the front. Adjacent sits the separate WC with side facing window.
Bedroom one is a superbly proportioned principal bedroom situated to the front of the property. The striking box bay window allows light to flood the room, while built in wardrobes provide practical storage without compromising the generous floor space. This impressive room comfortably accommodates a full range of bedroom furnishings, creating a peaceful and spacious sanctuary.
Bedroom two overlooks the rear garden and is another excellent sized double bedroom. Benefitting from a pleasant outlook, built in wardrobe and central heating radiator, the room offers ample space for furnishings and continues the spacious feel found throughout the property. Bedroom three is equally impressive for a third bedroom, larger than average in size and perfectly suited for a growing family, guest room or home office. Positioned to the rear, the room also enjoys garden views, integrated wardrobe space and a central heating radiator.
Externally, the property continues to impress. To the front is a low maintenance garden alongside a side driveway providing off street parking for one vehicle. The rear garden is undoubtedly one of the home’s standout features, beautifully enclosed and enjoying a desirable west facing aspect. Mainly laid to lawn with established borders, mature shrubs, patio seating areas and a charming pond, it is a wonderful outdoor haven for keen gardeners or those simply wishing to enjoy peaceful afternoons in the sun listening to birdsong with a favourite drink in hand.
At the foot of the garden sits what was traditionally a double garage, now partially converted into an incredibly versatile space with double glazed French doors, side window, power and lighting already installed. Offering endless possibilities, this fantastic addition could serve as a home office, gym, games room or potentially even an annex conversion, subject to the relevant planning permissions.
General Information:
Tenure: Freehold. Local Authority: Gedling Borough Council. The agency website indicates Tax band: D. Energy Rating: D.
Ben Sales, HomeMove Nottinghamshire:
Ben joined the HomeMove Group as an independent Partner Agent in 2020, bringing over a decade of Estate Agency experience in Nottingham. Since then, Ben has become a well established independent agent in the Nottingham property market, building a strong and trusted presence in his local community. In 2025, HomeMove Nottingham was proudly recognised as the ESTAS Winner For 'Best Agent in NG1' postcode. If you’re planning a move within Nottinghamshire, reach out to Ben for expert guidance.
* When you make an offer on a property, we are required by law to carry out ID and Financial verification checks. As part of this we will need to see documents including Proof of ID, Address and Financial Statements and we will carry out a ‘SmartSearch’ chargeable at £15 per buyer. HomeMove Estate Agents may be paid a referral fee for introducing clients to their preferred EPC, Conveyancing, Survey and Mortgage service providers.
- COUNCIL TAXA payment made to your local authority in order to pay for local services like schools, libraries, and refuse collection. The amount you pay depends on the value of the property.Read more about council Tax in our glossary page.
- Band: D
- PARKINGDetails of how and where vehicles can be parked, and any associated costs.Read more about parking in our glossary page.
- Driveway,Off street
- GARDENA property has access to an outdoor space, which could be private or shared.
- Private garden
- ACCESSIBILITYHow a property has been adapted to meet the needs of vulnerable or disabled individuals.Read more about accessibility in our glossary page.
- Ask agent

Add an important place to see how long it'd take to get there from our property listings.
__mins driving to your place
About HomeMove Estate Agents LTD, Covering East Midlands
HomeMove Estate Agents Unit 2, Cottage Farm, Mears Ashby Road, Sywell, Northampton NN6 0BJ
Notes
Staying secure when looking for property
Ensure you're up to date with our latest advice on how to avoid fraud or scams when looking for property online.
Visit our security centre to find out moreDisclaimer - Property reference S1734416. The information displayed about this property comprises a property advertisement. Rightmove.co.uk makes no warranty as to the accuracy or completeness of the advertisement or any linked or associated information, and Rightmove has no control over the content. This property advertisement does not constitute property particulars. The information is provided and maintained by HomeMove Estate Agents LTD, Covering East Midlands. Please contact the selling agent or developer directly to obtain any information which may be available under the terms of The Energy Performance of Buildings (Certificates and Inspections) (England and Wales) Regulations 2007 or the Home Report if in relation to a residential property in Scotland.
*This is the average speed from the provider with the fastest broadband package available at this postcode. The average speed displayed is based on the download speeds of at least 50% of customers at peak time (8pm to 10pm). Fibre/cable services at the postcode are subject to availability and may differ between properties within a postcode. Speeds can be affected by a range of technical and environmental factors. The speed at the property may be lower than that listed above. You can check the estimated speed and confirm availability to a property prior to purchasing on the broadband provider's website. Providers may increase charges. The information is provided and maintained by Decision Technologies Limited. **This is indicative only and based on a 2-person household with multiple devices and simultaneous usage. Broadband performance is affected by multiple factors including number of occupants and devices, simultaneous usage, router range etc. For more information speak to your broadband provider.