
North Street, Atherstone, Warwickshire, CV9

- PROPERTY TYPE
Terraced
- BEDROOMS
3
- BATHROOMS
3
- SIZE
1,193 sq ft
111 sq m
- TENUREDescribes how you own a property. There are different types of tenure - freehold, leasehold, and commonhold.Read more about tenure in our glossary page.
Freehold
Key features
- Grade II listed cottage in an exceptional town-centre position
- Superb principal bedroom with en suite shower room
- Beautifully refreshed throughout with substantial cosmetic improvement completed
- Just a stone’s throw from Atherstone Market Square and adjacent to Friars Gate
- Striking lounge with exposed brick fireplace and character beams
- Long galley kitchen with generous appliance space and clean modern finish
- Three remarkably well-proportioned bedrooms arranged over two floors
Description
This Grade II listed cottage is far more than a charming period house. It is a home that allows you to step into the rhythm of town-centre living - morning coffee and the market just seconds away, character architecture on your doorstep, and all the atmosphere of old Atherstone woven into daily life - while still returning each evening to a residence of warmth, individuality and calm.
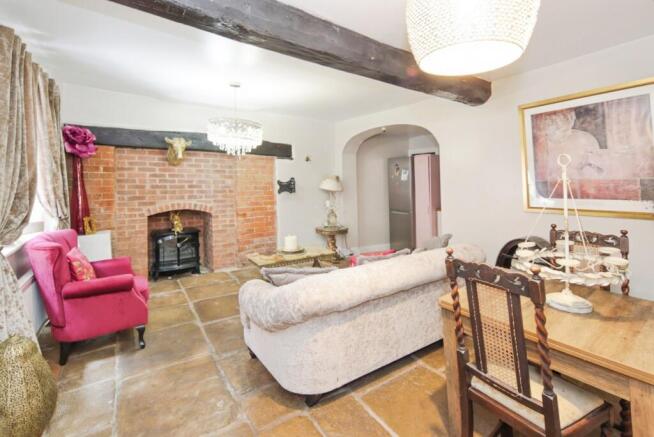
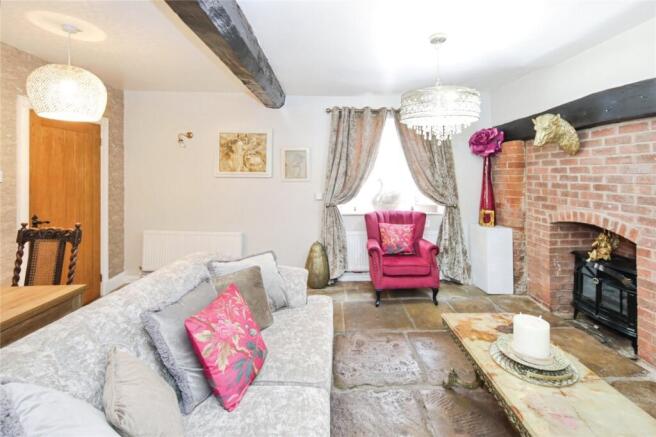
The first impression is immediate. The front door sets the tone beautifully, opening into a surprisingly substantial hallway that instantly dispels any expectation of a compact cottage layout. From here, the ground floor unfolds with real generosity of scale. The lounge is especially memorable - a deeply characterful room with exposed brickwork, feature beams and superb proportions, creating an atmosphere that feels both refined and wonderfully grounded. Alongside this sits the long galley kitchen, finished in a crisp white palette with oak work surfaces and excellent practical space, marrying period charm with modern usability. A downstairs WC completes the ground floor.
Upstairs, the sense of volume continues. The first floor is centred around a large landing with space rarely found in homes of this nature, making the upper floor feel open, easy and considered rather than constrained. The principal bedroom is a superb room in its own right with en suite, while the second bedroom is equally generous. A well-appointed family bathroom serves this floor, finished in a style that remains sympathetic to the character of the house.
The top floor is the final flourish. Measuring approximately 7.85m x 3.96m, this remarkable room feels almost like a private apartment within the home - filled with character beams, illuminated by two excellent Velux windows and versatile enough to serve as a magnificent third bedroom, games room, studio or additional reception space.
Dove Cottage has clearly been treated with care. The recent programme of improvement, gives the entire property a more polished and cohesive finish, while preserving the authenticity that makes period homes so desirable in the first place.
This is a residence that sells not just on square footage or specification, but on setting, atmosphere and way of life. For buyers seeking heritage, individuality and a genuinely special address in the very centre of Atherstone, Dove Cottage is an exceptional offering.
Please note that the AML fee covers the cost of carrying out the required identity and anti-money laundering checks. Once these checks have been completed, the fee cannot be refunded, even if the property purchase does not go ahead.
Approach
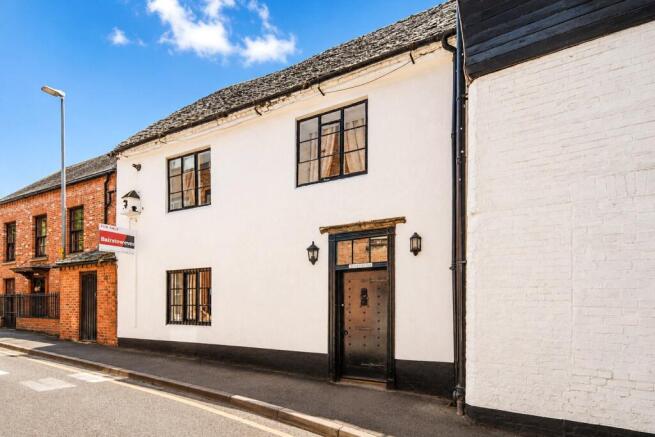
A truly special arrival, positioned just off Atherstone Market Square and directly adjacent to Friars Gate. The cottage enjoys an immediately characterful setting, with a handsome entrance and distinctive front door that perfectly introduce the home’s heritage appeal.
Entrance Hall
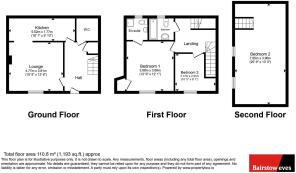
A surprisingly large and welcoming entrance hall, setting the tone for the generous proportions found throughout the property and offering a far greater sense of scale than one might expect from a period cottage.
Lounge
4.78m x 3.8m
A beautifully atmospheric reception room featuring exposed brickwork, feature beams and excellent proportions. A wonderfully warm and character-rich space that forms one of the home’s true highlights.
Kitchen
5.52m x 1.77m
A long galley-style kitchen finished in a clean white palette with wood-effect work surfaces, generous appliance space, two washing machine spaces, room for a large fridge freezer, and a practical arrangement of base and eye-level units.
Downstairs WC
Conveniently positioned on the ground floor and fitted with WC and wash basin.
Bedroom One
3.88m x 3.69m
A superb principal bedroom, offering excellent floor space, cupboard incorporating combination boiler and access to the en suite. A calm, generous and beautifully balanced room.
Bedroom Two
7.85m x 3.96m
An extraordinary top-floor room measuring approximately 7.85m x 3.96m, filled with character beams and natural light from two excellent Velux windows. A remarkably versatile space that could serve equally well as a bedroom, additional lounge, games room or studio.
En-Suite
Fitted with a walk-in shower, WC and wash basin, serving the principal bedroom with style and practicality.
Bedroom Three
3.17m x 2.91m
Another spacious double bedroom on the first floor, offering proportions that are notably generous for a cottage and contributing to the home’s strong sense of usable living space.
Family Bathroom
A well-sized family bathroom featuring a built-in bath with integrated shower, WC and wash basin, finished in a style that sits comfortably with the character and tone of the home.
- COUNCIL TAXA payment made to your local authority in order to pay for local services like schools, libraries, and refuse collection. The amount you pay depends on the value of the property.Read more about council Tax in our glossary page.
- Band: C
- PARKINGDetails of how and where vehicles can be parked, and any associated costs.Read more about parking in our glossary page.
- Ask agent
- GARDENA property has access to an outdoor space, which could be private or shared.
- Ask agent
- ACCESSIBILITYHow a property has been adapted to meet the needs of vulnerable or disabled individuals.Read more about accessibility in our glossary page.
- Ask agent
Energy performance certificate - ask agent

Add an important place to see how long it'd take to get there from our property listings.
__mins driving to your place
Affordability

About Bairstow Eves, Atherstone
6A Church Street, Atherstone, Warwickshire, CV9 1HA


Get an instant, personalised result:
- Show sellers you’re serious
- Secure viewings faster with agents
- No impact on your credit score
Notes
Staying secure when looking for property
Ensure you're up to date with our latest advice on how to avoid fraud or scams when looking for property online.
Visit our security centre to find out moreDisclaimer - Property reference WAZ250199. The information displayed about this property comprises a property advertisement. Rightmove.co.uk makes no warranty as to the accuracy or completeness of the advertisement or any linked or associated information, and Rightmove has no control over the content. This property advertisement does not constitute property particulars. The information is provided and maintained by Bairstow Eves, Atherstone. Please contact the selling agent or developer directly to obtain any information which may be available under the terms of The Energy Performance of Buildings (Certificates and Inspections) (England and Wales) Regulations 2007 or the Home Report if in relation to a residential property in Scotland.
*This is the average speed from the provider with the fastest broadband package available at this postcode. The average speed displayed is based on the download speeds of at least 50% of customers at peak time (8pm to 10pm). Fibre/cable services at the postcode are subject to availability and may differ between properties within a postcode. Speeds can be affected by a range of technical and environmental factors. The speed at the property may be lower than that listed above. You can check the estimated speed and confirm availability to a property prior to purchasing on the broadband provider's website. Providers may increase charges. The information is provided and maintained by Decision Technologies Limited. **This is indicative only and based on a 2-person household with multiple devices and simultaneous usage. Broadband performance is affected by multiple factors including number of occupants and devices, simultaneous usage, router range etc. For more information speak to your broadband provider.