Oakfield Road, Fernwood, NG24 3FT

- PROPERTY TYPE
Detached
- BEDROOMS
5
- BATHROOMS
3
- SIZE
2,282 sq ft
212 sq m
- TENUREDescribes how you own a property. There are different types of tenure - freehold, leasehold, and commonhold.Read more about tenure in our glossary page.
Freehold
Key features
- Hot tub included
- South facing rear garden
- Open plan kitchen diner plus separate utility
- Ground floor WC
- Large entrance hallway
- Driveway and double garage
- Conservatory off the main living room
- Two ensuite bathrooms plus family bathroom
- Large first floor landing for an office or reading area
Description
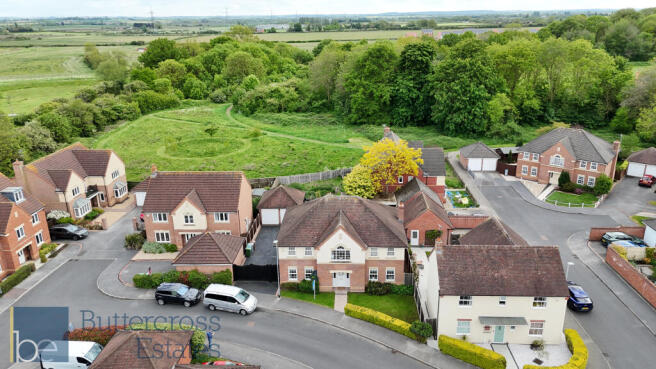
Set within the highly sought after Fernwood development, Oakfield Road offers an impressive blend of space, style and modern family living. This beautifully presented five bedroom detached home stands proudly behind a neat frontage and enjoys a generous plot, a detached double garage, and a private rear garden complete with hot tub—perfect for unwinding or entertaining.
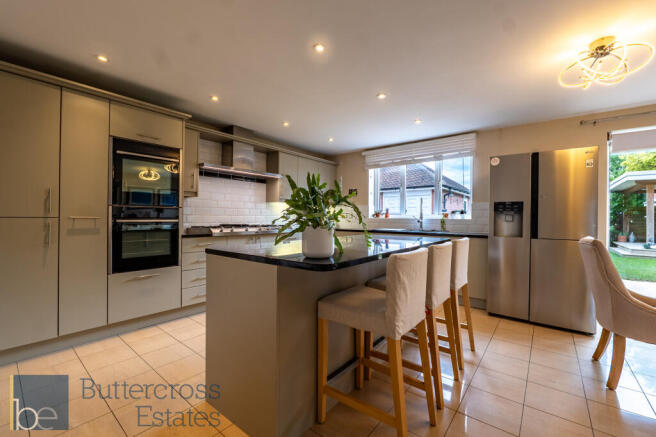
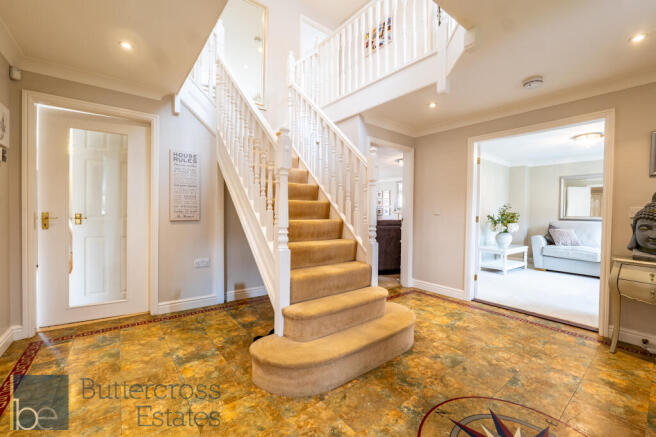
Inside, the property immediately feels bright and welcoming. The spacious hallway leads into a selection of versatile reception rooms, including a generous living room, a cosy snug, and a dedicated office ideal for home working. The kitchen/diner is the true heart of the home, offering an expansive layout with ample storage, integrated appliances, and room for family dining. The conservatory provides an additional relaxing space overlooking the garden, creating a seamless indoor outdoor flow. A utility room and ground floor WC complete the practical layout.
Upstairs, the home continues to impress with five well proportioned bedrooms. The principal bedroom is particularly noteworthy, offering excellent floor space and its own en suite. A second bedroom also benefits from an en suite, making it ideal for guests or older children. The remaining bedrooms are all generous in size and served by a modern family bathroom. With over 2,500 sq. ft. of internal accommodation (excluding the garage), this is a home designed for comfort, flexibility and long term family living.
The rear garden is a standout feature—private, well maintained and designed for enjoyment. The hot tub area next to the covered outdoor sofa area adds a touch of luxury, while the conservatory and patio create ideal spaces for summer gatherings, barbecues or simply relaxing at the end of the day. The detached double garage and driveway provide excellent parking and storage options.
THE AREA
Fernwood itself is one of Newark’s most desirable residential areas, known for its community feel, green spaces and convenient amenities. The development offers a local shop, café, village hall, tennis courts, children’s play areas and scenic walking routes. Families benefit from the well regarded Chuter Ede Primary School, while commuters appreciate easy access to the A1 and Newark North Gate station, with direct trains to London Kings Cross. Newark town centre is just a short drive away, offering supermarkets, restaurants, leisure facilities and a charming historic market square.
Oakfield Road is a rare opportunity to secure a substantial, beautifully maintained home in a thriving and well connected village setting. With its generous living space, modern features and inviting outdoor areas, it offers the perfect balance of comfort, practicality and lifestyle appeal.
THE HOME
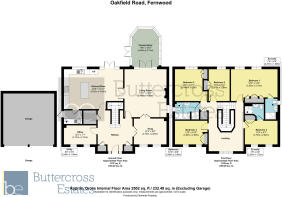
Office (3.72m x 2.15m)
Snug (3.75m x 2.94m)
Living Room (4.95m x 5.46m)
Kitchen diner (4.55m x 6.92m)
Utility (1.59m x 2.49m)
WC
Conservatory (4.40m x 3.13m)
First Floor
Bedroom One (5.55m x 3.70m)
Ensuite (1.22m x 2.28m)
Bedroom Two (3.79m x 2.82m)
Ensuite (2.37m x 1.46m)
Bedroom Three (3.62m x 3.84m)
Bedroom Four (3.80m x 2.69m)
Bedroom Five (3.67m x 2.38m)
Family Bathroom (2.68m x 2.06m)
Externally - The rear garden is South facing and comes with a covered entertaining and hot tub (included). There is also a driveway leading down to the double garage.
VIRTUAL TOUR - Take a look around with our Matterport virtual tour
COUNCIL TAX BAND - F
ENERGY PERFORMANCE RATING - C
SIZE - 212 square metres
TENURE - Freehold
SERVICE CHARGES - Fees payable to First Port for village maintenance of around £572 per annum.
VIEWINGS - Available 7 days a week, strictly by appointment and availability. Call to book your viewing .
MATERIAL INFORMATION
CONSTRUCTION TYPE - Traditional brick cavity.
ELECTRICITY SUPPLY - Mains
WATER SUPPLY - Mains
SEWERAGE - Mains
HEATING - Gas central heating
BROADBAND SPEED - Ultrafast up to 1,800 mbps
MOBILE SIGNAL COVERAGE - EE, Three, Vodafone, O2 - Likely
THE BORING BITS
MONEY LAUNDERING - We may ask for further details regarding your identification and proof of funds after your offer on a property. Please provide these in order to reduce any delay.
DETAILS - We endeavour to make the details and measurements as accurate as possible. However, please only take them as indicative only. Measurements are taken with an electronic device. If you are ordering carpets or furniture, we would advise taking your own measurements upon viewing.
SERVICES - No services have been tested by Buttercross Estates.
Brochures
Property Brochure- COUNCIL TAXA payment made to your local authority in order to pay for local services like schools, libraries, and refuse collection. The amount you pay depends on the value of the property.Read more about council Tax in our glossary page.
- Band: F
- PARKINGDetails of how and where vehicles can be parked, and any associated costs.Read more about parking in our glossary page.
- Driveway
- GARDENA property has access to an outdoor space, which could be private or shared.
- Back garden
- ACCESSIBILITYHow a property has been adapted to meet the needs of vulnerable or disabled individuals.Read more about accessibility in our glossary page.
- Ask agent
Oakfield Road, Fernwood, NG24 3FT

Add an important place to see how long it'd take to get there from our property listings.
__mins driving to your place
Affordability

Notes
Staying secure when looking for property
Ensure you're up to date with our latest advice on how to avoid fraud or scams when looking for property online.
Visit our security centre to find out moreDisclaimer - Property reference BND-47227560. The information displayed about this property comprises a property advertisement. Rightmove.co.uk makes no warranty as to the accuracy or completeness of the advertisement or any linked or associated information, and Rightmove has no control over the content. This property advertisement does not constitute property particulars. The information is provided and maintained by Buttercross Estates, Newark. Please contact the selling agent or developer directly to obtain any information which may be available under the terms of The Energy Performance of Buildings (Certificates and Inspections) (England and Wales) Regulations 2007 or the Home Report if in relation to a residential property in Scotland.
*This is the average speed from the provider with the fastest broadband package available at this postcode. The average speed displayed is based on the download speeds of at least 50% of customers at peak time (8pm to 10pm). Fibre/cable services at the postcode are subject to availability and may differ between properties within a postcode. Speeds can be affected by a range of technical and environmental factors. The speed at the property may be lower than that listed above. You can check the estimated speed and confirm availability to a property prior to purchasing on the broadband provider's website. Providers may increase charges. The information is provided and maintained by Decision Technologies Limited. **This is indicative only and based on a 2-person household with multiple devices and simultaneous usage. Broadband performance is affected by multiple factors including number of occupants and devices, simultaneous usage, router range etc. For more information speak to your broadband provider.